


4812 56 AvenueWetaskiwin, AB T9A 1B2
Mortgage Calculator
Monthly Payment (Est.)
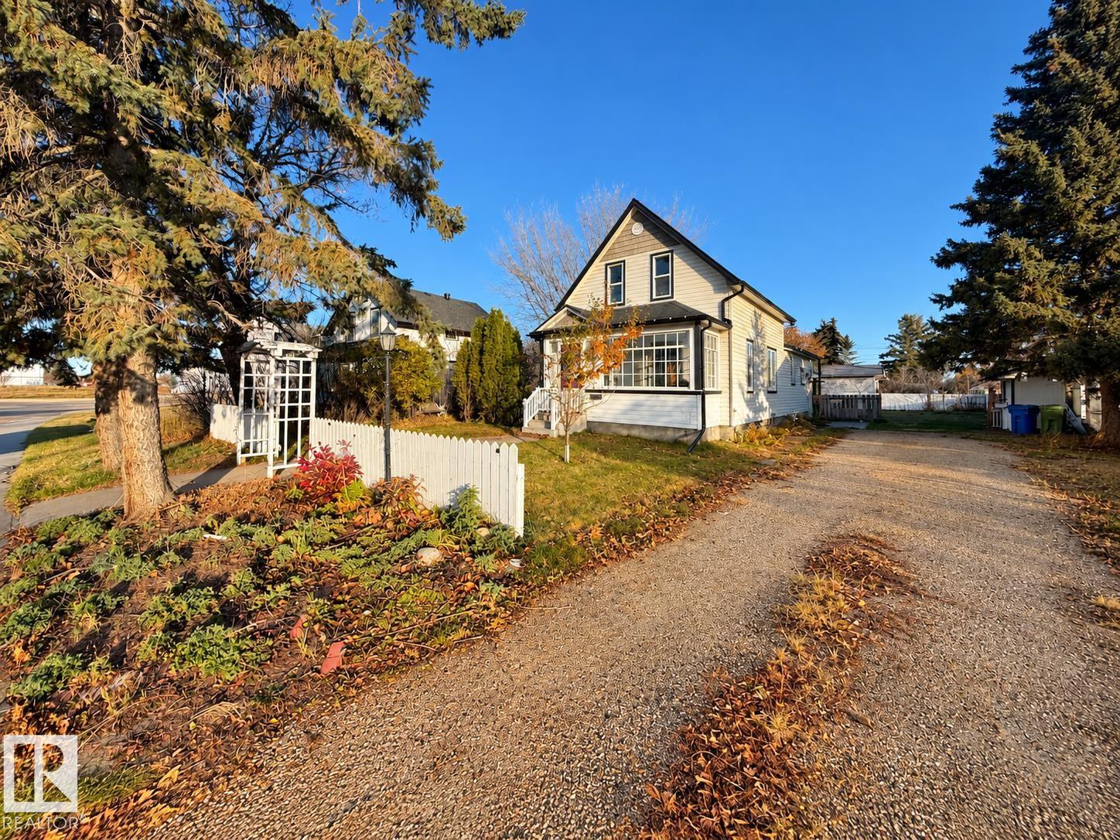
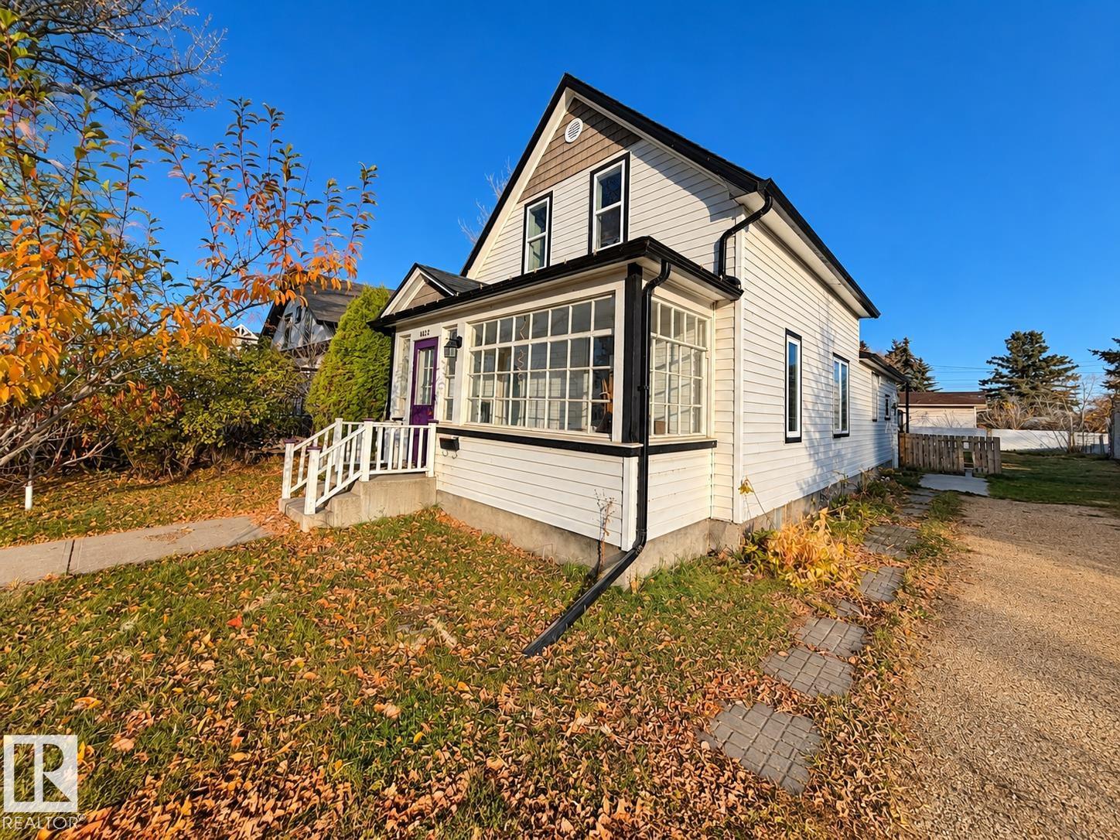
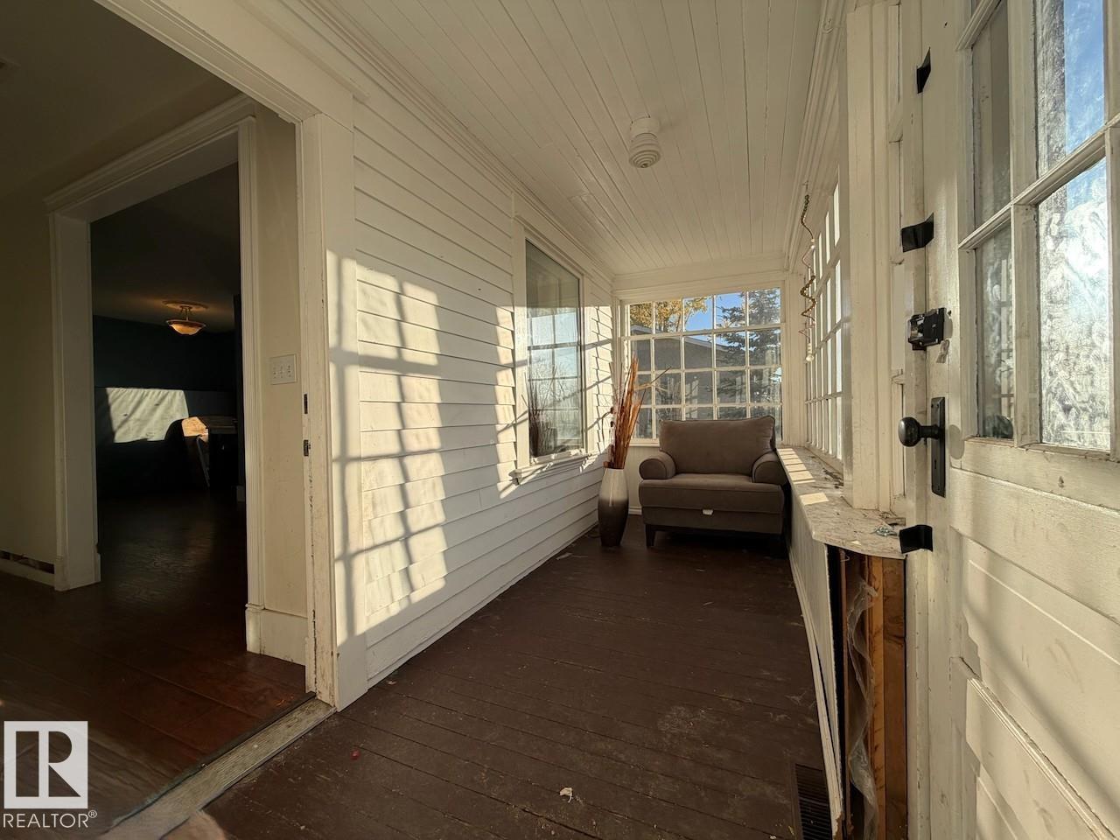
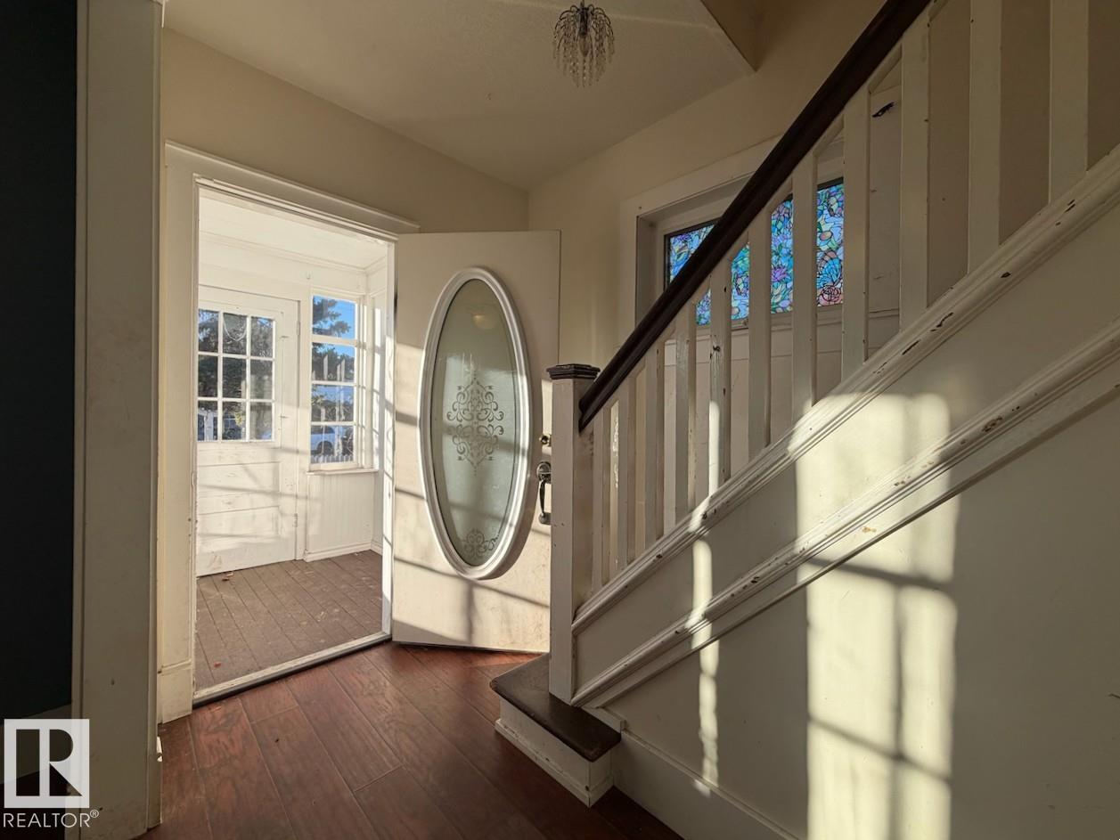
Enter an interest rate to see your estimated monthly payment.Character and space come together in this 1916 2-storey home in the City of Wetaskiwin. The main floor offers comfortable living and dining areas, the kitchen, the primary bedroom and a 3pc bathroom. Upstairs, you'll find two additional bedrooms and a 3pc bathroom featuring a classic clawfoot tub. The fully finished basement adds flexibility with a second kitchen, living area, two more bedrooms and another 3pc bathroom. With five bedrooms and three bathrooms across three levels, there's room for a variety of living arrangements. Outside, the large fenced lot offers a north-facing yard with plenty of outdoor space, while the over-sized double garage provides generous room for parking and storage. A home with historic character, practical space and a versatile layout in an established Wetaskiwin setting. Some photos virtually staged.
| 22 hours ago | Listing updated with changes from the MLS® | |
| 23 hours ago | Listing first seen on site |

Listing information is provided by Participants of the REALTORS® Association of Edmonton. IDX information is provided exclusively for personal, non-commercial use, and may not be used for any purpose other than to identify prospective properties consumers may be interested in purchasing. Information is deemed reliable but not guaranteed. Copyright 2026, REALTORS® Association of Edmonton
Last checked 2026-10-30 07:19 PM UTC