


35 Sydwyck CircleSpruce Grove, AB T7X 4C9
Mortgage Calculator
Monthly Payment (Est.)
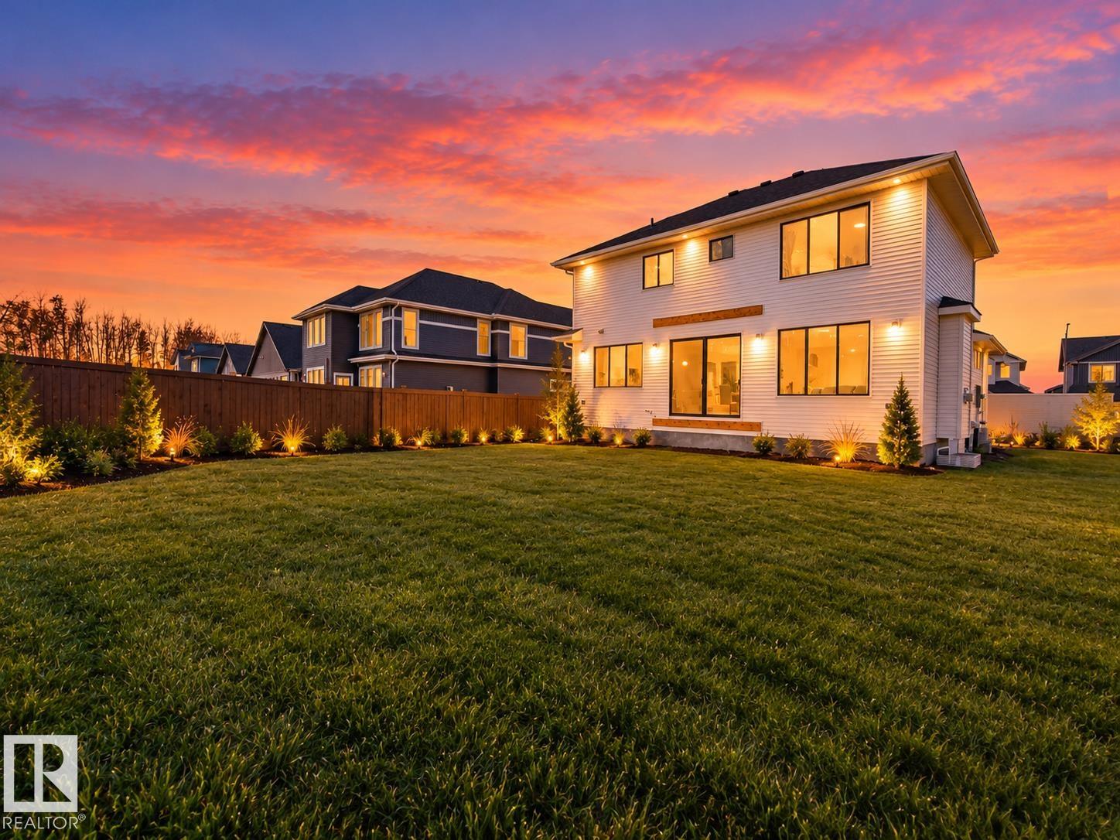
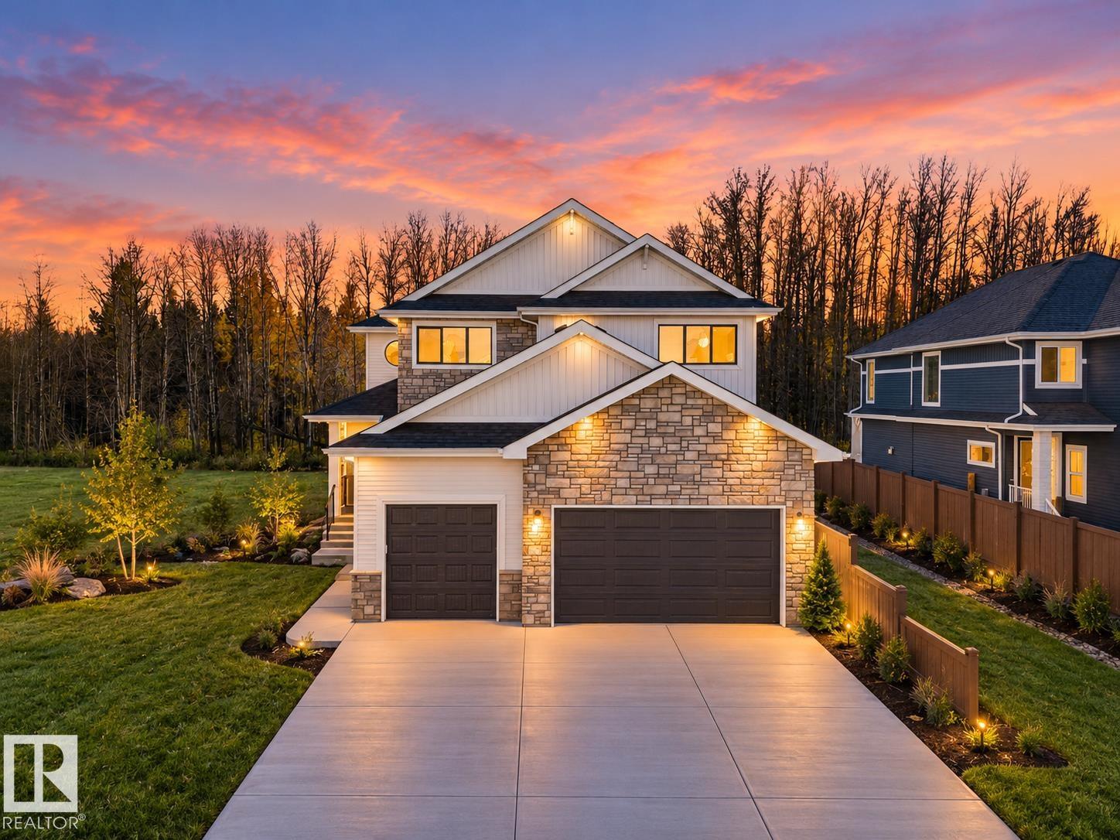
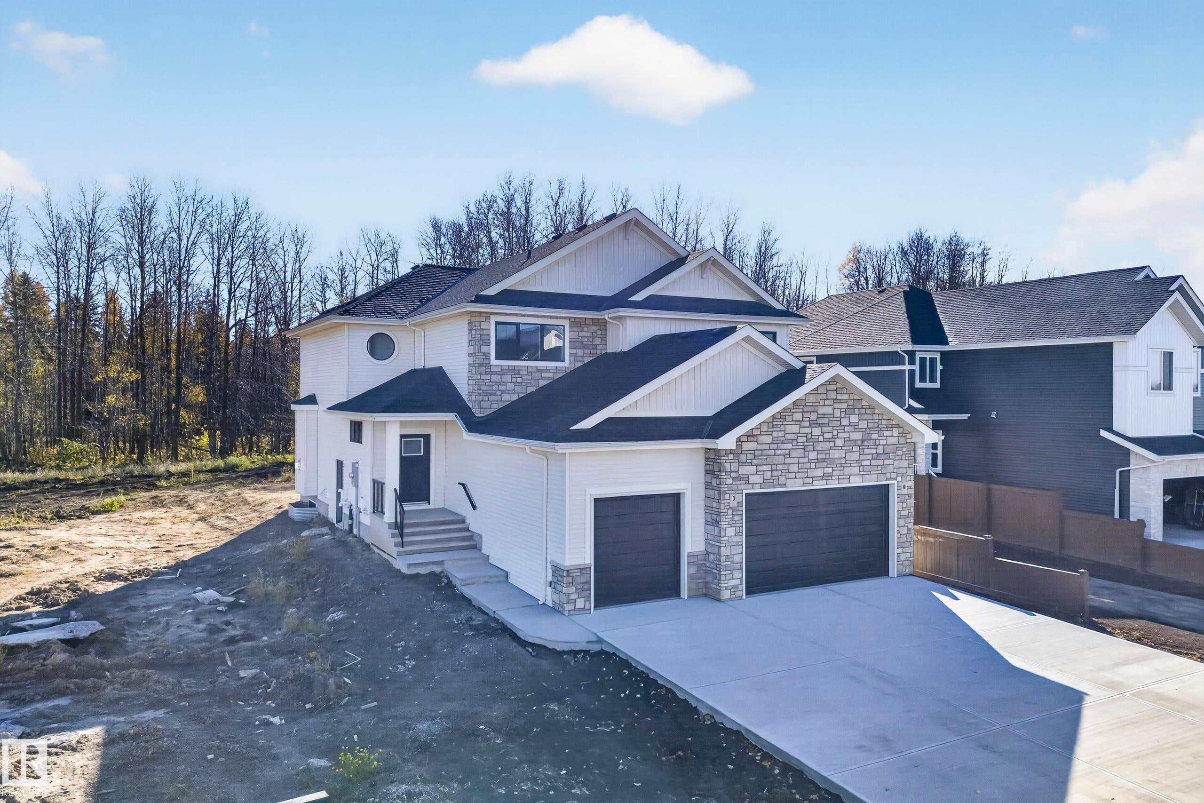
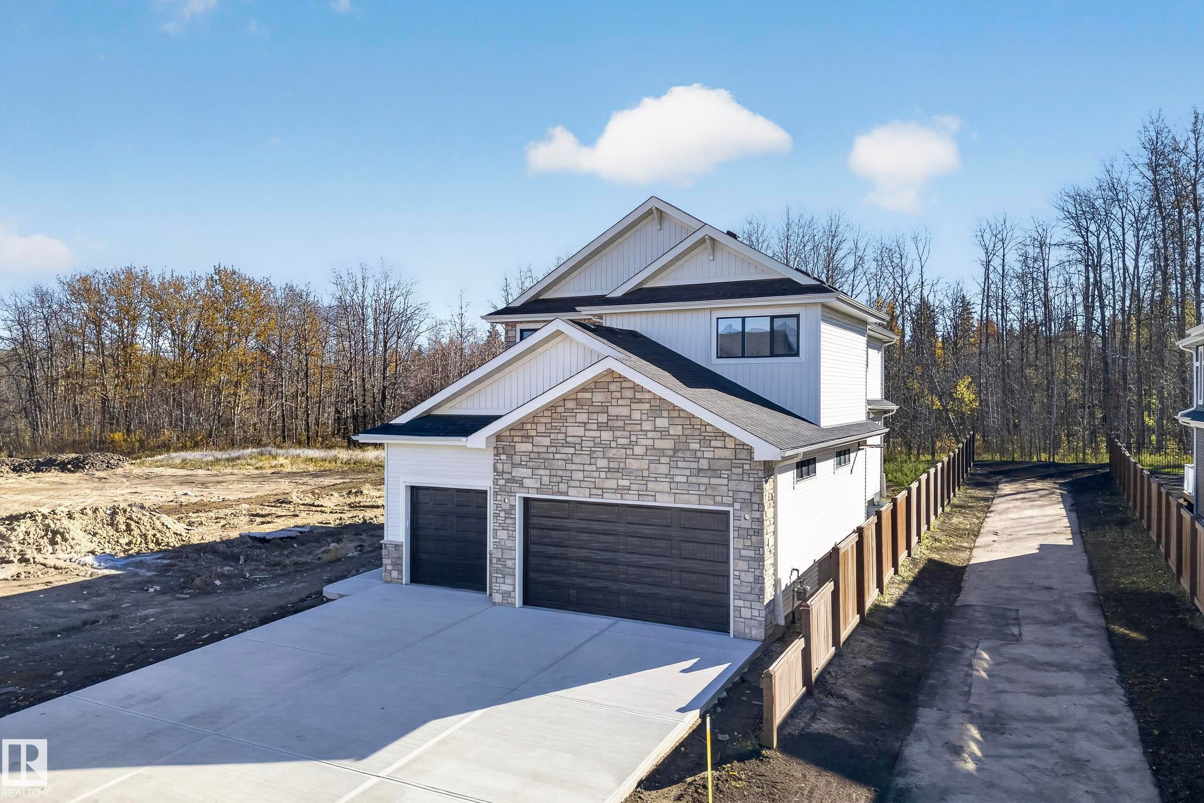
Enter an interest rate to see your estimated monthly payment.BRAND NEW, Designer-inspired & absolutely stunning, this 2026-built two-storey in the prestigious community of Fenwyck backs onto a natural reserve of trees, offering a rare blend of luxury & tranquility. With 2,764 sq. ft. above grade, a HEATED TRIPLE attached garage, A/C & a separate side entrance, this home showcases warm earthy tones, elegant arches, DEN & timeless wrought iron & wood railing. The chef's kitchen is a true showpiece, featuring quartz countertops, premium cabinetry, a walk-through pantry, integrated cabinet-panel appliances, a massive side-by-side FULL fridge & freezer, a gas Italian range, & designer finishes throughout. Upstairs offers 3 spacious bedrooms, a bonus room, a luxurious primary retreat with a SPA INSPIRED ensuite, soaker tub, quartz counters, & a walk-in closet with direct access to the fully upgraded laundry room. Steps to WALKING TRAIL & PARKS, quick highway access to West Edmonton this dream home is on point &perfectly blends elevated style with everyday functionality.
| 2 days ago | Listing updated with changes from the MLS® | |
| 3 days ago | Listing first seen on site |

Listing information is provided by Participants of the REALTORS® Association of Edmonton. IDX information is provided exclusively for personal, non-commercial use, and may not be used for any purpose other than to identify prospective properties consumers may be interested in purchasing. Information is deemed reliable but not guaranteed. Copyright 2026, REALTORS® Association of Edmonton
Last checked 2026-10-26 07:05 PM UTC