Save
Ask
Tour
Hide
Share
$490,000
2 Days On Site

6326 50 Avenue
Rural Lac Ste. Anne County, AB T0E 0A0
For Sale|Single Family Residence|Active
3
Beds
2
Total Baths
2
Full Baths
1,674.88
SqFt
$293
/SqFt
1995
Built
Listing courtesy of Dwight C Jones of RE/MAX Excellence [email protected]
6326 50 Avenue6326 50 Avenue6326 50 Avenue6326 50 Avenue
Save
Ask
Tour
Hide
Share

Mortgage Calculator

Monthly Payment (Est.)

Enter an interest rate to see your estimated monthly payment.
Calculator powered by Showcase IDX, a Constellation1 Company. Copyright ©2026 Information is deemed reliable but not guaranteed.

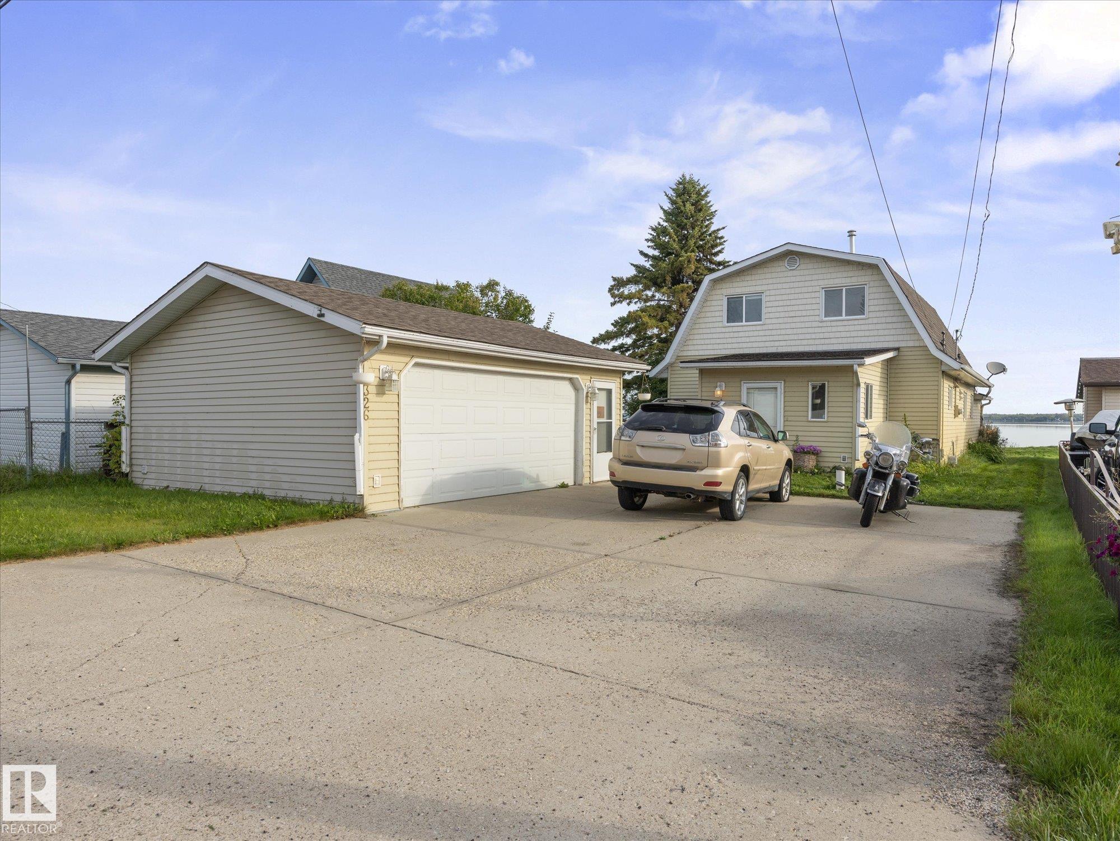
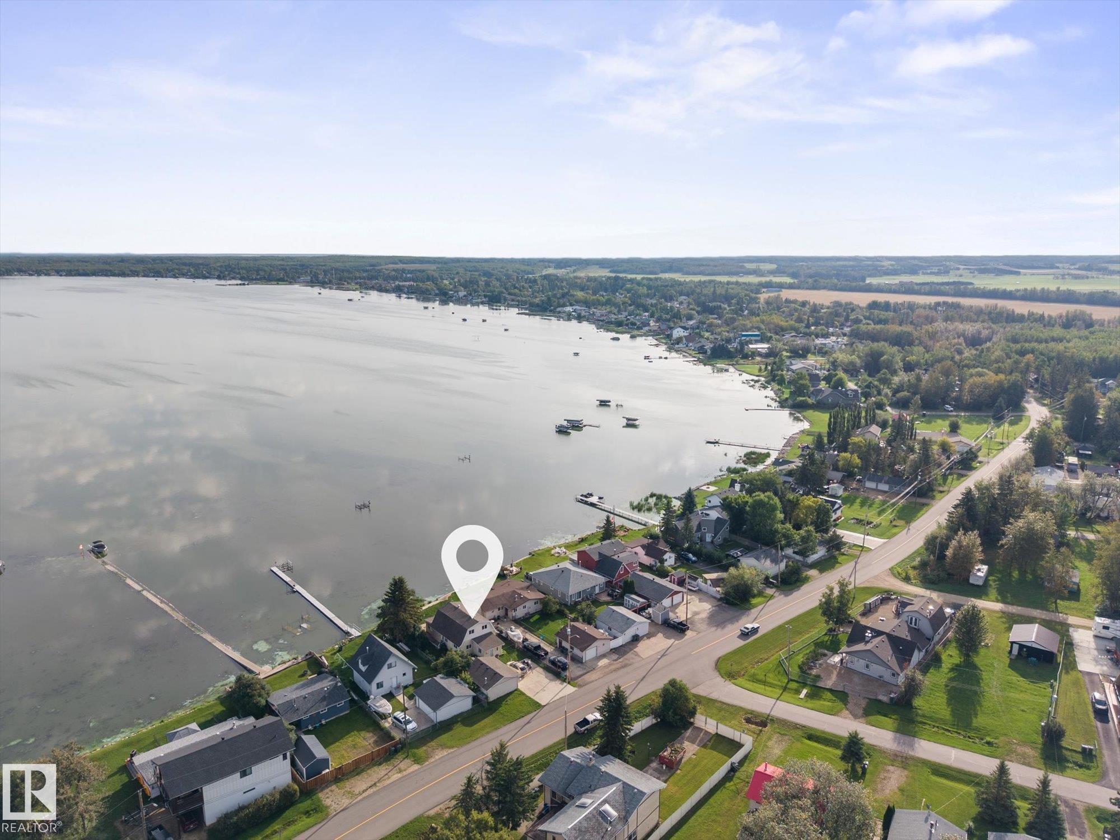
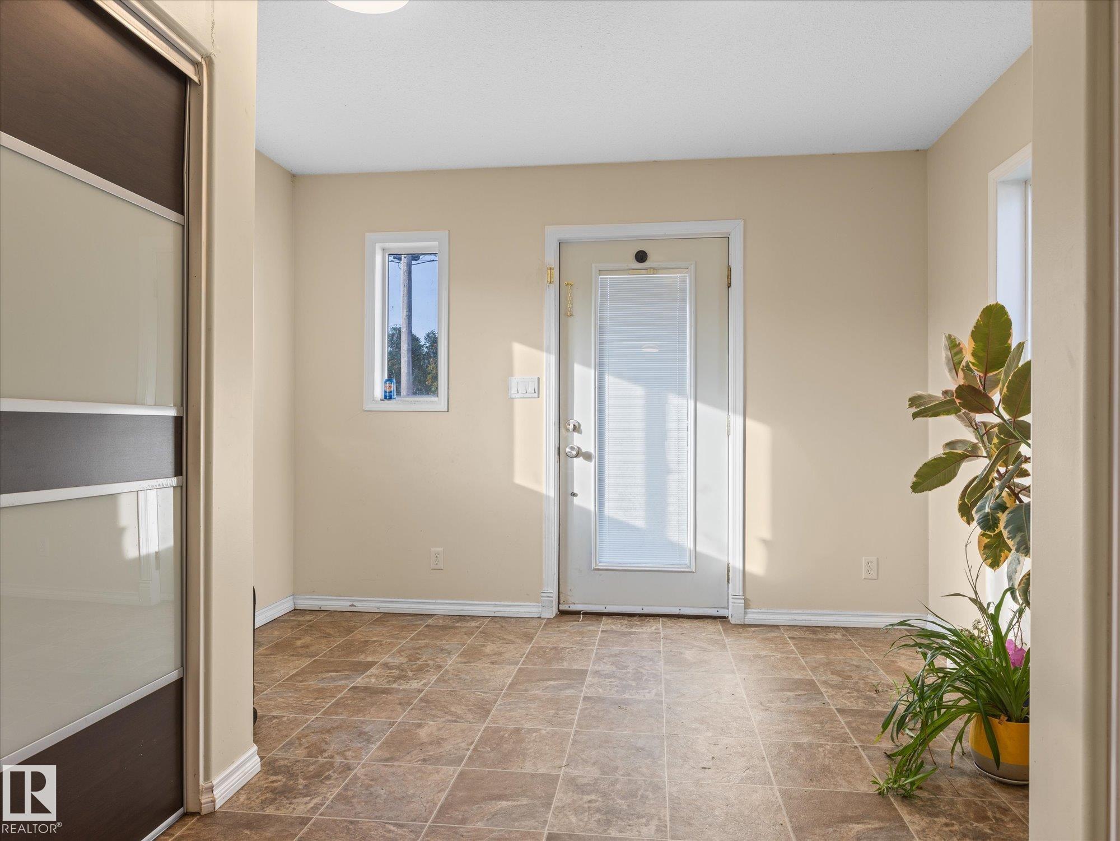
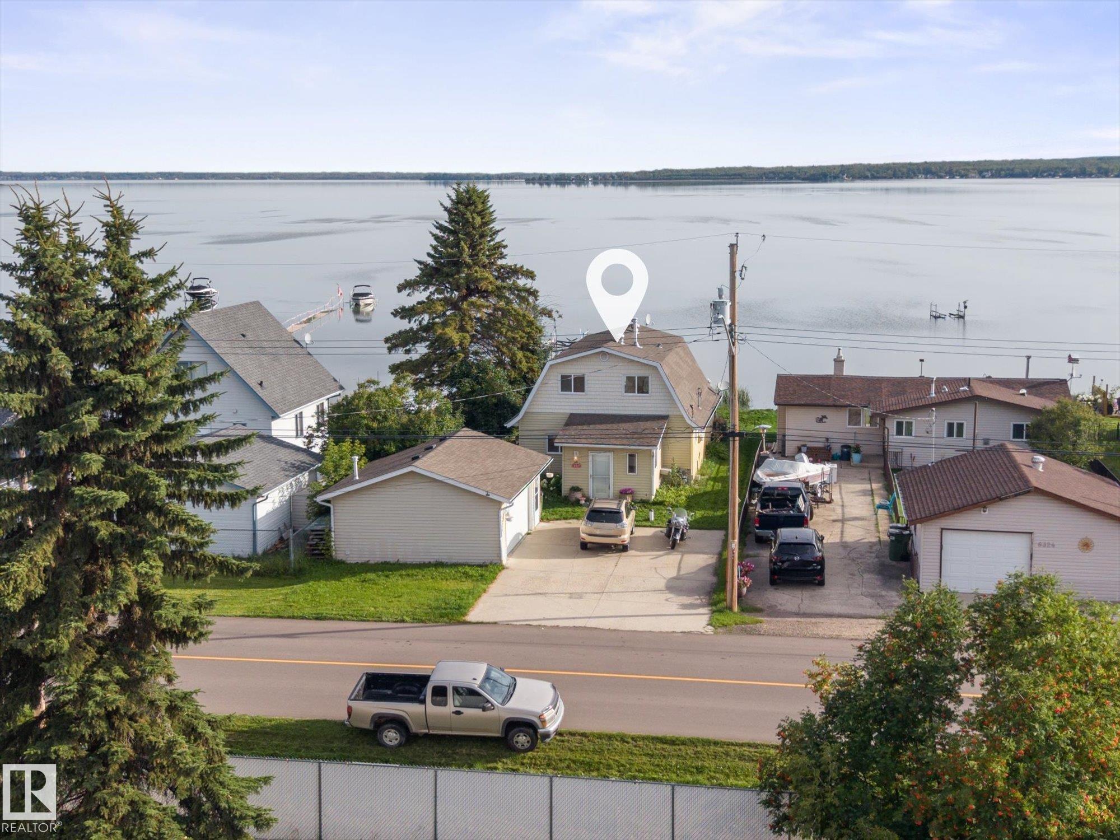
COURT ORDERED SALE – Property sold "AS IS, WHERE IS". Enjoy lakefront living in the Summer Village of Val Quentin! Overlooking beautiful Lac Ste. Anne, this 1,674 sq. ft. two-storey offers 3 bedrooms, 2 bathrooms and four-season living. Built in 1995, the home features an open-to-below design, hardwood flooring, a gas fireplace and spacious living areas with stunning lake views. Step onto the large lake-facing deck for morning coffee, summer gatherings or a quiet evening by the water. The sandy-bottom shoreline offers easy access to enjoy the lake, while the heated double detached garage and large parking pad provide room for vehicles and recreational gear. Whether you envision a year-round home or a weekend retreat, this property offers an opportunity to create your own lakeside escape within easy reach of Stony Plain and Spruce Grove.

Save
Ask
Tour
Hide
Share
Listing Snapshot
Price 
$490,000
Days On Site 
2 Days
Bedrooms 
3
Inside Area (SqFt) 
1,674.88 sqft
Total Baths 
2
Full Baths 
2
Partial Baths 
N/A
Lot Size 
0.149 Acres
Year Built 
1995
MLS® Number 
E4514129
Status 
Active
Property Tax 
N/A
Maintenance Fees 
N/A
Sq Ft Source 
N/A
Friends & Family
Recent Activity
2 days agoListing updated with changes from the MLS®
3 days agoListing first seen on site
General Features
Acres 
0.149
Direction Faces 
South
Foundation 
Concrete Perimeter
Garage 
Yes
Garage Spaces 
2
Parking 
Paved
Property Sub Type 
Single Family Residence
Sewer 
Public Sewer
Style 
2 Storey
Water Source 
PrivateWell
Zoning 
Zone 71
Interior Features
Basement 
None
Fireplace 
Yes
Fireplace Features 
Gas
Flooring 
CarpetLaminateHardwood
Heating 
Natural Gas
Save
Ask
Tour
Hide
Share
Exterior Features
Construction Details 
Vinyl SidingWood Siding
Lot Features 
Irregular Lot
Roof 
Asphalt
Community Features
MLS® Area 
Val Quentin
Township 
9193
Listing courtesy of Dwight C Jones of RE/MAX Excellence [email protected]

Listing information is provided by Participants of the REALTORS® Association of Edmonton. IDX information is provided exclusively for personal, non-commercial use, and may not be used for any purpose other than to identify prospective properties consumers may be interested in purchasing. Information is deemed reliable but not guaranteed. Copyright 2026, REALTORS® Association of Edmonton
Last checked 2026-10-26 07:58 PM UTC

Neighborhood & Commute
Source: Walkscore
Disclosure: Community information and market data powered by Constellation Data Labs. Information is deemed reliable but not guaranteed.
Save
Ask
Tour
Hide
Share