Save
Ask
Tour
Hide
Share
$549,900
2 Days On Site

66 GLADSTONE Bend
Spruce Grove, AB T7X 0Z6

For Sale|Single Family Residence|Active
3
Beds
2.5
Total Baths
2
Full Baths
1
Partial Bath
2,068.41
SqFt
$266
/SqFt
2024
Built
Listing courtesy of Matthew Page of Century 21 Reward Realty [email protected]
66 GLADSTONE Bend66 GLADSTONE Bend66 GLADSTONE Bend66 GLADSTONE Bend
Save
Ask
Tour
Hide
Share

Mortgage Calculator

Monthly Payment (Est.)

Enter an interest rate to see your estimated monthly payment.
Calculator powered by Showcase IDX, a Constellation1 Company. Copyright ©2026 Information is deemed reliable but not guaranteed.

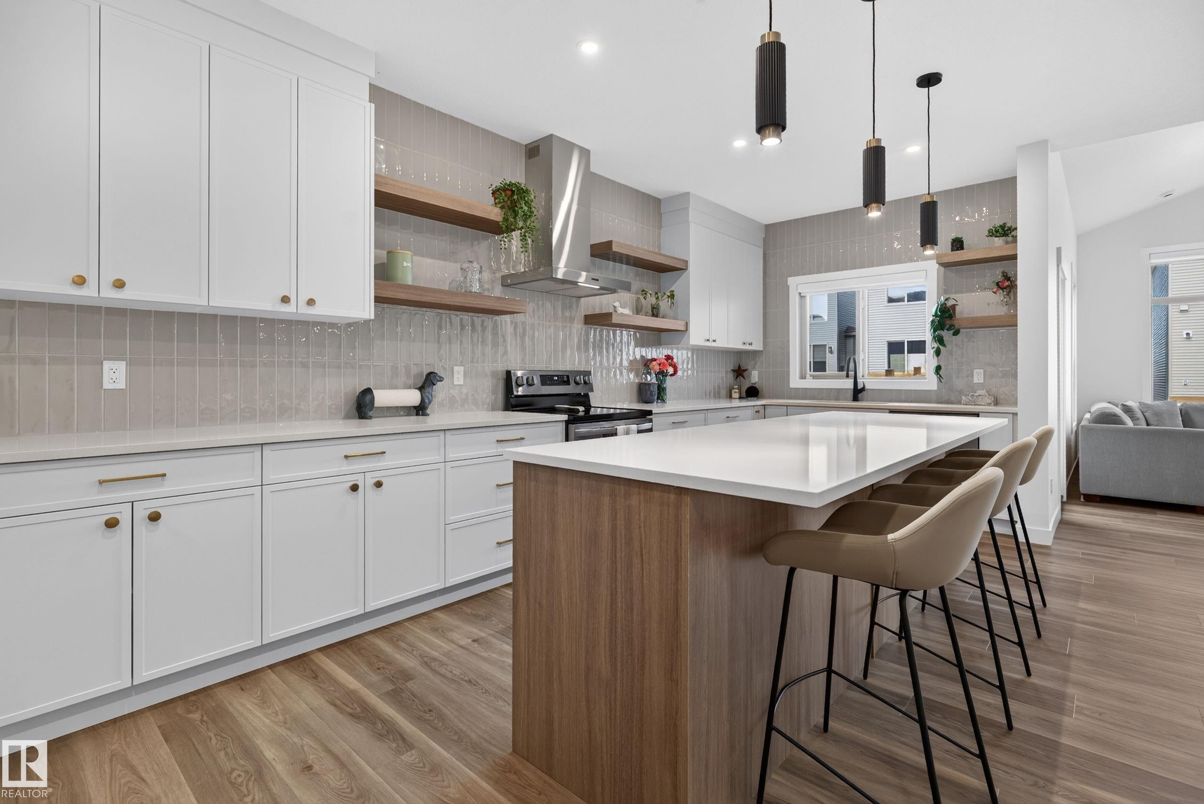
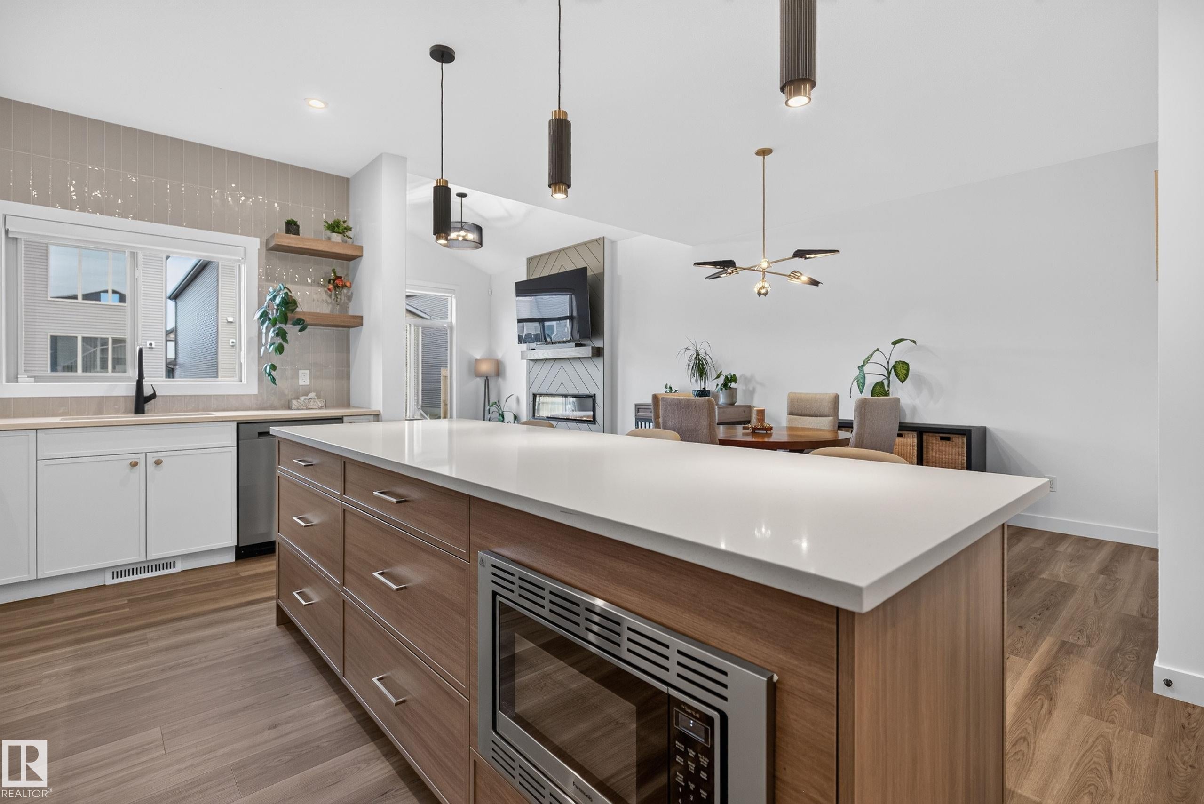
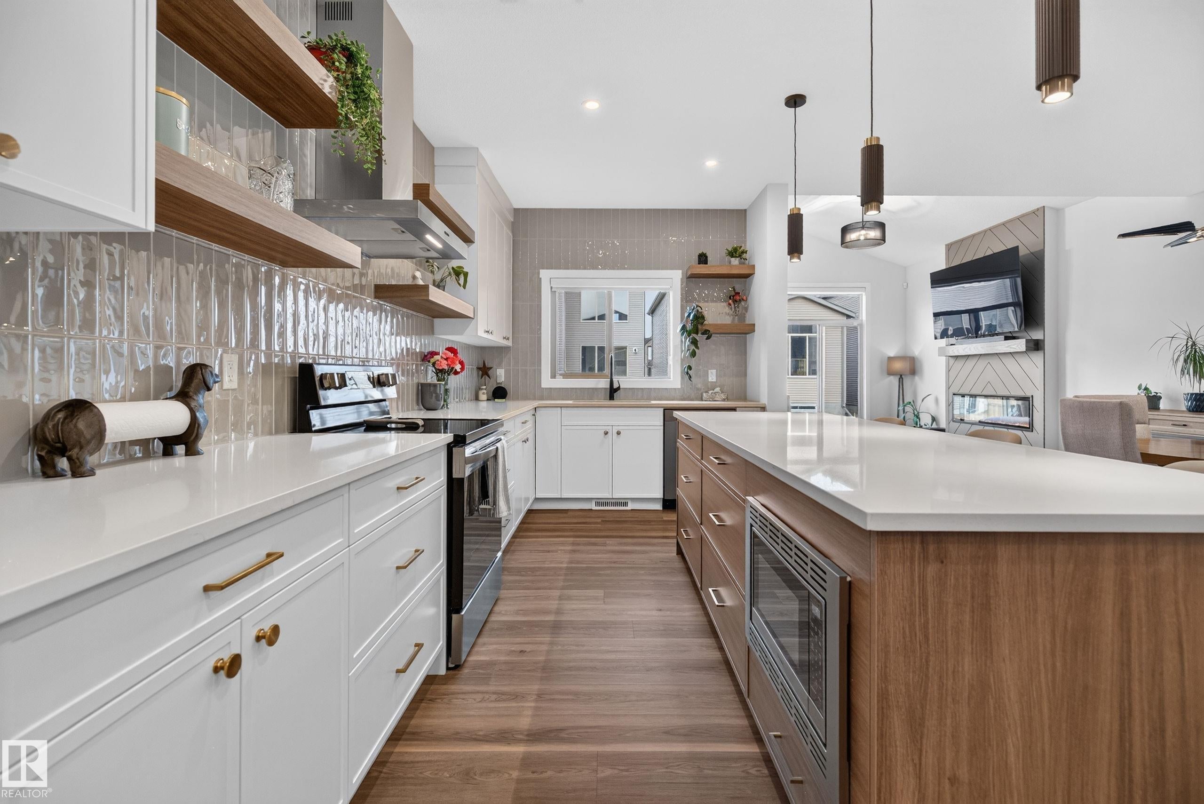
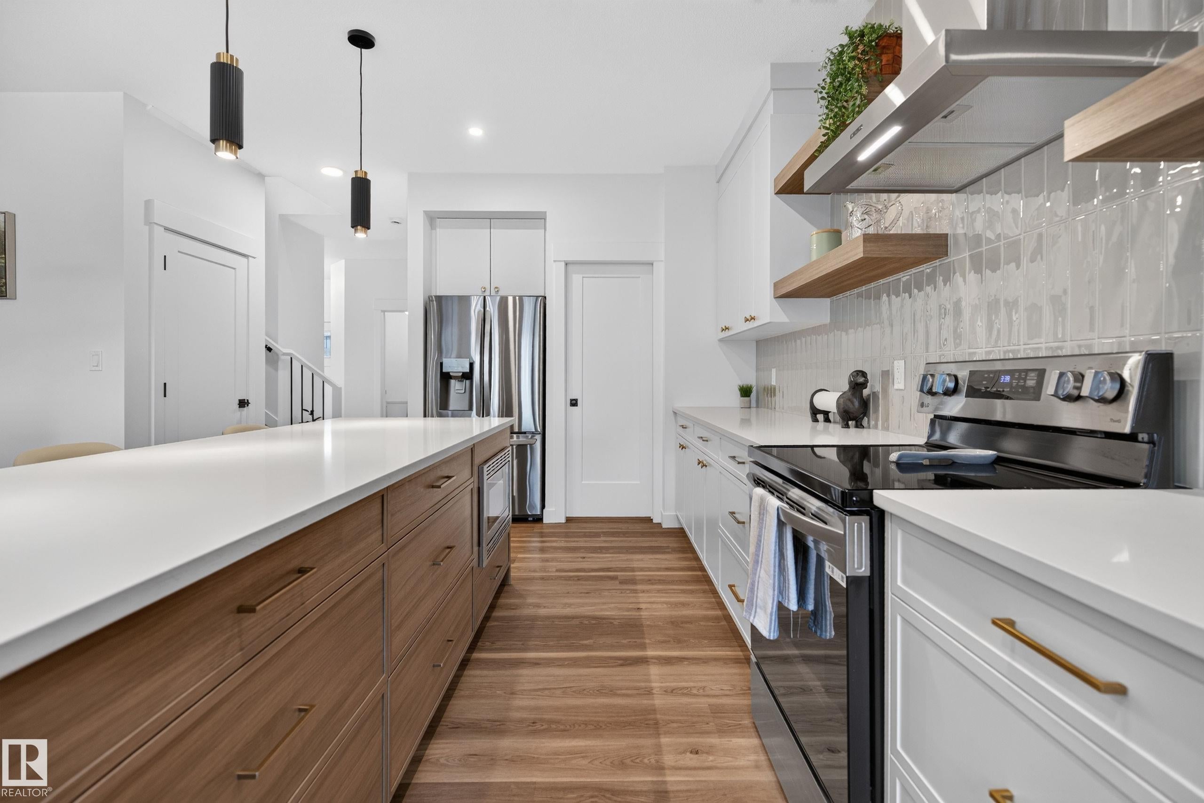
BETTER THAN NEW in Greenbury! This immaculate 2-storey offers 2,068 sq ft of finished living space with 3 bedrooms and 2.5 bathrooms, plus room to grow. The main floor is made for gathering. A gourmet kitchen with walk-through pantry flows into a generous dining area and a living room anchored by a cozy fireplace. Triple-pane windows and vaulted ceilings fill the space with natural light. A half bath, mudroom with built-ins, and oversized closets complete the level. Upstairs, a bonus room creates a natural buffer between the primary retreat and two additional bedrooms. The primary suite features a spa-inspired ensuite and a large walk-in closet, with the added convenience of upstairs laundry and a second full bath. An untouched full basement awaits your vision — future rec room, gym, or guest space. Outside you'll find a newly landscaped yard on a low maintenance lot design, double attached garage with floor drain, and a large driveway. Window coverings included!

Save
Ask
Tour
Hide
Share
Listing Snapshot
Price 
$549,900
Days On Site 
2 Days
Bedrooms 
3
Inside Area (SqFt) 
2,068.41 sqft
Total Baths 
2.5
Full Baths 
2
Partial Baths 
1
Lot Size 
305.19 Acres
Year Built 
2024
MLS® Number 
E4514082
Status 
Active
Property Tax 
N/A
Maintenance Fees 
N/A
Sq Ft Source 
N/A
Friends & Family
Recent Activity
2 days agoListing updated with changes from the MLS®
3 days agoListing first seen on site
General Features
Attached Garage 
Yes
Direction Faces 
Southwest
Foundation 
Concrete Perimeter
Garage 
Yes
Garage Spaces 
2
Parking 
Garage Door Opener
Property Sub Type 
Single Family Residence
Style 
2 Storey
Zoning 
Zone 91
Interior Features
Appliances 
Electric CooktopDryerRefrigeratorWasher
Basement 
FullUnfinished
Flooring 
VinylCarpet
Heating 
Natural Gas
Window Features 
Window Coverings
Save
Ask
Tour
Hide
Share
Exterior Features
Construction Details 
Wood SidingVinyl Siding
Fencing 
Partial
Lot Features 
LevelLandscaped
Roof 
Asphalt
Windows/Doors 
Window Coverings
Community Features
MLS® Area 
Greenbury
Township 
0291
Listing courtesy of Matthew Page of Century 21 Reward Realty [email protected]

Listing information is provided by Participants of the REALTORS® Association of Edmonton. IDX information is provided exclusively for personal, non-commercial use, and may not be used for any purpose other than to identify prospective properties consumers may be interested in purchasing. Information is deemed reliable but not guaranteed. Copyright 2026, REALTORS® Association of Edmonton
Last checked 2026-10-26 07:05 PM UTC

Neighborhood & Commute
Source: Walkscore
Disclosure: Community information and market data powered by Constellation Data Labs. Information is deemed reliable but not guaranteed.
Save
Ask
Tour
Hide
Share