Save
Ask
Tour
Hide
Share
$460,000
3 Days On Site

54207 RGE ROAD 52
Rural Lac Ste. Anne County, AB T0E 0L0
For Sale|Single Family Residence|Active
3
Beds
2.5
Total Baths
2
Full Baths
1
Partial Bath
1,184.04
SqFt
$389
/SqFt
1977
Built
Listing courtesy of Mike W Brattland of MaxWell Devonshire Realty [email protected]
54207 RGE ROAD 5254207 RGE ROAD 5254207 RGE ROAD 5254207 RGE ROAD 52
Save
Ask
Tour
Hide
Share

Mortgage Calculator

Monthly Payment (Est.)

Enter an interest rate to see your estimated monthly payment.
Calculator powered by Showcase IDX, a Constellation1 Company. Copyright ©2026 Information is deemed reliable but not guaranteed.

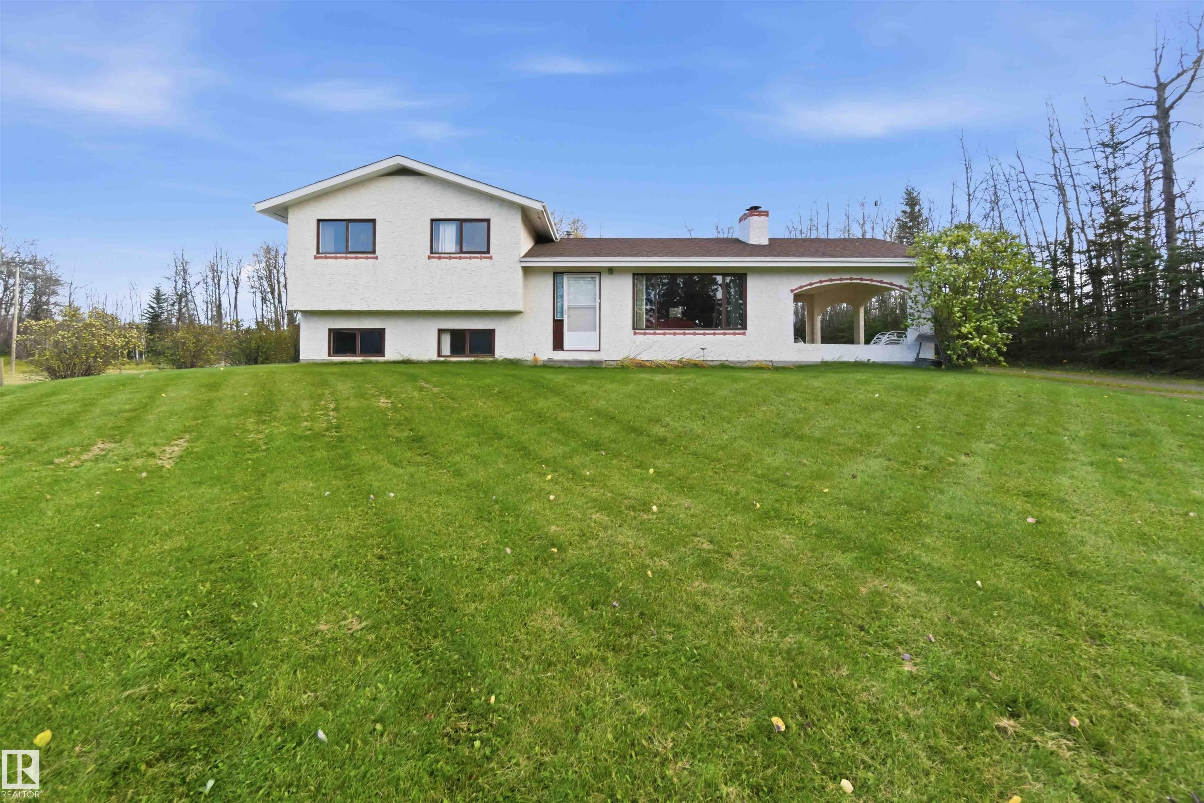
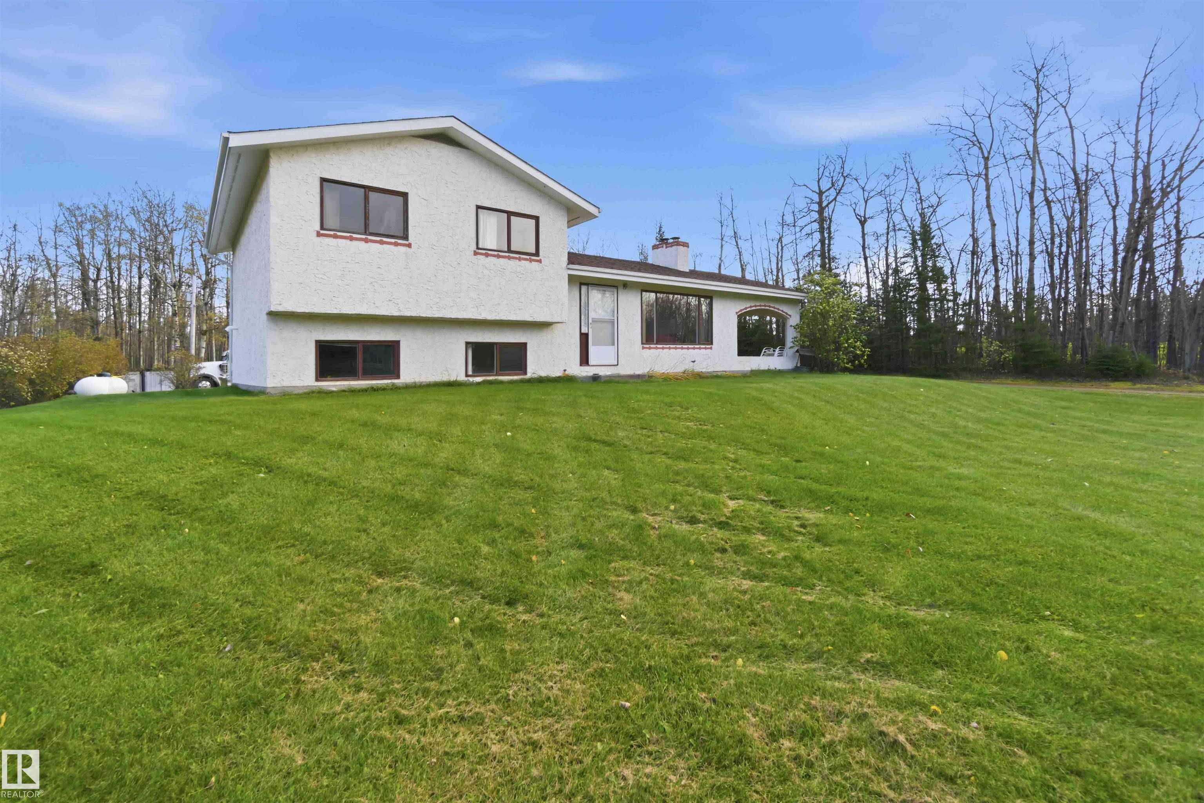
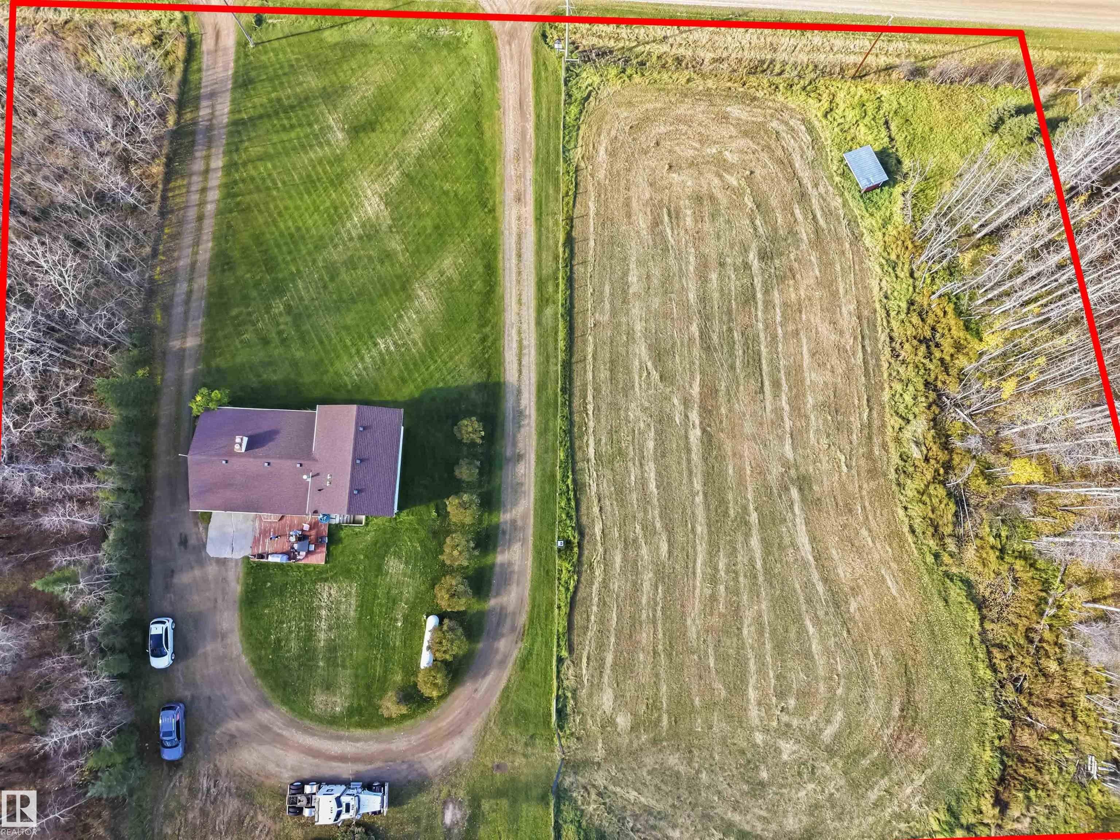
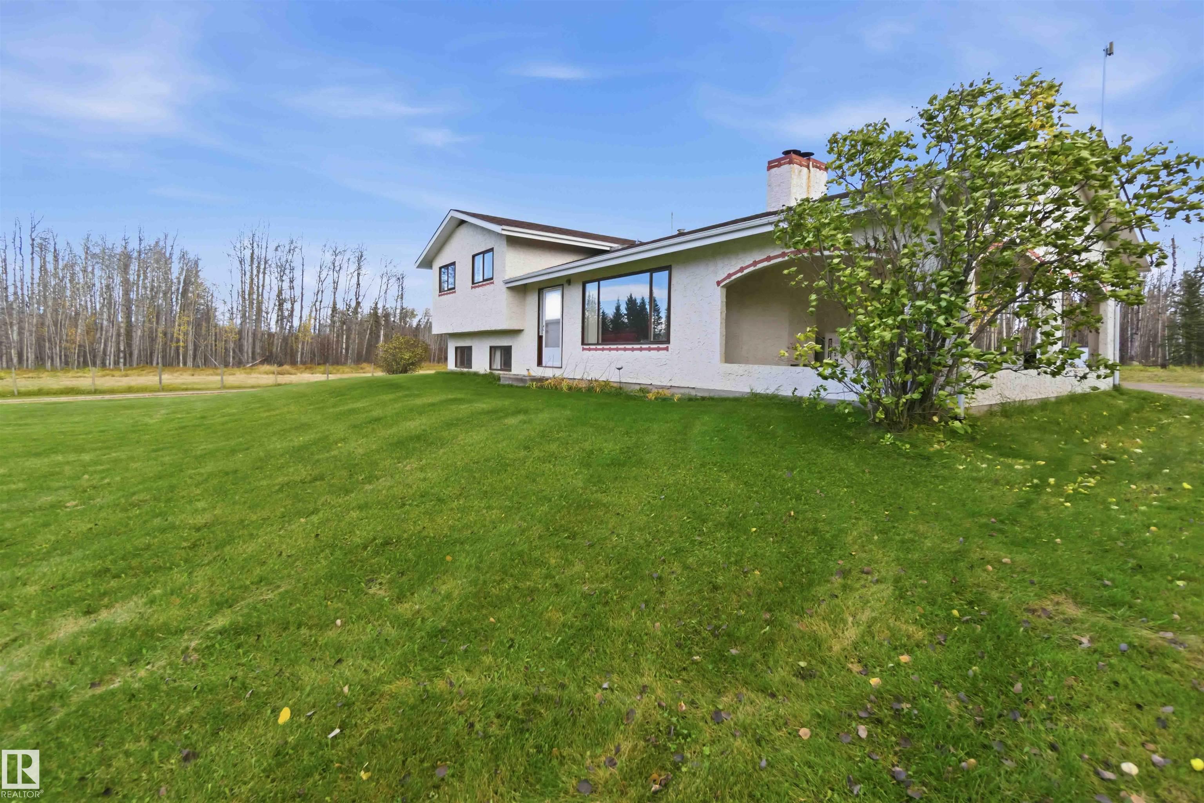
New Home for Christmas? Absolutely! New Furnace? Yup! Round about driveway? Perfect! Pasture, with Auto Watering bowl? CHECK CHECK CHECK!!! This acreage is PERFECT for that growing family who wants to Build their Dream Homestead! From the Moment you see the home, you realize the Care for the property is paramount. Between the 5-star neighbors and the updated Mechanicals, to the Solid Foundation and Ideal Animal set up, you will feel safe, comfortable and at peace. The Home Features a 3 season carport that can be used as an entertaining area, or as a garage, Huge wooden patio, separate entrance to the basement, 3 Bed, 3 Bath, 2 fireplaces, and an option to create another bedroom. With over 2000 sq ft of living space, this 4 level home is the perfect blend of size, and comfort. Outside is the real opportunity with multiple outbuildings, fully fenced and an amazing pasture just off the driveway. The pasture has been used recently and is gated and ready for your animals.

Save
Ask
Tour
Hide
Share
Listing Snapshot
Price 
$460,000
Days On Site 
3 Days
Bedrooms 
3
Inside Area (SqFt) 
1,184.04 sqft
Total Baths 
2.5
Full Baths 
2
Partial Baths 
1
Lot Size 
2 Acres
Year Built 
1977
MLS® Number 
E4514018
Status 
Active
Property Tax 
N/A
Maintenance Fees 
N/A
Sq Ft Source 
N/A
Friends & Family
Recent Activity
3 days agoListing updated with changes from the MLS®
3 days agoListing first seen on site
General Features
Acres 
2
Foundation 
Concrete Perimeter
Parking 
Gravel
Property Sub Type 
Single Family Residence
Style 
4 Level Split
Water Source 
PrivateWell
Zoning 
Zone 70
Interior Features
Appliances 
Electric CooktopMicrowaveDryerRefrigeratorWasher
Basement 
FullPartially Finished
Fireplace 
Yes
Fireplace Features 
Wood Burning
Flooring 
CarpetLaminate
Heating 
Propane
Window Features 
Window Coverings
Save
Ask
Tour
Hide
Share
Exterior Features
Construction Details 
Wood Siding
Fencing 
Partial
Lot Features 
On Golf CourseLevelWooded
Roof 
Asphalt
Windows/Doors 
Window Coverings
Community Features
MLS® Area 
None
Township 
9193
Roads 
Gravel
Listing courtesy of Mike W Brattland of MaxWell Devonshire Realty [email protected]

Listing information is provided by Participants of the REALTORS® Association of Edmonton. IDX information is provided exclusively for personal, non-commercial use, and may not be used for any purpose other than to identify prospective properties consumers may be interested in purchasing. Information is deemed reliable but not guaranteed. Copyright 2026, REALTORS® Association of Edmonton
Last checked 2026-10-26 07:58 PM UTC

Neighborhood & Commute
Source: Walkscore
Disclosure: Community information and market data powered by Constellation Data Labs. Information is deemed reliable but not guaranteed.
Save
Ask
Tour
Hide
Share