Save
Ask
Tour
Hide
Share
$749,900
3 Days On Site

51 Grassview Crescent
Spruce Grove, AB T7X 3G1

For Sale|Single Family Residence|Active
5
Beds
3.5
Total Baths
3
Full Baths
1
Partial Bath
2,314.26
SqFt
$324
/SqFt
2026
Built
Listing courtesy of Tatum Fitton of ComFree [email protected]
51 Grassview Crescent51 Grassview Crescent51 Grassview Crescent51 Grassview Crescent
Save
Ask
Tour
Hide
Share

Mortgage Calculator

Monthly Payment (Est.)

Enter an interest rate to see your estimated monthly payment.
Calculator powered by Showcase IDX, a Constellation1 Company. Copyright ©2026 Information is deemed reliable but not guaranteed.

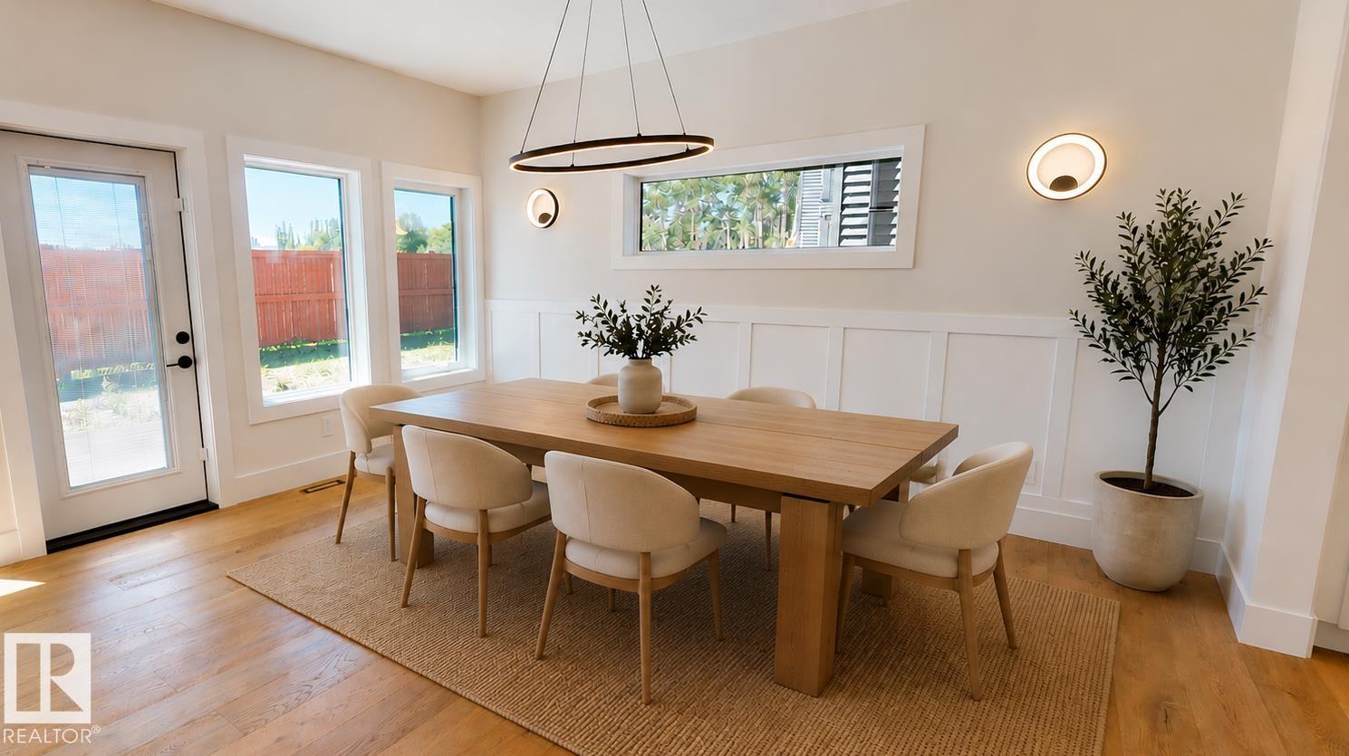
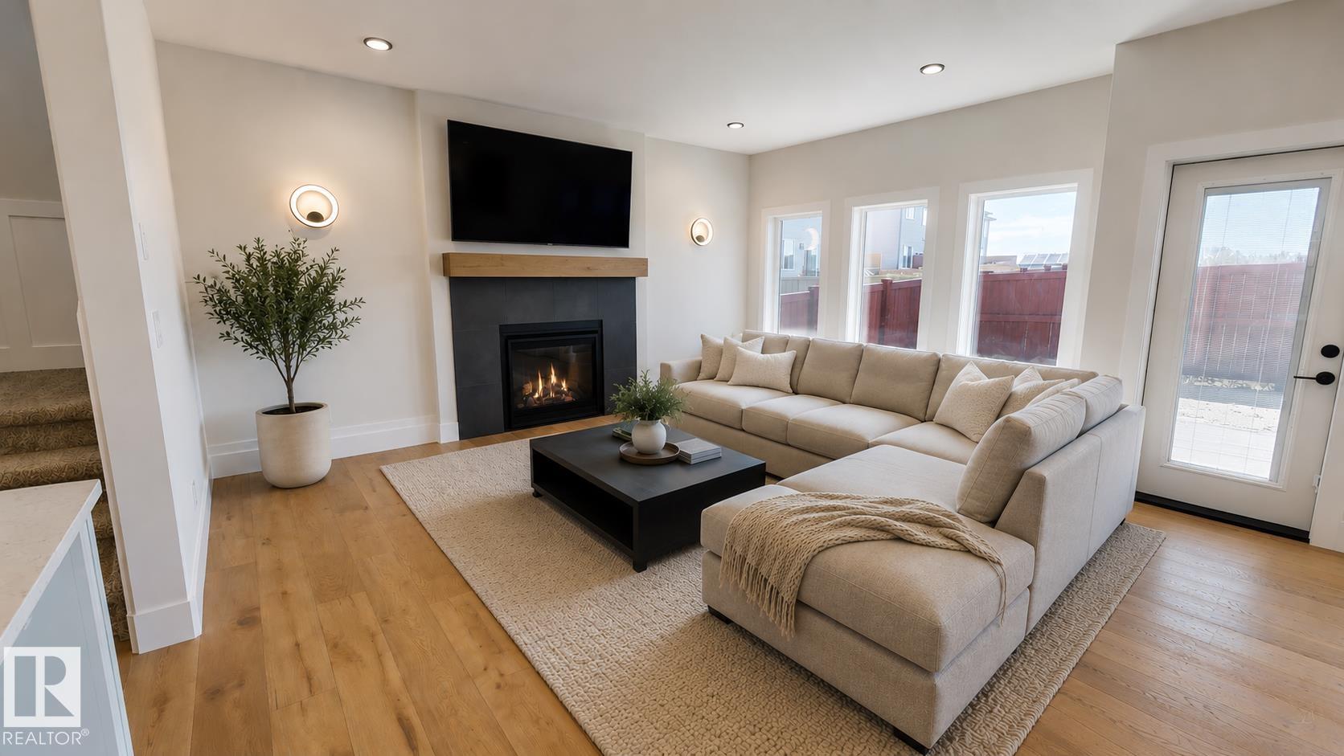
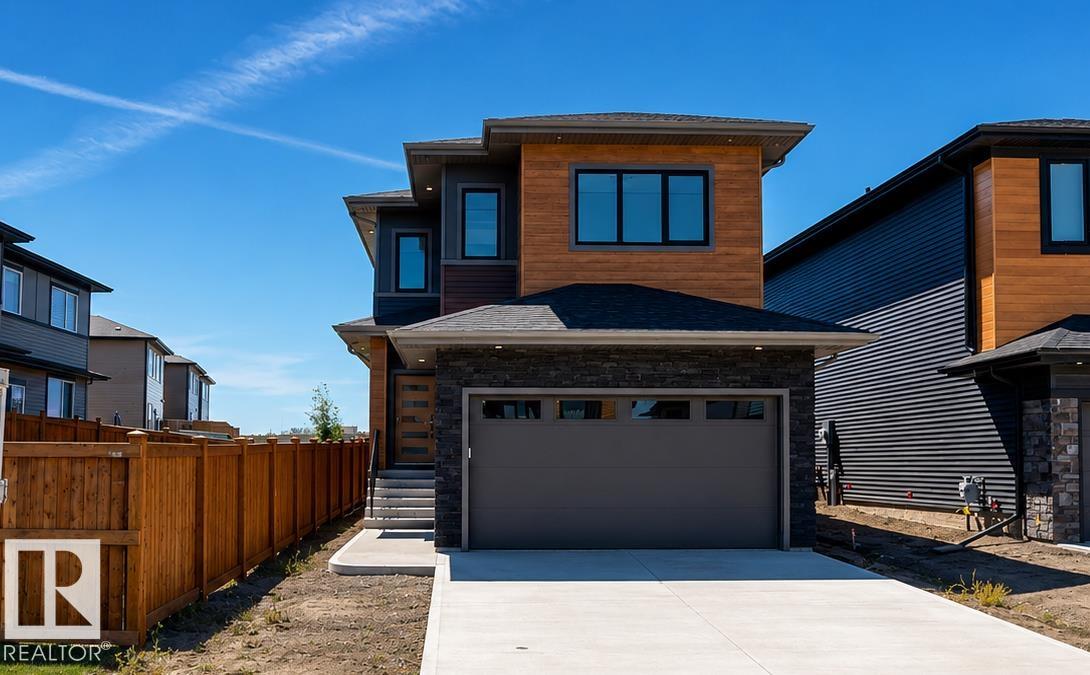
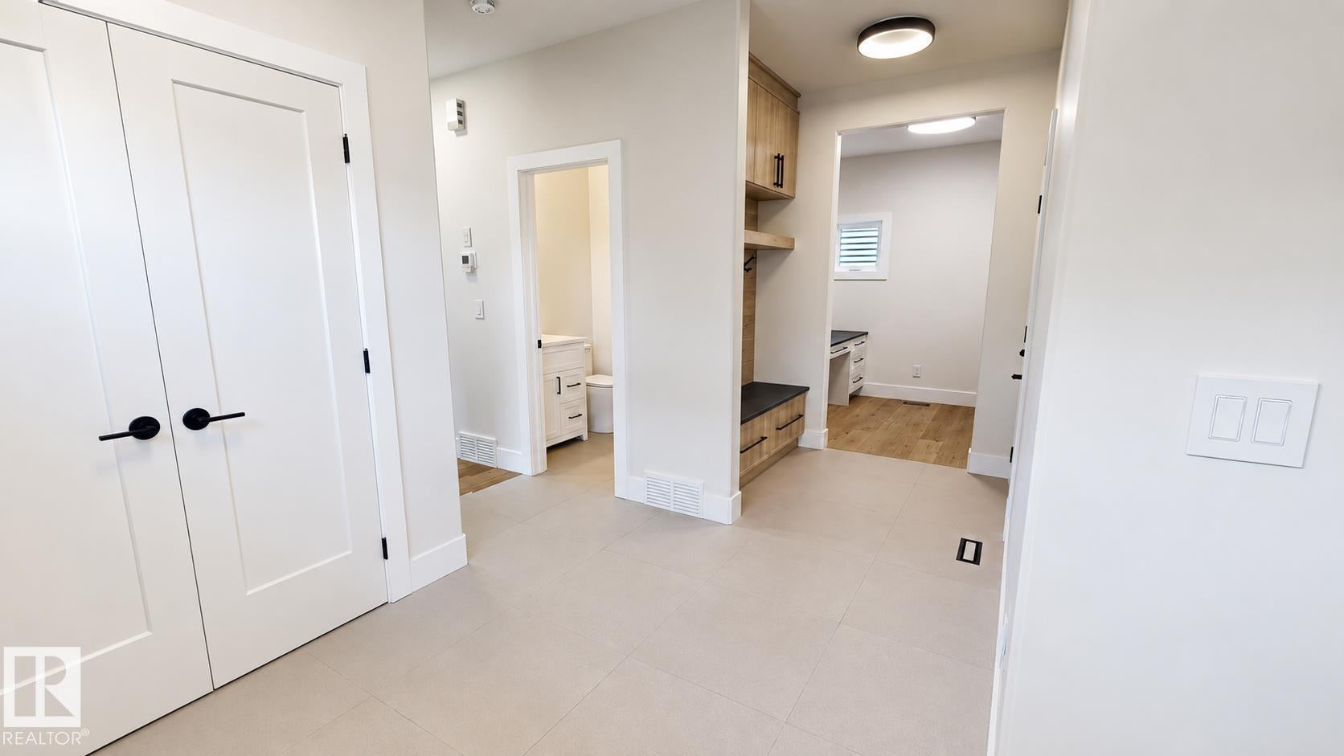
BRAND NEW, FULLY FINISHED BASEMENT, 5 BEDROOMS, 4 BATHROOMS, 3 LIVING ROOMS, HIS/HER OFFICE and butler pantry — a thoughtfully designed home combining luxury, functionality and quality craftsmanship. The finished basement alone is a $50,000 value: 2 bedrooms, full bath with tiled shower, TV room with wet bar and wine fridge, all included. Loaded with upgrades: engineered wide-plank natural oak flooring, triple-pane windows, on-demand hot water, A/C, natural gas fireplace, maintenance-free rear deck. Chef-inspired kitchen with Samsung's top-of-the-line appliances — a $20,000 package — smart fridge with Family Hub screen, built-in microwave/oven combo, 3-rack dishwasher, induction cooktop, Victory hood fan with make-up air, Samsung laundry hub. R22 insulation, R50 attic, 16" on-centre construction throughout including floors. Fully finished garage with epoxy flooring and central drain. Steps to Jubilee Park, schools and amenities. Immediate possession available. Some photos were virtually staged.

Save
Ask
Tour
Hide
Share
Listing Snapshot
Price 
$749,900
Days On Site 
3 Days
Bedrooms 
5
Inside Area (SqFt) 
2,314.26 sqft
Total Baths 
3.5
Full Baths 
3
Partial Baths 
1
Lot Size 
N/A
Year Built 
2026
MLS® Number 
E4513940
Status 
Active
Property Tax 
N/A
Maintenance Fees 
N/A
Sq Ft Source 
N/A
Friends & Family
Recent Activity
3 days agoListing updated with changes from the MLS®
4 days agoListing first seen on site
General Features
Attached Garage 
Yes
Direction Faces 
Northeast
Foundation 
Concrete Perimeter
Garage 
Yes
Garage Spaces 
2
Parking 
Garage Door Opener
Property Sub Type 
Single Family Residence
Style 
2 Storey
Zoning 
Zone 91
Interior Features
Appliances 
OvenElectric CooktopMicrowaveDryerFreezerRefrigeratorWasher
Basement 
FullFinished
Cooling 
Central Air
Fireplace 
Yes
Fireplace Features 
Gas
Flooring 
Ceramic TileCarpet
Heating 
Natural Gas
Save
Ask
Tour
Hide
Share
Exterior Features
Construction Details 
StoneMetal SidingWood SidingVinyl Siding
Patio And Porch 
Deck
Roof 
Asphalt
Community Features
MLS® Area 
Tonewood
Township 
0291
Listing courtesy of Tatum Fitton of ComFree [email protected]

Listing information is provided by Participants of the REALTORS® Association of Edmonton. IDX information is provided exclusively for personal, non-commercial use, and may not be used for any purpose other than to identify prospective properties consumers may be interested in purchasing. Information is deemed reliable but not guaranteed. Copyright 2026, REALTORS® Association of Edmonton
Last checked 2026-10-26 07:05 PM UTC

Neighborhood & Commute
Source: Walkscore
Disclosure: Community information and market data powered by Constellation Data Labs. Information is deemed reliable but not guaranteed.
Save
Ask
Tour
Hide
Share