Save
Ask
Tour
Hide
Share
$679,900
4 Days On Site

11 PRESCOTT Close
Spruce Grove, AB T7X 0R4

For Sale|Single Family Residence|Active
3
Beds
3.5
Total Baths
3
Full Baths
1
Partial Bath
2,342.35
SqFt
$290
/SqFt
2015
Built
Listing courtesy of Roger V Hawryluk of RE/MAX PREFERRED CHOICE [email protected]
11 PRESCOTT Close11 PRESCOTT Close11 PRESCOTT Close11 PRESCOTT Close
Save
Ask
Tour
Hide
Share

Mortgage Calculator

Monthly Payment (Est.)

Enter an interest rate to see your estimated monthly payment.
Calculator powered by Showcase IDX, a Constellation1 Company. Copyright ©2026 Information is deemed reliable but not guaranteed.

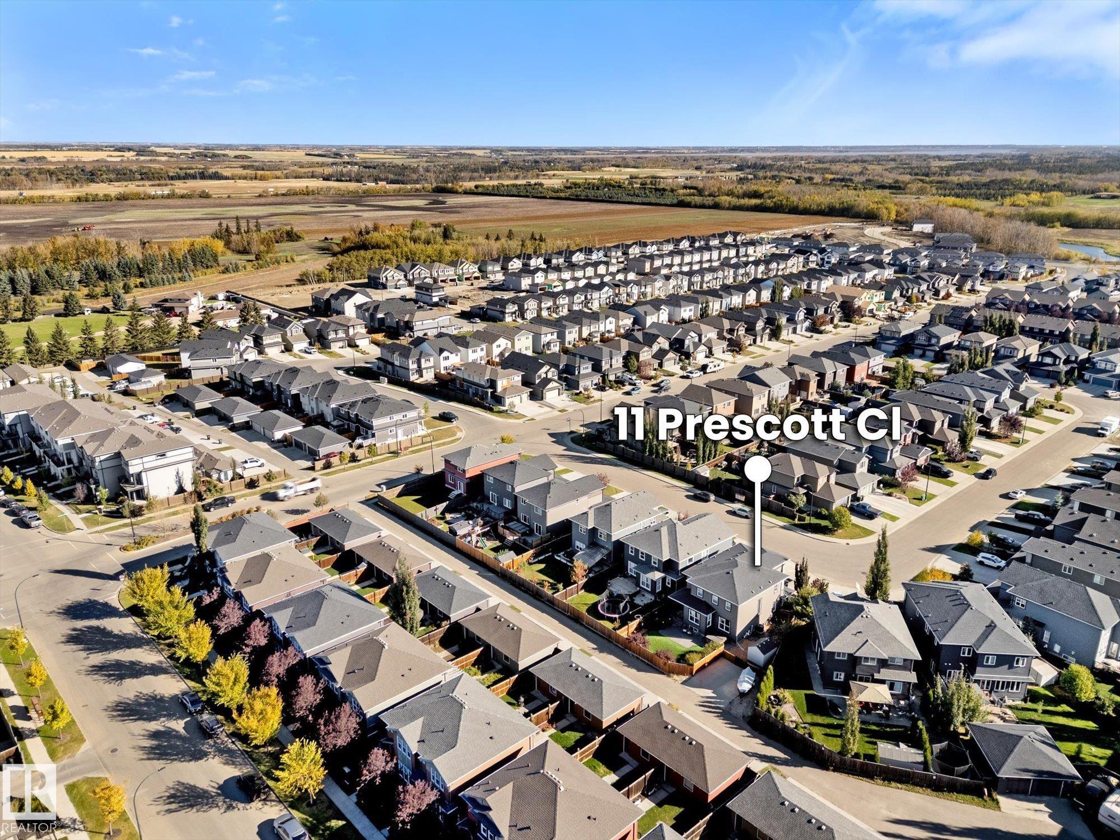
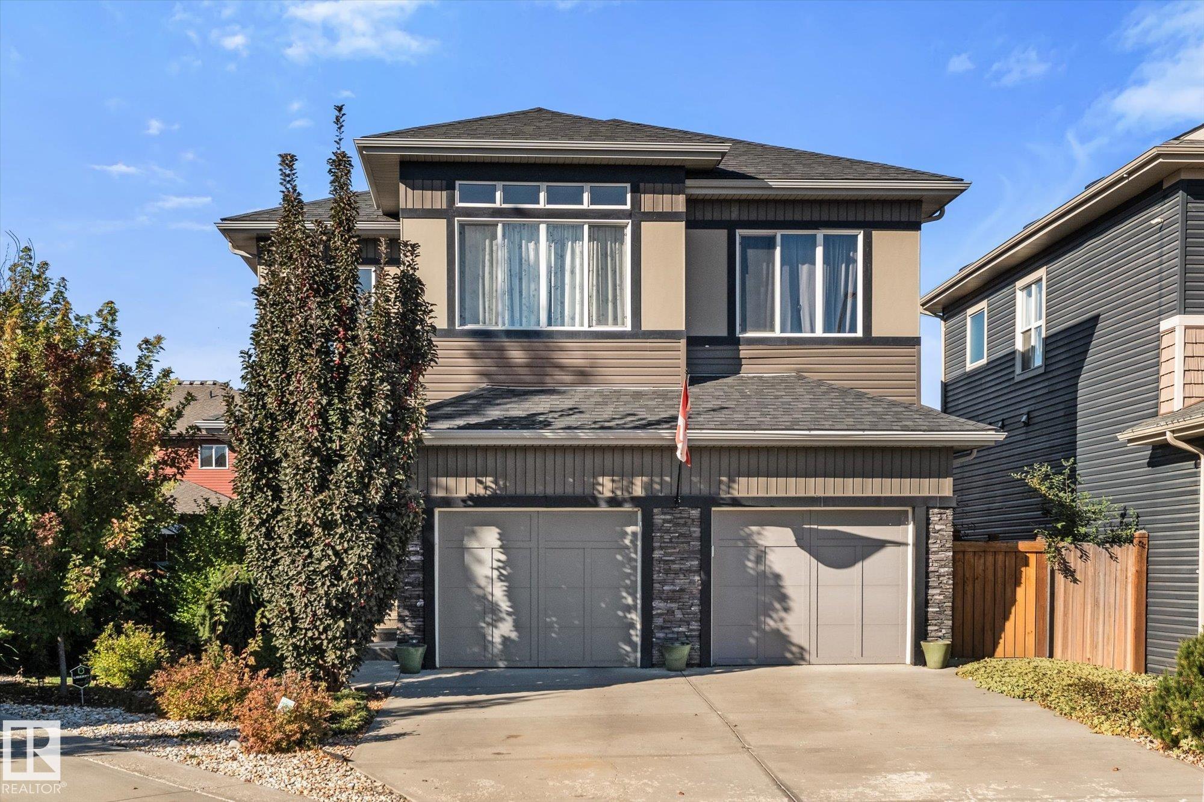
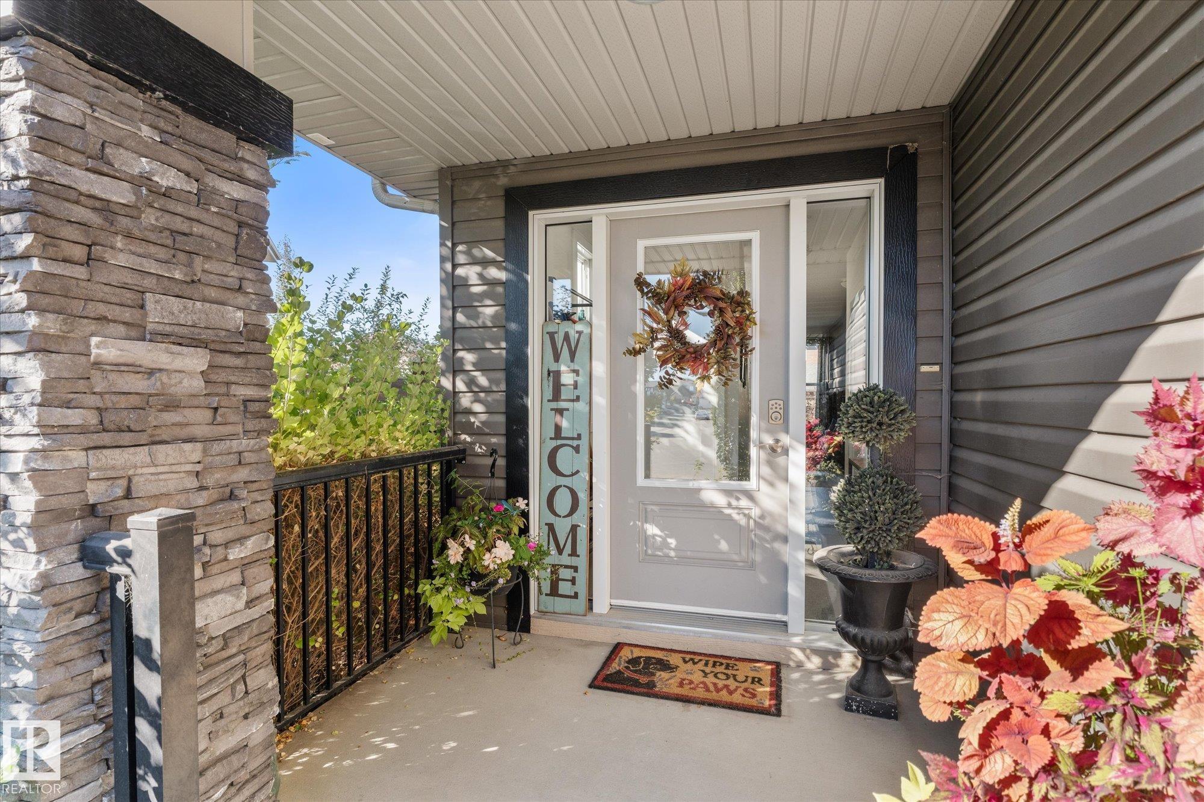
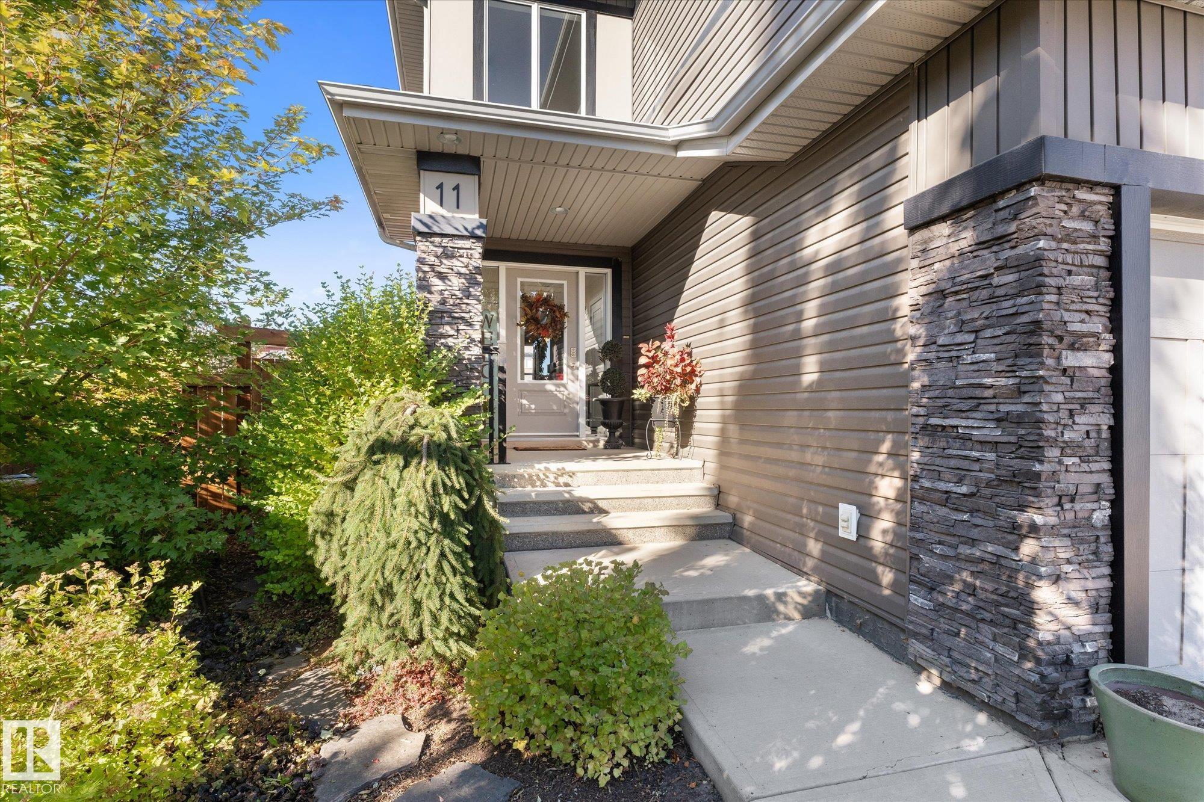
Beautifully Appointed Family Home on a Private Crescent! Impressive family home, exceptional space, quality finishes, thoughtfully designed layout. Large front foyer opens to massive island kitchen featuring granite countertops, high-end appliances, water filtration system, Kitchen Craft cabinetry, spacious eating area perfect for family gatherings.Cozy living room with gas fireplace. Indoor garage entry leads to separate pantry area. Oversized double garage with 10-foot ceilings, dedicated workbench area, and side door easy access to the yard. Upstairs offers 3 bedrooms, lovely bonus room, convenient laundry adjoining a walk-through closet, along with separate his-and-hers closets. Spacious primary bedroom features a beautiful ensuite complete with makeup table. The fully dev. basement boasts a huge rumpus room and a four-piece bathroom, providing add. family space. Fully landscaped pie shape lot, fenced yard with stone patio, hot tub, dog run, artificial grass. Extra rear parking with concrete pad.

Save
Ask
Tour
Hide
Share
Listing Snapshot
Price 
$679,900
Days On Site 
4 Days
Bedrooms 
3
Inside Area (SqFt) 
2,342.35 sqft
Total Baths 
3.5
Full Baths 
3
Partial Baths 
1
Lot Size 
430.14 Acres
Year Built 
2015
MLS® Number 
E4513887
Status 
Active
Property Tax 
N/A
Maintenance Fees 
N/A
Sq Ft Source 
N/A
Friends & Family
Recent Activity
4 days agoListing updated with changes from the MLS®
4 days agoListing first seen on site
General Features
Attached Garage 
Yes
Direction Faces 
Northwest
Foundation 
Concrete Perimeter
Garage 
Yes
Garage Spaces 
2
Parking 
Garage Door Opener
Property Sub Type 
Single Family Residence
Style 
2 Storey
Zoning 
Zone 91
Interior Features
Appliances 
MicrowaveGas CooktopDryerRefrigeratorWasher
Basement 
FullFinished
Cooling 
Central Air
Fireplace 
Yes
Fireplace Features 
Gas
Flooring 
Ceramic TileCarpet
Heating 
Natural Gas
Window Features 
Window Coverings
Save
Ask
Tour
Hide
Share
Exterior Features
Construction Details 
See RemarksWood SidingVinyl Siding
Lot Features 
LevelWoodedLandscaped
Patio And Porch 
Patio
Roof 
Asphalt
Windows/Doors 
Window Coverings
Community Features
MLS® Area 
Prescott
Township 
0291
Listing courtesy of Roger V Hawryluk of RE/MAX PREFERRED CHOICE [email protected]

Listing information is provided by Participants of the REALTORS® Association of Edmonton. IDX information is provided exclusively for personal, non-commercial use, and may not be used for any purpose other than to identify prospective properties consumers may be interested in purchasing. Information is deemed reliable but not guaranteed. Copyright 2026, REALTORS® Association of Edmonton
Last checked 2026-10-26 07:05 PM UTC

Neighborhood & Commute
Source: Walkscore
Disclosure: Community information and market data powered by Constellation Data Labs. Information is deemed reliable but not guaranteed.
Save
Ask
Tour
Hide
Share