Save
Ask
Tour
Hide
Share
$999,900
4 Days On Site

17 55101 STE. ANNE Trail
Rural Lac Ste. Anne County, AB T0E 0A0
For Sale|Single Family Residence|Active
4
Beds
3
Total Baths
3
Full Baths
1,421.82
SqFt
$703
/SqFt
2019
Built
Listing courtesy of Katie Crawford of RE/MAX PREFERRED CHOICE [email protected]
17 55101 STE. ANNE Trail17 55101 STE. ANNE Trail17 55101 STE. ANNE Trail17 55101 STE. ANNE Trail
Save
Ask
Tour
Hide
Share

Mortgage Calculator

Monthly Payment (Est.)

Enter an interest rate to see your estimated monthly payment.
Calculator powered by Showcase IDX, a Constellation1 Company. Copyright ©2026 Information is deemed reliable but not guaranteed.

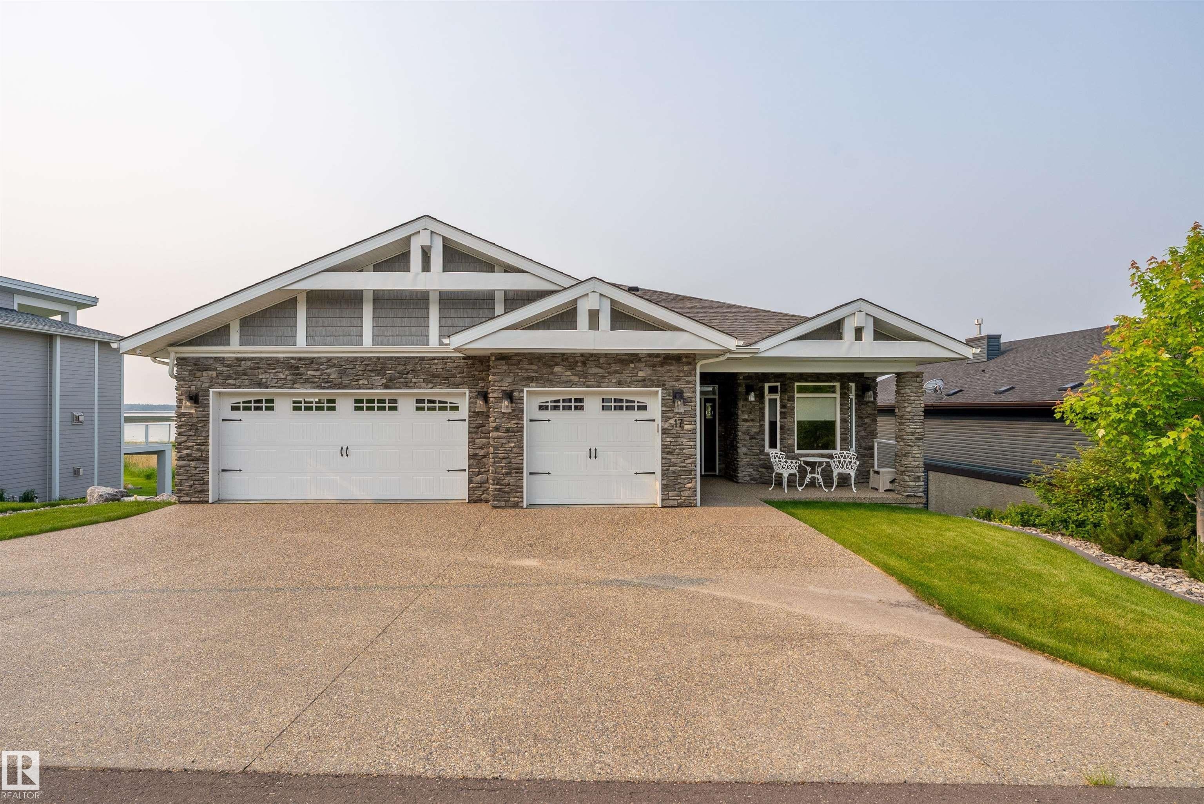
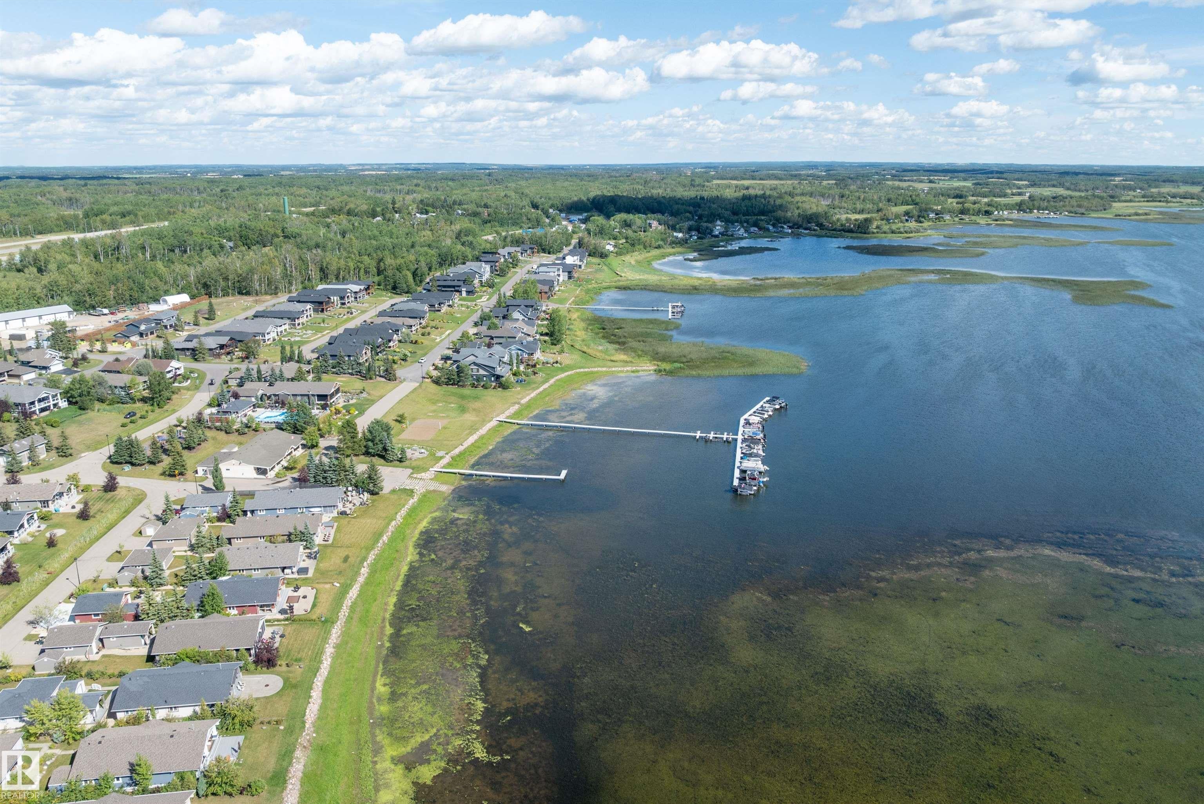
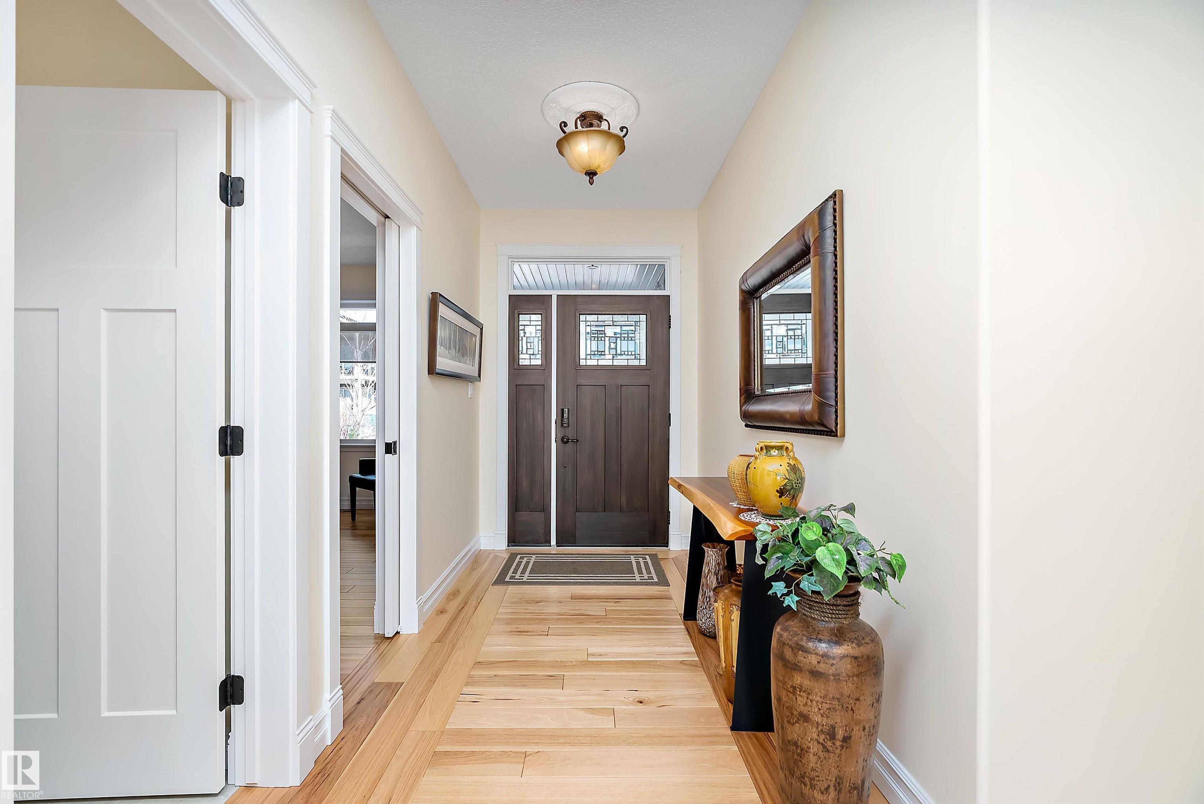
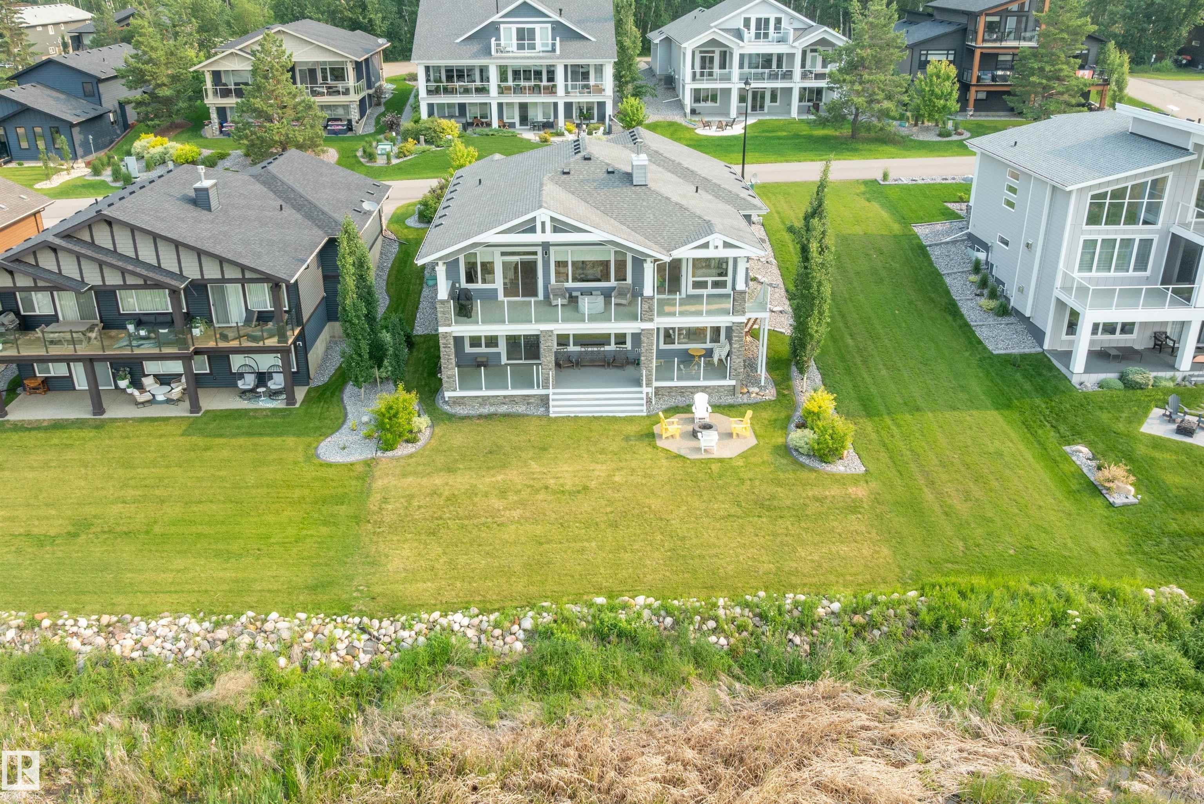
This beautifully customized walkout bungalow showcases unobstructed waterfront views of Lac Ste. Anne at The Estates at Waters Edge. Thoughtfully designed, this 4-bedroom, 3-bathroom home features a heavily upgraded kitchen with high-end stainless-steel appliances including a paneled fridge & refined details throughout. The vaulted ceilings give that open-airy feeling & the striking wood-burning fireplace brings warmth & character to the open-concept living area. The fully finished walkout basement extends your living space with a stylish wet bar & direct access to the lower deck. Additional highlights include a full laundry room, central A/C, upgraded lighting throughout & is situated next to an easement. The massive, heated triple-car garage provides all the space you need for vehicles, toys & more. Residents enjoy private pier access, heated outdoor pool, clubhouse, fitness centre, playground & year-round recreational activities. This is lake life at its finest-just a short drive from the city.

Save
Ask
Tour
Hide
Share
Listing Snapshot
Price 
$999,900
Days On Site 
4 Days
Bedrooms 
4
Inside Area (SqFt) 
1,421.82 sqft
Total Baths 
3
Full Baths 
3
Partial Baths 
N/A
Lot Size 
0.17 Acres
Year Built 
2019
MLS® Number 
E4513849
Status 
Active
Property Tax 
N/A
Maintenance Fees 
N/A
Sq Ft Source 
N/A
Friends & Family
Recent Activity
3 hours agoListing updated with changes from the MLS®
4 days agoListing first seen on site
General Features
Acres 
0.17
Foundation 
Concrete Perimeter
Garage 
Yes
Garage Spaces 
3
Parking 
Garage Door OpenerAttached
Property Sub Type 
Single Family Residence
Sewer 
Public Sewer
Style 
Bungalow
Water Source 
Public
Zoning 
Zone 71
Interior Features
Appliances 
OvenMicrowaveCooktopDryerRefrigeratorWasher
Basement 
Exterior EntryFullFinished
Cooling 
Central Air
Flooring 
CarpetCeramic TileHardwood
Heating 
Natural Gas
Interior 
Central Vacuum
Window Features 
Window Coverings
Save
Ask
Tour
Hide
Share
Exterior Features
Construction Details 
StoneVinyl SidingWood Siding
Lot Features 
WaterfrontLandscaped
Roof 
Asphalt
View 
Lake
Waterfront 
Yes
Waterfront Features 
Beach AccessLake Privileges
Waterview 
Lake
Windows/Doors 
Window Coverings
Community Features
Community Features 
Gated
MLS® Area 
Estates At Waters Edge
Township 
9193
Listing courtesy of Katie Crawford of RE/MAX PREFERRED CHOICE [email protected]

Listing information is provided by Participants of the REALTORS® Association of Edmonton. IDX information is provided exclusively for personal, non-commercial use, and may not be used for any purpose other than to identify prospective properties consumers may be interested in purchasing. Information is deemed reliable but not guaranteed. Copyright 2026, REALTORS® Association of Edmonton
Last checked 2026-10-26 07:58 PM UTC

Neighborhood & Commute
Source: Walkscore
Disclosure: Community information and market data powered by Constellation Data Labs. Information is deemed reliable but not guaranteed.
Save
Ask
Tour
Hide
Share