


4 FLEETWOOD CrescentSt. Albert, AB T8N 1R5
Mortgage Calculator
Monthly Payment (Est.)
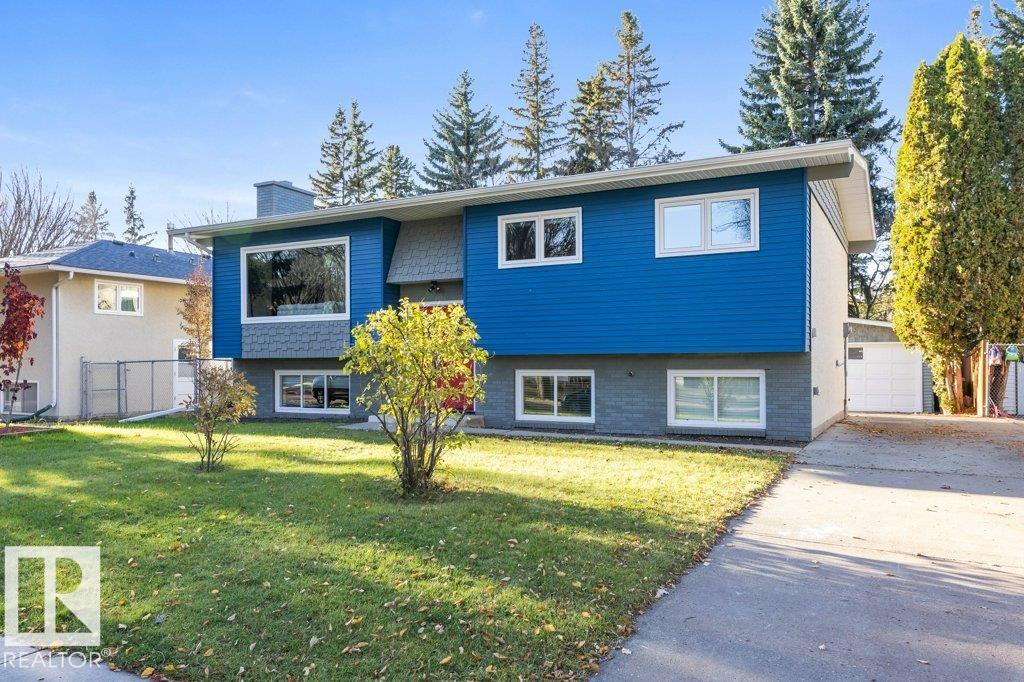
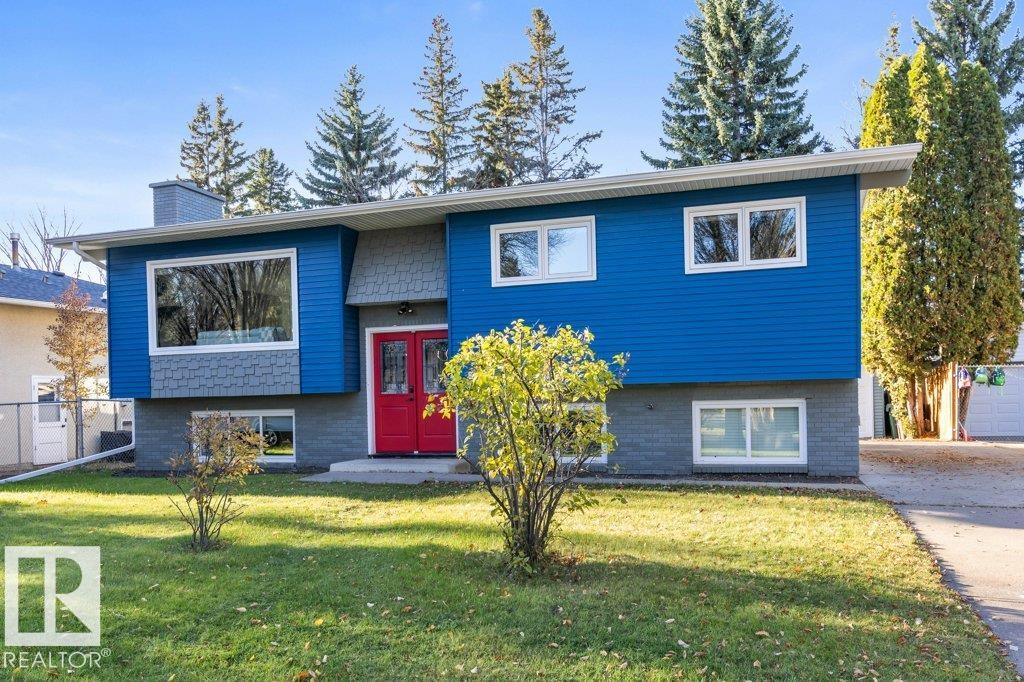
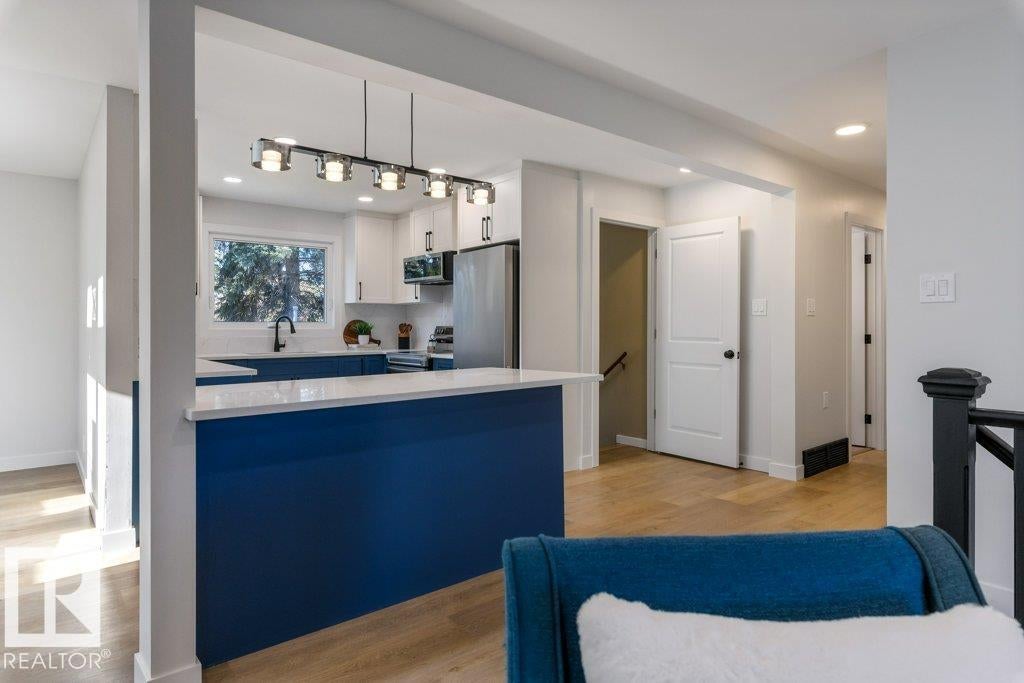
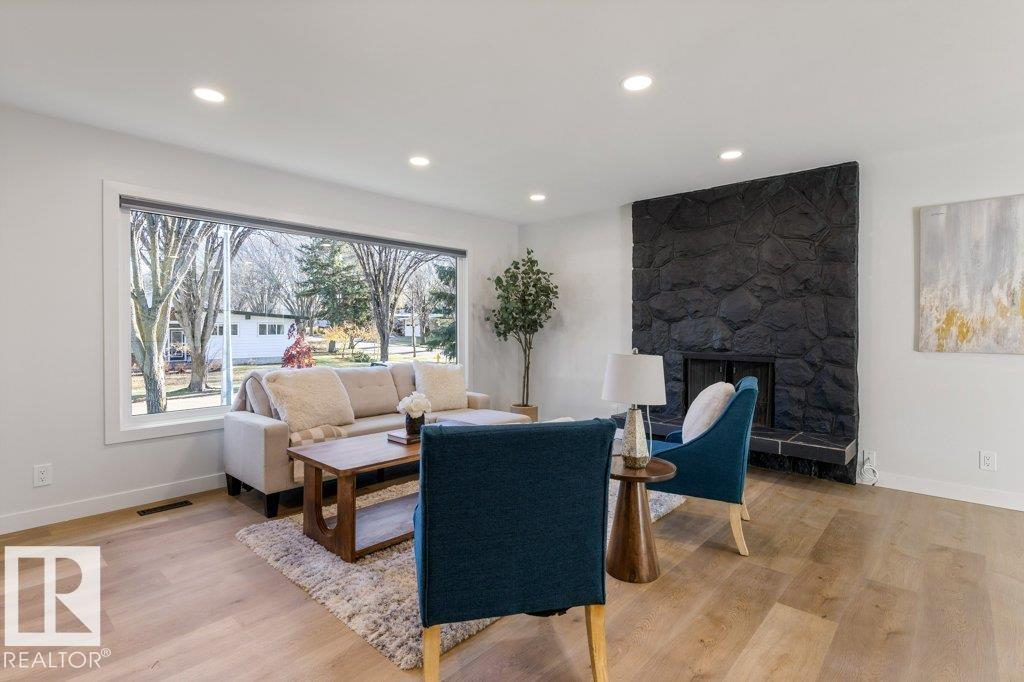
Enter an interest rate to see your estimated monthly payment.Beautifully updated and move-in ready, this 5-bedroom bi-level on a quiet Forest Lawn crescent offers over 2,300 sq ft of living space. The bright main floor features new vinyl plank flooring, pot lights and a sun-filled living room with a striking stone fireplace. The stunning kitchen showcases navy and white shaker cabinetry, quartz counters, stainless appliances and a large island. Three bedrooms up include a primary with 2-piece ensuite, plus a spa-inspired 3-piece bath with walk-in shower. The fully developed lower level has its own kitchen, a rec room with gas fireplace, two more bedrooms, a 3-piece bath, a large laundry room and French doors to a covered patio, ideal for extended family. Outside you will find a fenced yard with mature trees and a double detached garage. Major updates include roof and soffits (2018), all new windows (2019), plus a new furnace and hot water tank. Minutes to downtown St. Albert, schools, shopping and the Red Willow trail system.
| 4 days ago | Listing updated with changes from the MLS® | |
| 5 days ago | Listing first seen on site |

Listing information is provided by Participants of the REALTORS® Association of Edmonton. IDX information is provided exclusively for personal, non-commercial use, and may not be used for any purpose other than to identify prospective properties consumers may be interested in purchasing. Information is deemed reliable but not guaranteed. Copyright 2026, REALTORS® Association of Edmonton
Last checked 2026-10-26 07:05 PM UTC