Save
Ask
Tour
Hide
Share
$385,000
5 Days On Site

7 SHERIDAN Drive
St. Albert, AB T8N 0J1

For Sale|Single Family Residence|Active
5
Beds
2
Total Baths
2
Full Baths
1,537.21
SqFt
$250
/SqFt
1960
Built
Listing courtesy of Kelly L Nikolic of Rimrock Real Estate [email protected]
7 SHERIDAN Drive7 SHERIDAN Drive7 SHERIDAN Drive7 SHERIDAN Drive
Save
Ask
Tour
Hide
Share

Mortgage Calculator

Monthly Payment (Est.)

Enter an interest rate to see your estimated monthly payment.
Calculator powered by Showcase IDX, a Constellation1 Company. Copyright ©2026 Information is deemed reliable but not guaranteed.

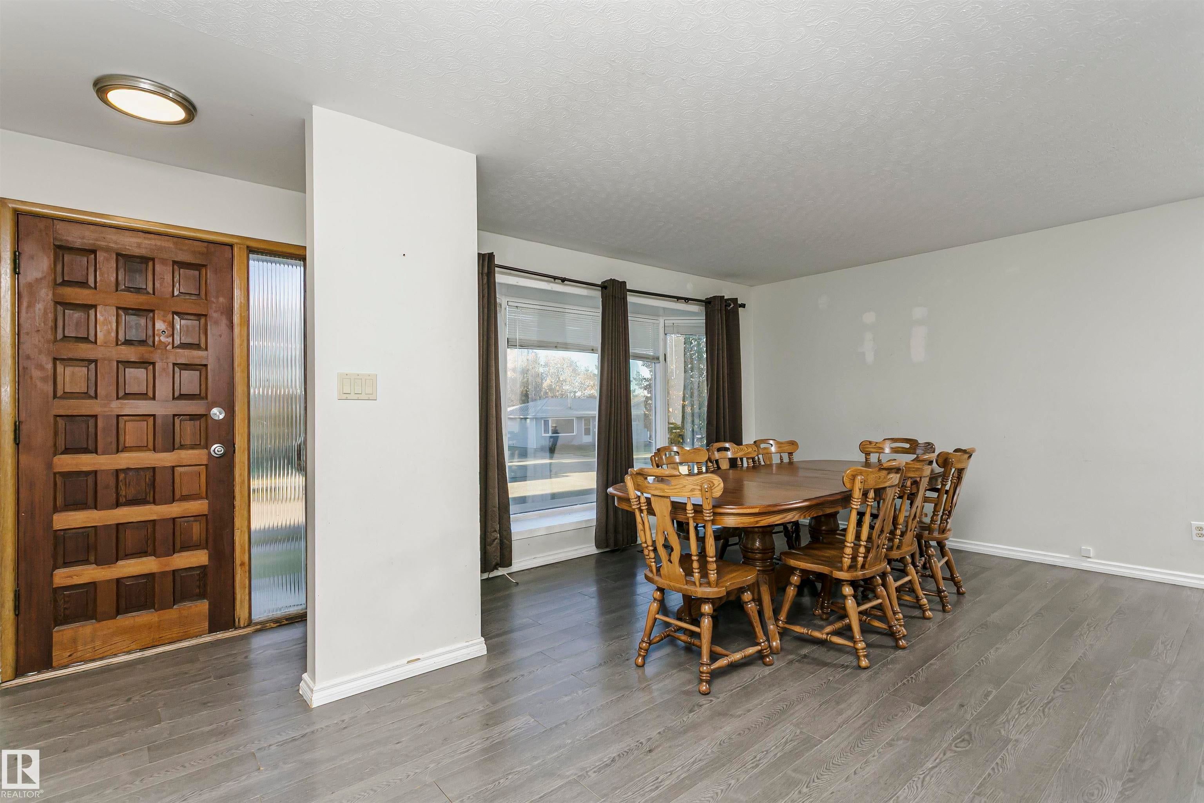
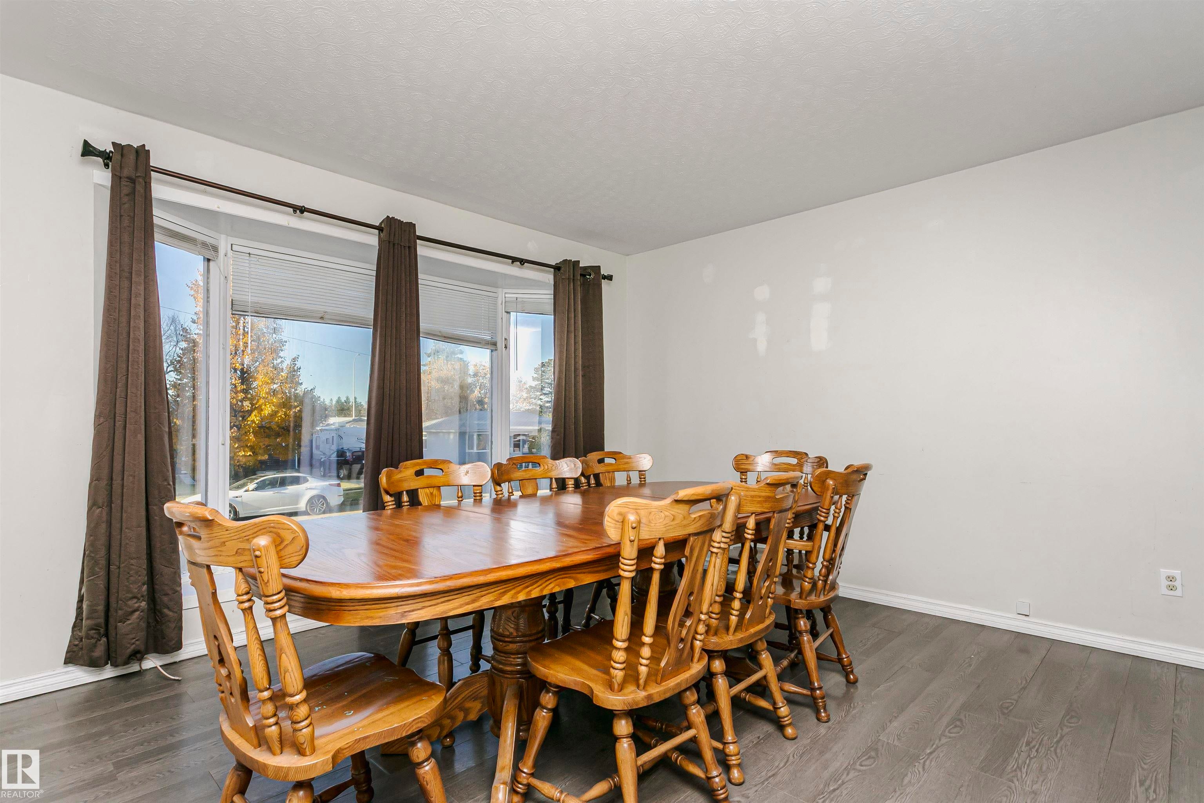
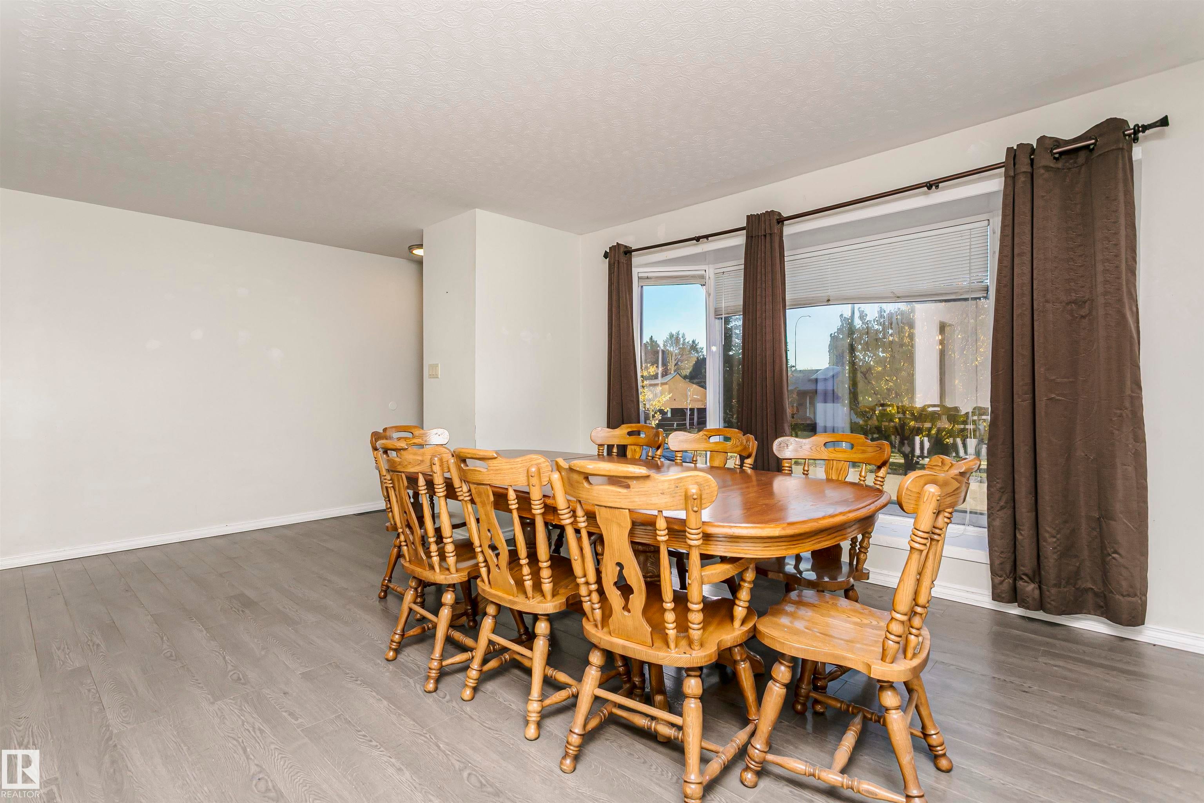
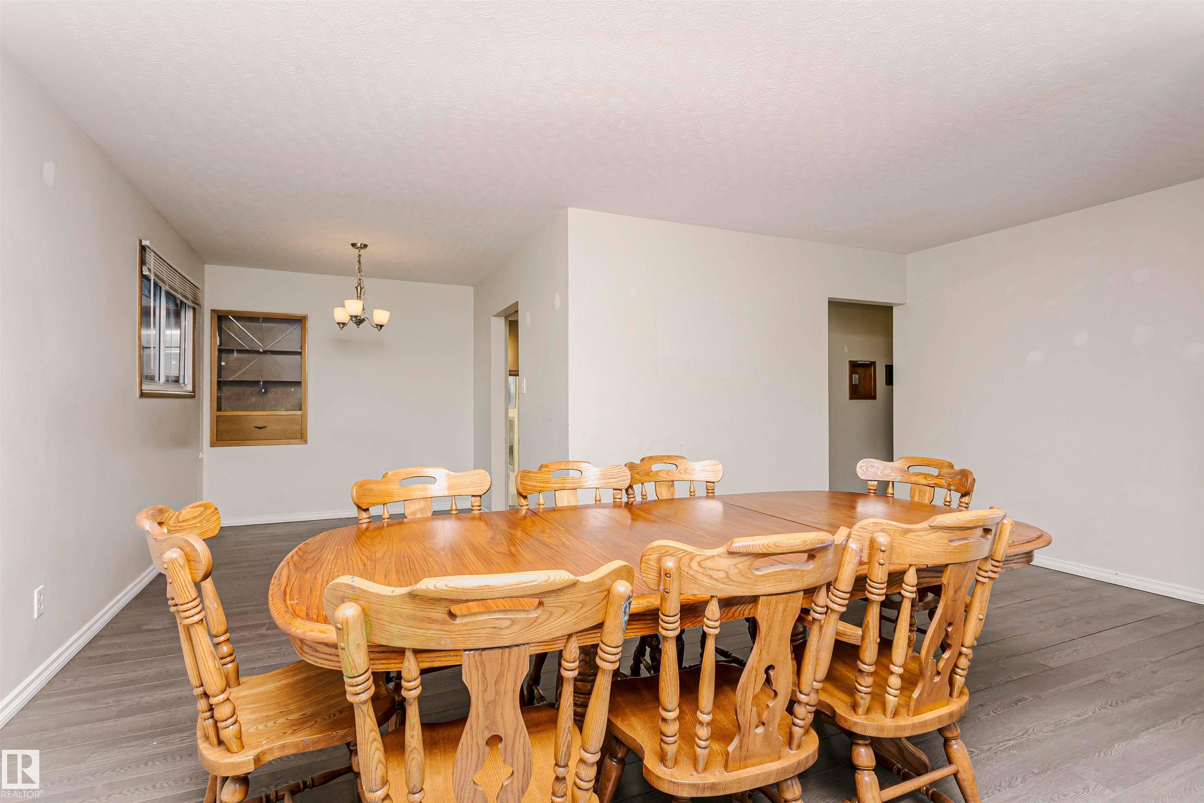
Welcome to this spacious 5-bedroom bungalow in the desirable community of Sturgeon Heights! Offering 3 bedrooms on the main floor and 2 additional bedrooms downstairs, along with a full bathroom on each level, this home provides plenty of room for the whole family. A versatile sunroom/boot room connects to a bonus room/workshop (currently used as a photo studio) attached to the single heated garage, offering endless possibilities for hobbies, projects or additional workspace. Above the garage, you'll find a unique loft area, perfect for a children's playroom, home office or extra storage. Storage shed plus extra covered and uncovered storage areas located at the back of the garage under the stairs to get to the loft space. Conveniently located with quick access to Anthony Henday Drive, St. Albert Trail, shopping, schools and all amenities, this property combines functional living spaces with an excellent location. A fantastic opportunity to make this home your own!

Save
Ask
Tour
Hide
Share
Listing Snapshot
Price 
$385,000
Days On Site 
5 Days
Bedrooms 
5
Inside Area (SqFt) 
1,537.21 sqft
Total Baths 
2
Full Baths 
2
Partial Baths 
N/A
Lot Size 
N/A
Year Built 
1960
MLS® Number 
E4513729
Status 
Active
Property Tax 
N/A
Maintenance Fees 
N/A
Sq Ft Source 
N/A
Friends & Family
Recent Activity
16 hours agoListing updated with changes from the MLS®
yesterdayStatus changed to Active
5 days agoListing first seen on site
General Features
Attached Garage 
Yes
Direction Faces 
West
Foundation 
Concrete Perimeter
Garage 
Yes
Garage Spaces 
1
Parking Spaces 
4
Property Sub Type 
Single Family Residence
Security 
Smoke Detector(s)
Style 
Bungalow
Zoning 
Zone 24
Interior Features
Appliances 
Electric CooktopDryerRefrigeratorWasher
Basement 
FullFinished
Flooring 
LaminateCarpet
Heating 
Natural Gas
Window Features 
Window Coverings
Save
Ask
Tour
Hide
Share
Exterior Features
Construction Details 
StuccoWood Siding
Roof 
Asphalt
Windows/Doors 
Window Coverings
Community Features
MLS® Area 
Sturgeon Heights
Township 
0292
Schools
School District
Unknown
Elementary School
Leo Nickerson
Middle School
Ecole Hillgrove
High School
Paul Kane
Listing courtesy of Kelly L Nikolic of Rimrock Real Estate [email protected]

Listing information is provided by Participants of the REALTORS® Association of Edmonton. IDX information is provided exclusively for personal, non-commercial use, and may not be used for any purpose other than to identify prospective properties consumers may be interested in purchasing. Information is deemed reliable but not guaranteed. Copyright 2026, REALTORS® Association of Edmonton
Last checked 2026-10-26 07:05 PM UTC

Neighborhood & Commute
Source: Walkscore
Disclosure: Community information and market data powered by Constellation Data Labs. Information is deemed reliable but not guaranteed.
Save
Ask
Tour
Hide
Share