


9 AKINS DriveSt. Albert, AB T8N 2H6
Mortgage Calculator
Monthly Payment (Est.)
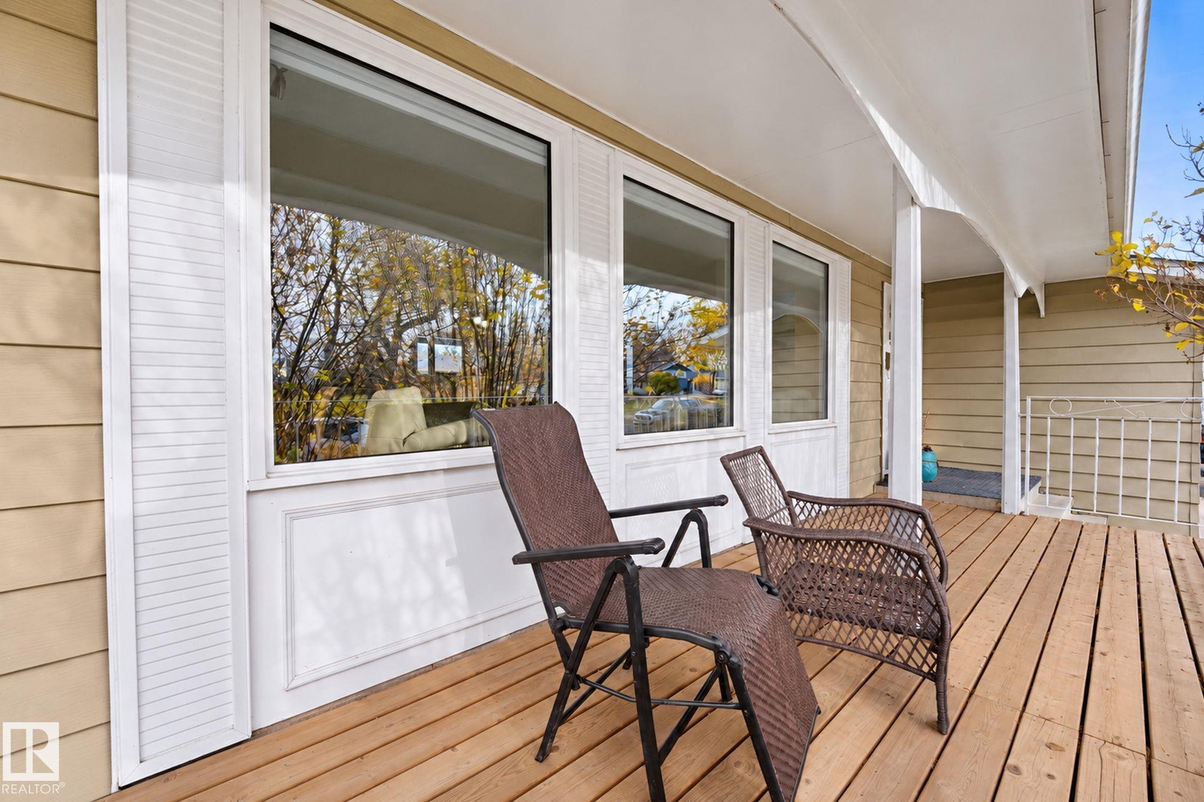
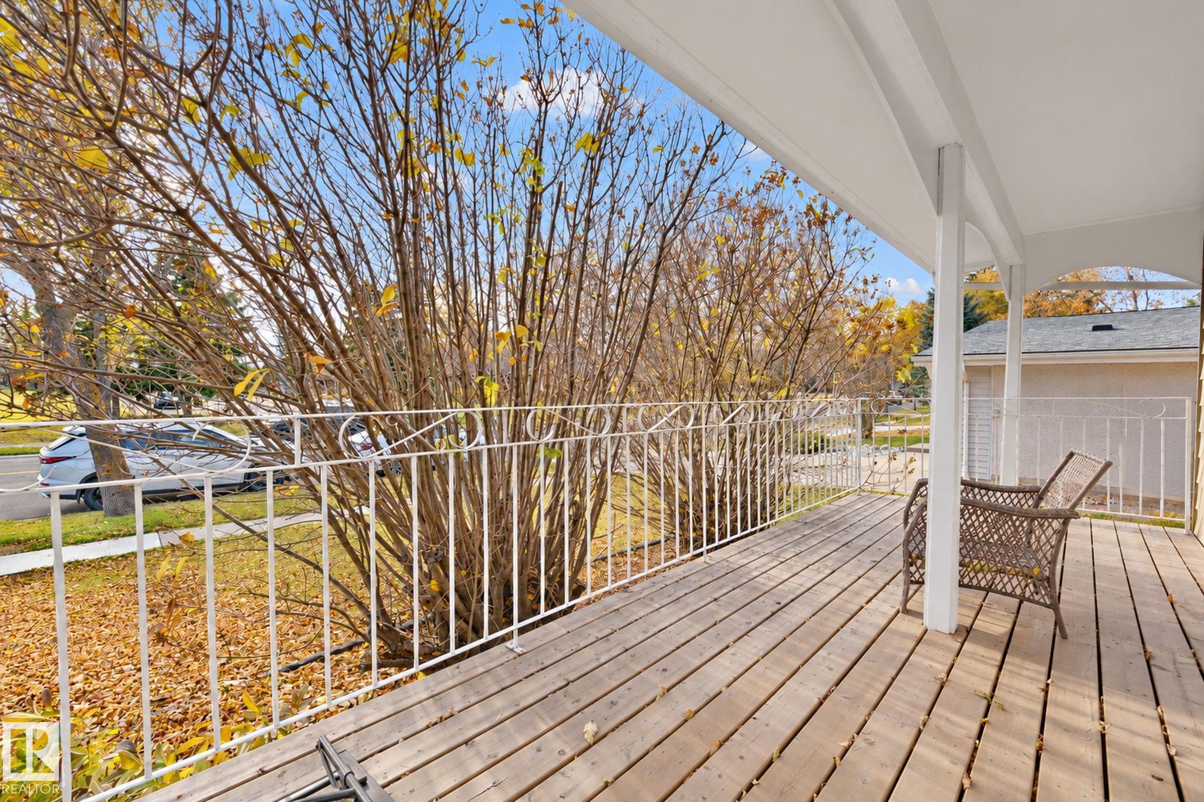
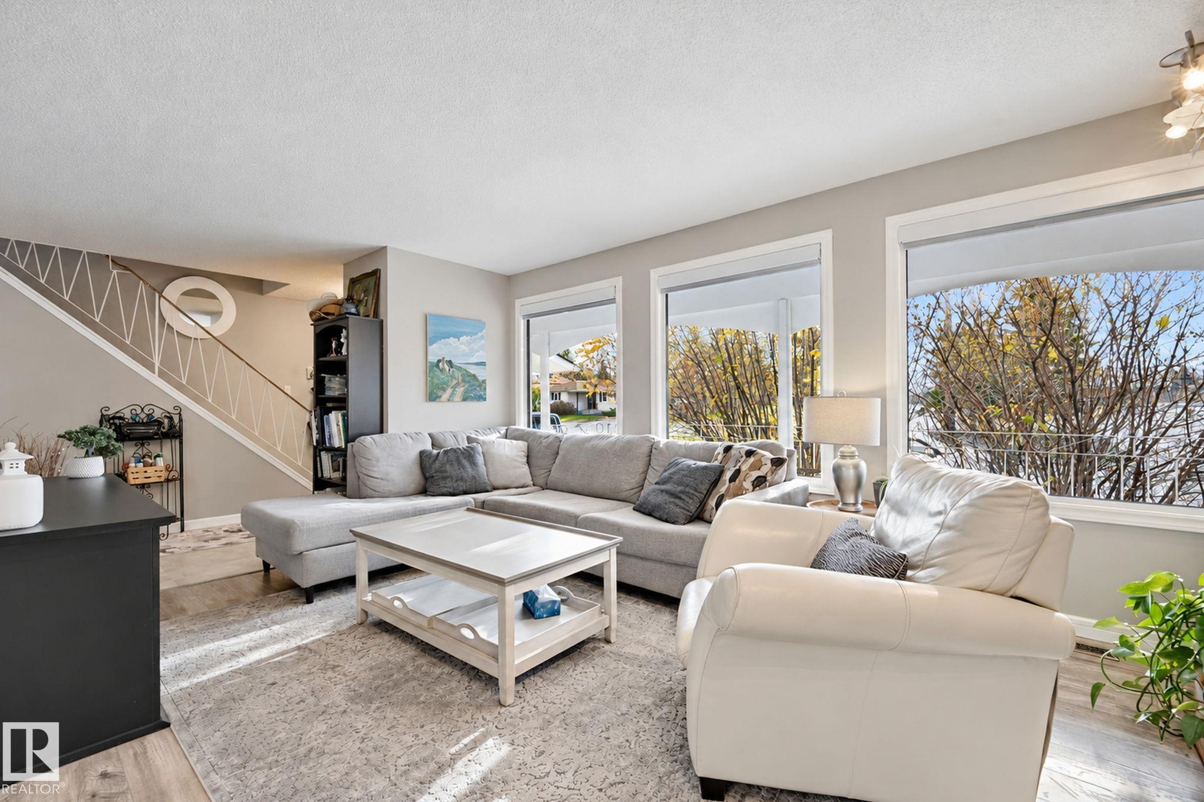
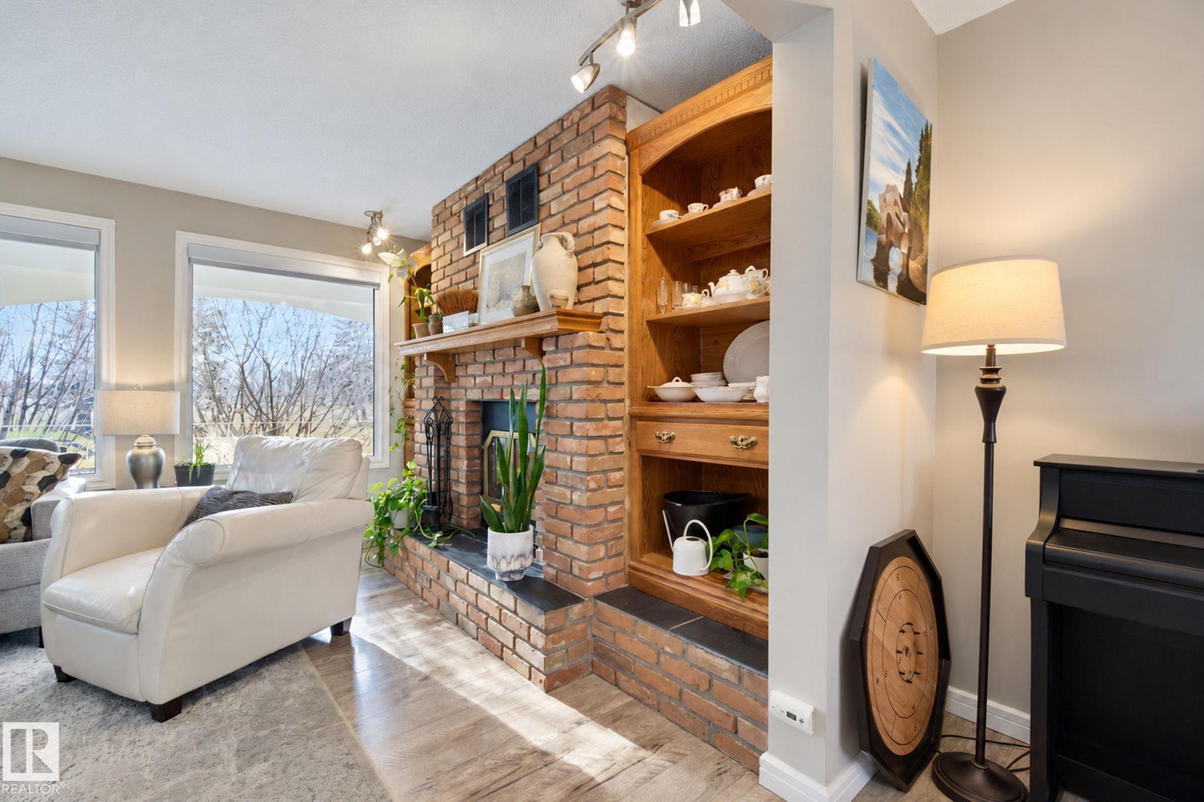
Enter an interest rate to see your estimated monthly payment.Welcome to this fantastic 2-storey home featuring 4 bedrooms, a FULLY FINISHED basement & a MASSIVE 613 sq.m. LOT! Ideally located across from a green space, close to schools, parks & with easy access to Anthony Henday Drive & St. Albert Trail. The bright main floor boasts a spacious living room w a brick wood-burning fireplace, oak mantle, built-in cabinets & 3 windows that fill the space with natural light. The generous dining room is perfect for family gatherings, while the kitchen features a large island, beautiful cabinetry w soft-close doors & SS appliances. A convenient 2-pc bath completes the main level. Upstairs offers a spacious primary bedroom, 3 additional bedrooms & a 4-pc bath, providing plenty of room for the whole family. The fully finished basement adds even more living space with a large REC room, DEN & laundry area. An attached double garage with front driveway access completes this wonderful home. Upgrades: New HWT, furnace (2022), AC (2022), Washer & Dryer (2024), Roof (2020).
| 10 hours ago | Listing updated with changes from the MLS® | |
| yesterday | Status changed to Active | |
| 5 days ago | Listing first seen on site |

Listing information is provided by Participants of the REALTORS® Association of Edmonton. IDX information is provided exclusively for personal, non-commercial use, and may not be used for any purpose other than to identify prospective properties consumers may be interested in purchasing. Information is deemed reliable but not guaranteed. Copyright 2026, REALTORS® Association of Edmonton
Last checked 2026-10-26 07:05 PM UTC