


48 PIPESTONE DriveDevon, AB T9G 1T3
Mortgage Calculator
Monthly Payment (Est.)
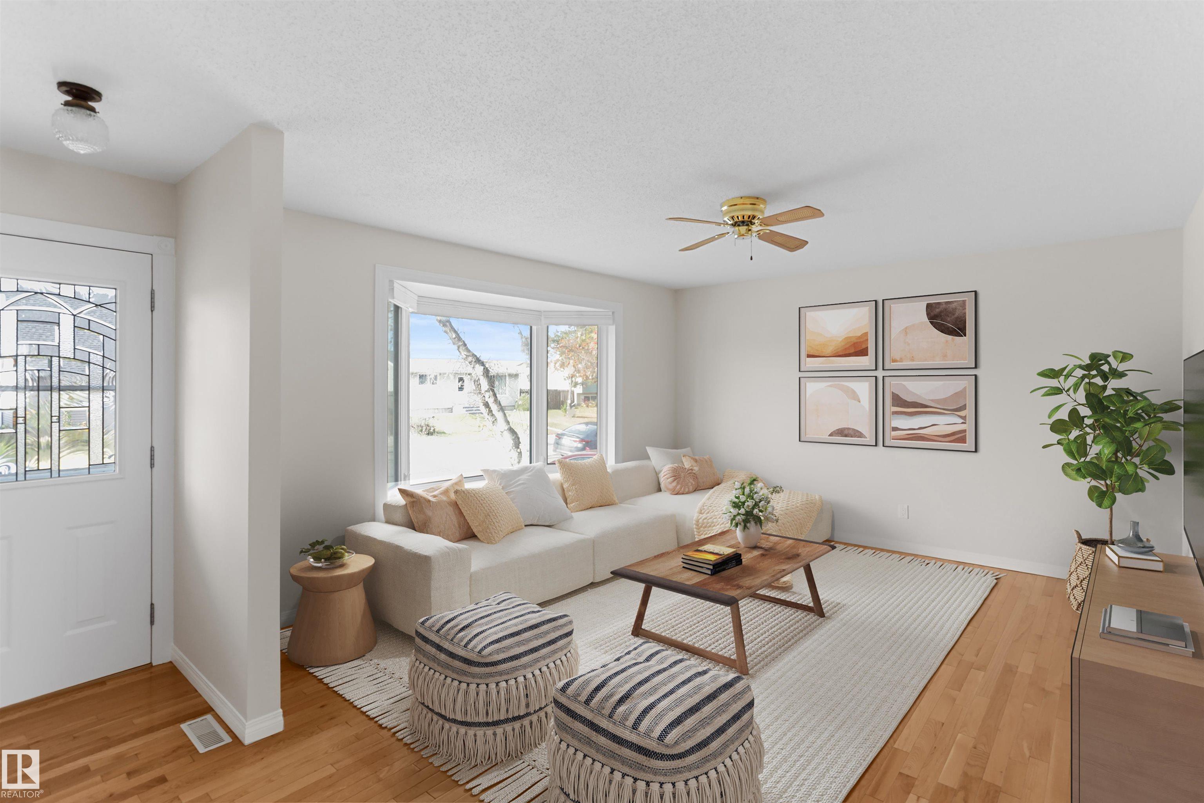
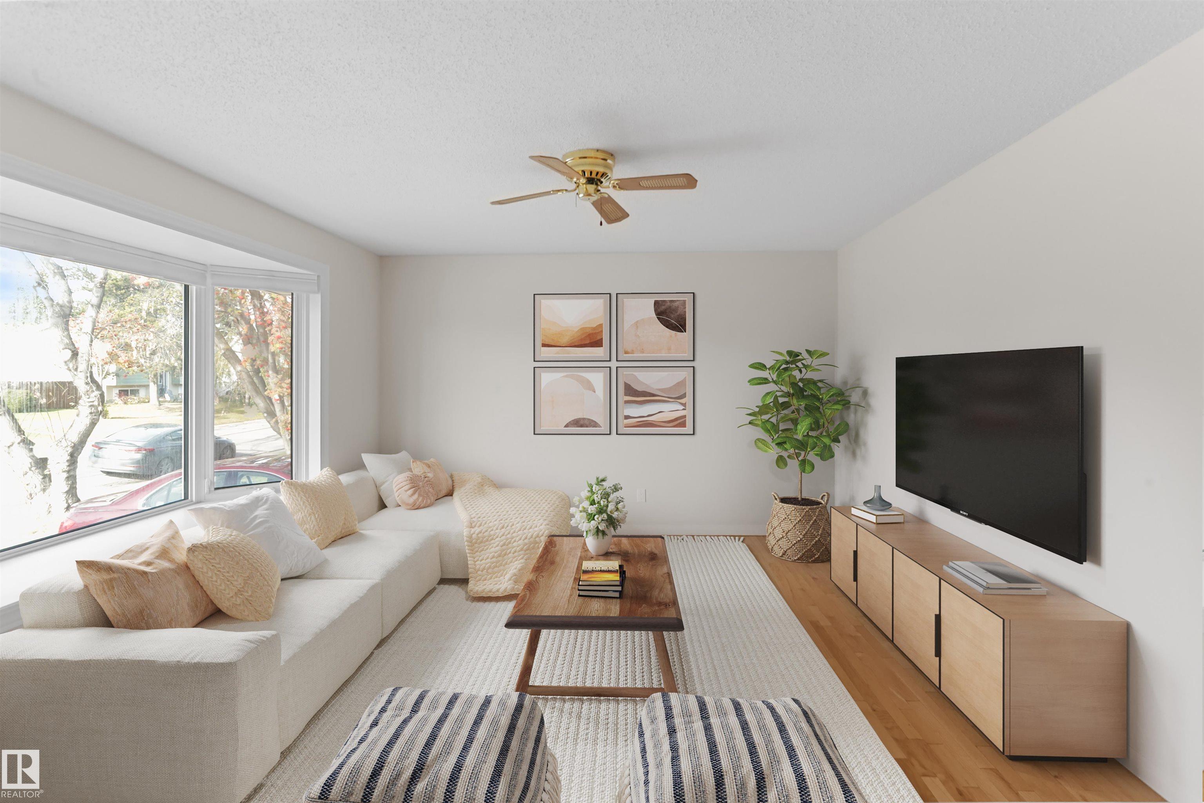
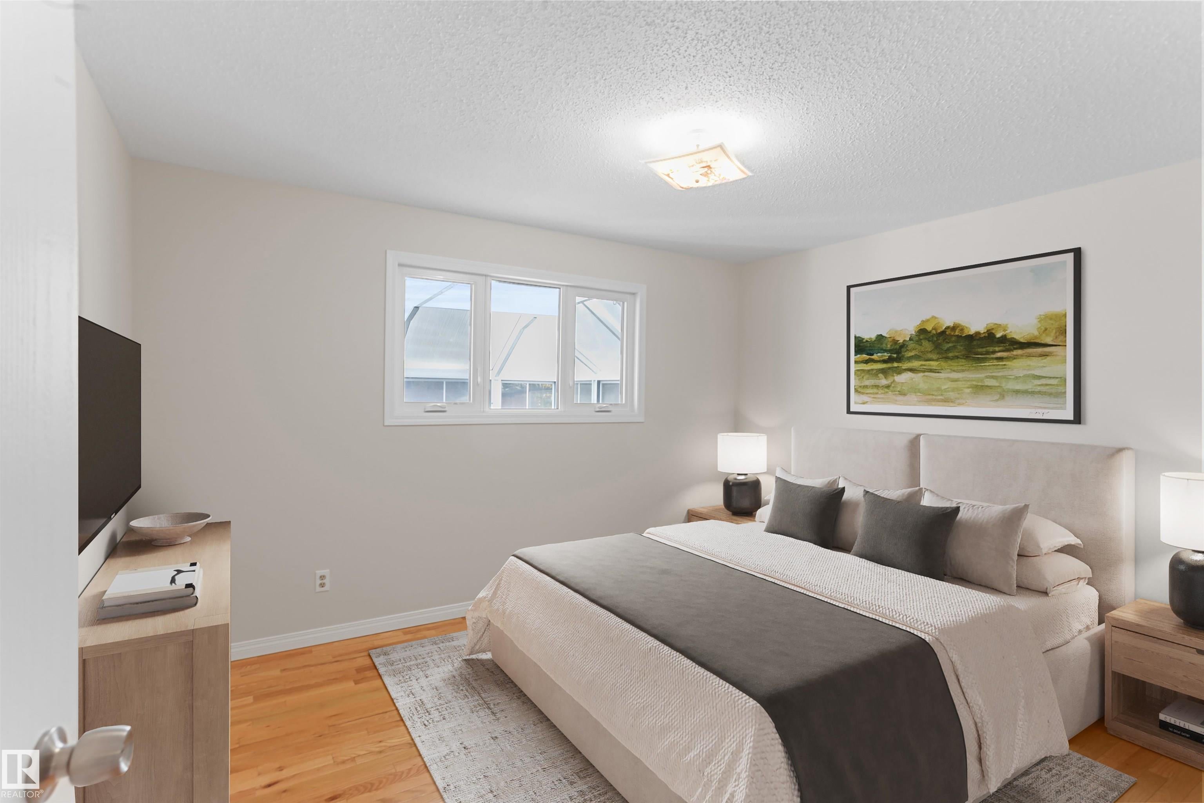
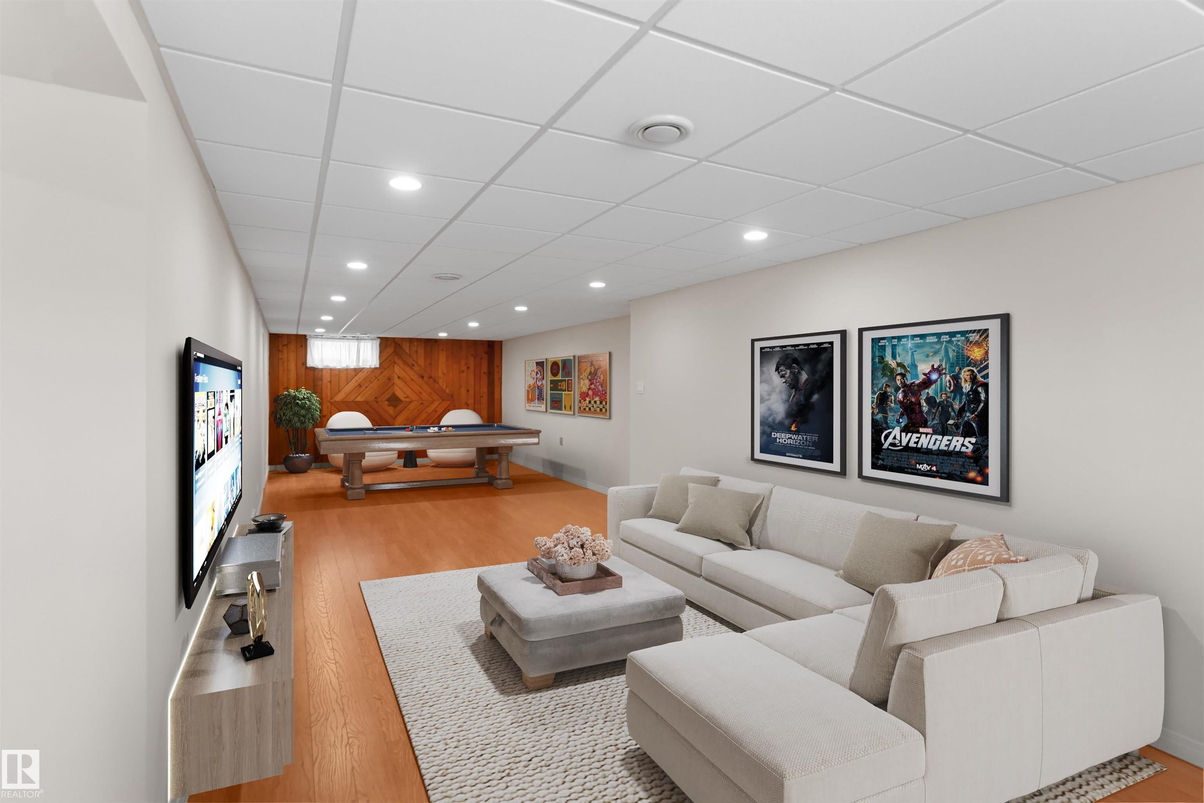
Enter an interest rate to see your estimated monthly payment.Welcome to 48 Pipestone Drive! This very well-maintained, move-in-ready bungalow is centrally located in Devon, with easy access to shopping, schools and the highway. An oversized, heated detached garage offers room for two vehicles plus workbenches or storage, while the long driveway provides additional parking. The backyard is a standout, featuring a quality three-season room, rock water feature and hot tub. Inside, the large kitchen overlooks the backyard and offers space for additional cabinetry or a dining table. The spacious living room enjoys plenty of natural light and views of the front yard. Three bedrooms and a full bathroom complete the main floor. Downstairs, you'll find a massive recreation room, a den, a three-piece bathroom and a generous laundry/storage room. Additional features include a water distiller, water softener and central air conditioning. Freshly painted and ready for its next chapter! Some photos have been virtually staged.
| 5 days ago | Listing updated with changes from the MLS® | |
| 6 days ago | Listing first seen on site |

Listing information is provided by Participants of the REALTORS® Association of Edmonton. IDX information is provided exclusively for personal, non-commercial use, and may not be used for any purpose other than to identify prospective properties consumers may be interested in purchasing. Information is deemed reliable but not guaranteed. Copyright 2026, REALTORS® Association of Edmonton
Last checked 2026-10-26 07:58 PM UTC