Save
Ask
Tour
Hide
Share
$3,429,000
6 Days On Site

51222 RGE ROAD 260
Rural Parkland County, AB T7Y 1B1

For Sale|Single Family Residence|Active
4
Beds
4
Total Baths
3
Full Baths
2
Partial Baths
4,341.77
SqFt
$790
/SqFt
2012
Built
Listing courtesy of Franco Maione of Real Broker [email protected]
51222 RGE ROAD 26051222 RGE ROAD 26051222 RGE ROAD 26051222 RGE ROAD 260
Save
Ask
Tour
Hide
Share

Mortgage Calculator

Monthly Payment (Est.)

Enter an interest rate to see your estimated monthly payment.
Calculator powered by Showcase IDX, a Constellation1 Company. Copyright ©2026 Information is deemed reliable but not guaranteed.

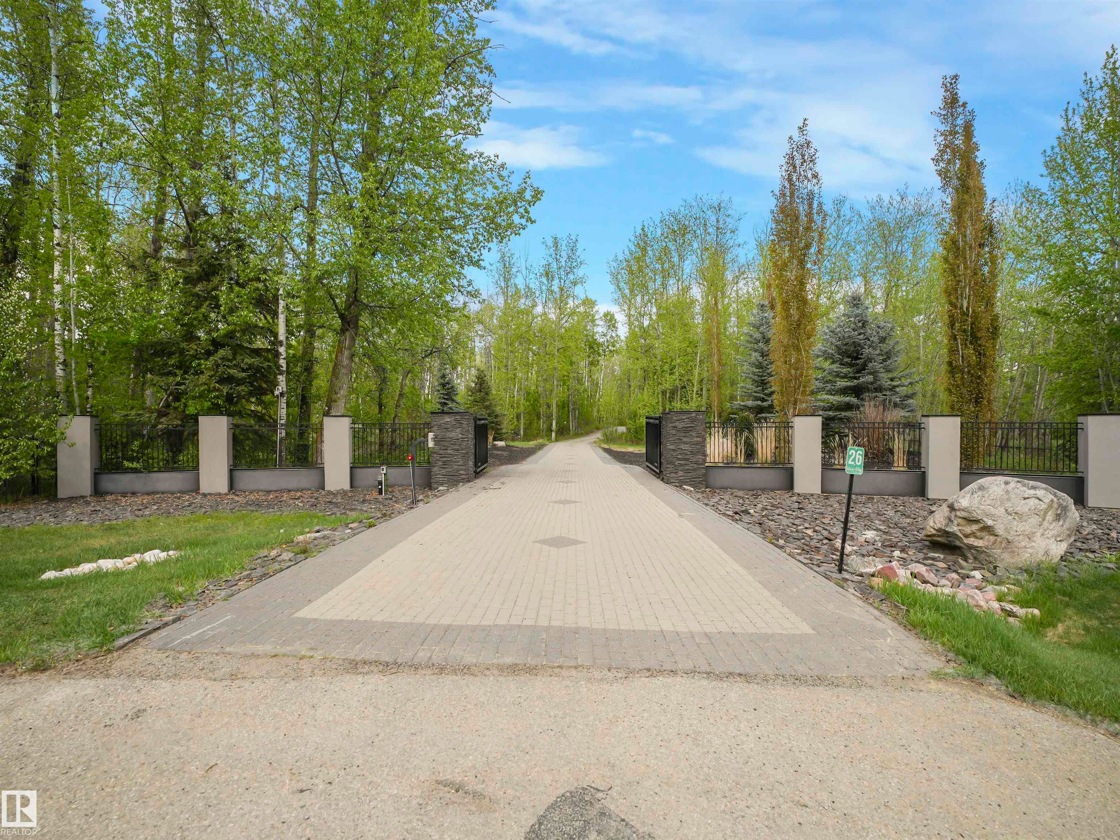
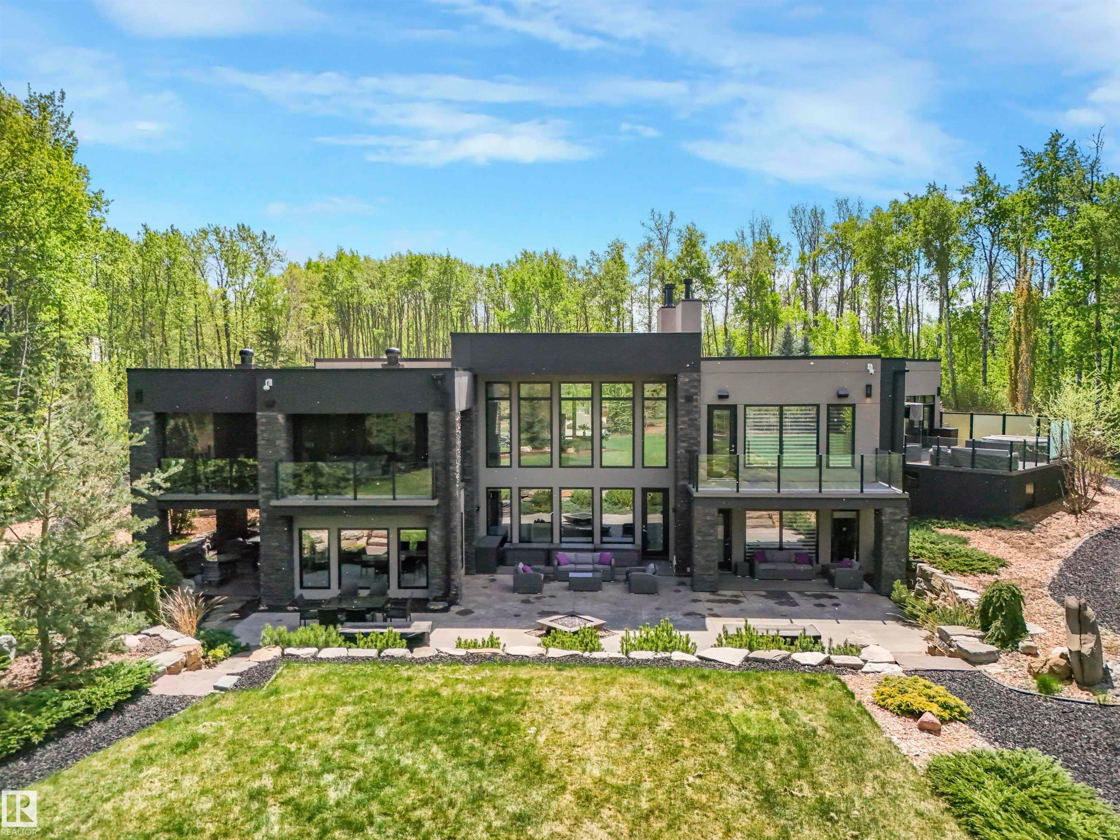
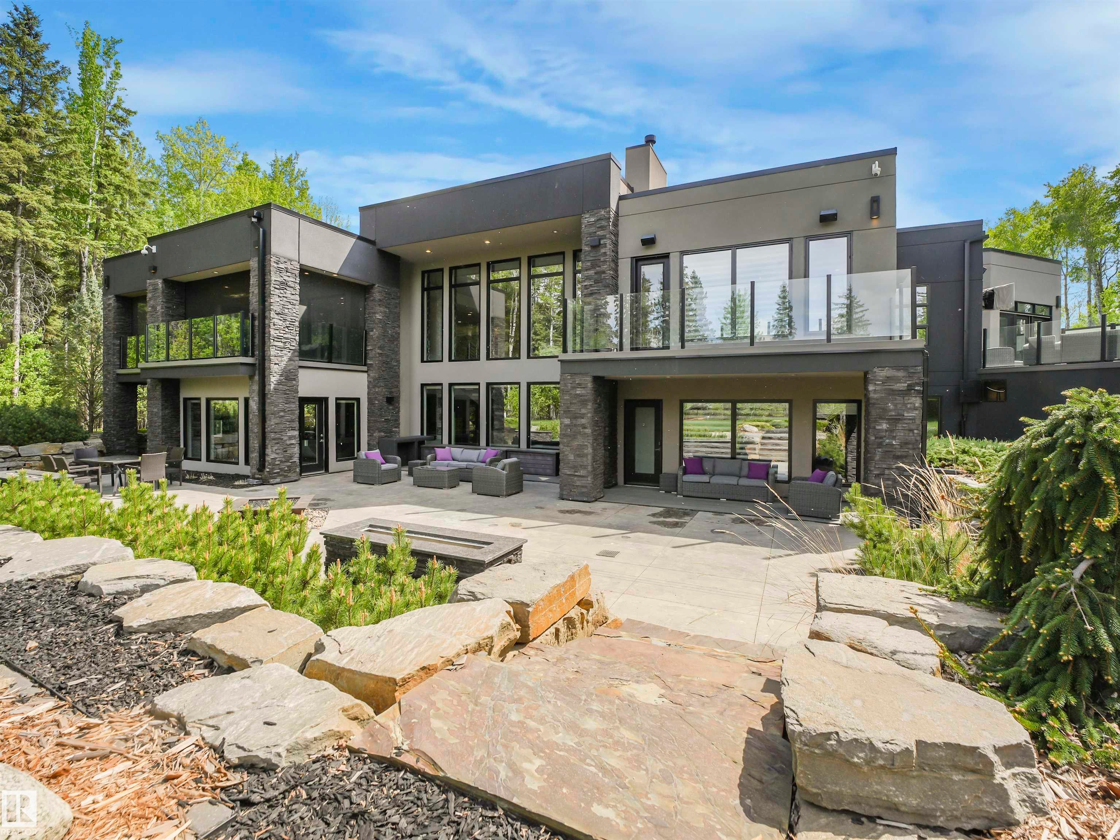
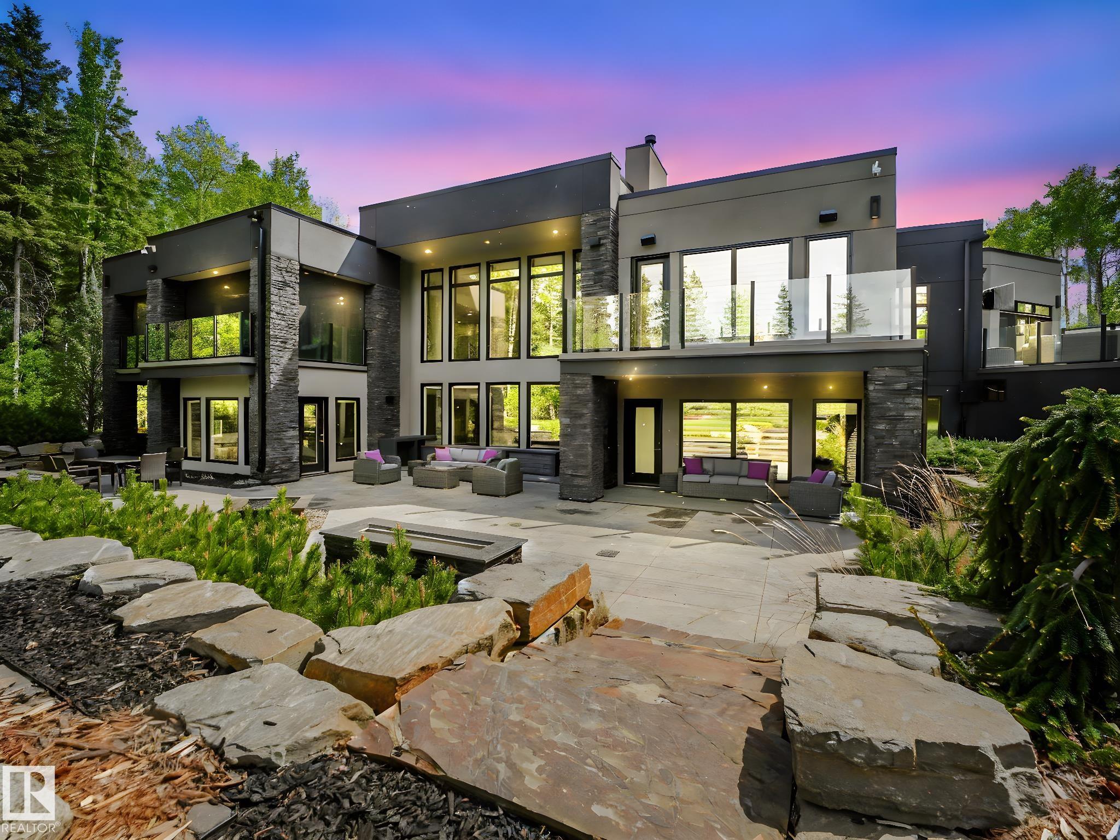
Nine garage spaces, a private gym and sauna, and over 8,500 sq. ft. of living space set this 3.9-acre estate apart. This custom, commercially built walk-out bungalow offers a gourmet kitchen with Miele double and steam ovens, a cappuccino maker, Sub-Zero fridge, and a butler’s pantry with an ice maker. A breakfast area, formal dining room, bar, and servery make entertaining easy. The primary retreat features a 6-piece ensuite, oversized custom walk-in closet, and private deck access. An office, gym, and sauna complete the main floor. The walk-out level includes three bedrooms, two with 4-piece ensuites, a second kitchen, family and recreation rooms, and a wine cellar. Three garage areas include a showroom-style bay for your collection. A winding driveway and over an acre of professional landscaping create an impressive arrival. Commercial-grade construction, refined finishes, and privacy define this exceptional estate.

Save
Ask
Tour
Hide
Share
Listing Snapshot
Price 
$3,429,000
Days On Site 
6 Days
Bedrooms 
4
Inside Area (SqFt) 
4,341.77 sqft
Total Baths 
4
Full Baths 
3
Partial Baths 
2
Lot Size 
3.95 Acres
Year Built 
2012
MLS® Number 
E4513544
Status 
Active
Property Tax 
N/A
Maintenance Fees 
N/A
Sq Ft Source 
N/A
Friends & Family
Recent Activity
5 days agoListing updated with changes from the MLS®
7 days agoListing first seen on site
General Features
Acres 
3.95
Foundation 
Concrete Perimeter
Garage Spaces 
4
Parking 
Garage Door OpenerPaved
Property Sub Type 
Single Family Residence
Security 
Security System
Sewer 
Septic Tank
Style 
Bungalow
Zoning 
Zone 90
Interior Features
Appliances 
DryerENERGY STAR Qualified DishwasherENERGY STAR Qualified Washer
Basement 
Exterior EntryFullFinished
Fireplace 
Yes
Fireplace Features 
Gas
Flooring 
HardwoodMarble
Heating 
RadiantNatural Gas
Interior 
Central Vacuum
Save
Ask
Tour
Hide
Share
Exterior Features
Construction Details 
StoneWood Siding
Lot Features 
On Golf CourseLandscaped
Community Features
MLS® Area 
Winterridge Estates
Township 
9245
Listing courtesy of Franco Maione of Real Broker [email protected]

Listing information is provided by Participants of the REALTORS® Association of Edmonton. IDX information is provided exclusively for personal, non-commercial use, and may not be used for any purpose other than to identify prospective properties consumers may be interested in purchasing. Information is deemed reliable but not guaranteed. Copyright 2026, REALTORS® Association of Edmonton
Last checked 2026-10-26 07:05 PM UTC

Neighborhood & Commute
Source: Walkscore
Disclosure: Community information and market data powered by Constellation Data Labs. Information is deemed reliable but not guaranteed.
Save
Ask
Tour
Hide
Share