


Save
Ask
Tour
Hide
$415,000
8 Days On Site
67 Sunset BoulevardSt. Albert, AB T8N 0N7
For Sale|Single Family Residence|Active
4
Beds
1.5
Total Baths
1
Full Bath
1
Partial Bath
960.04
SqFt
$432
/SqFt
1967
Built
Listing courtesy of Antonio Dalaguit of MaxWell Polaris [email protected]
Save
Ask
Tour
Hide
Mortgage Calculator
Monthly Payment (Est.)
Enter an interest rate to see your estimated monthly payment.Calculator powered by Showcase IDX, a Constellation1 Company. Copyright ©2026 Information is deemed reliable but not guaranteed.
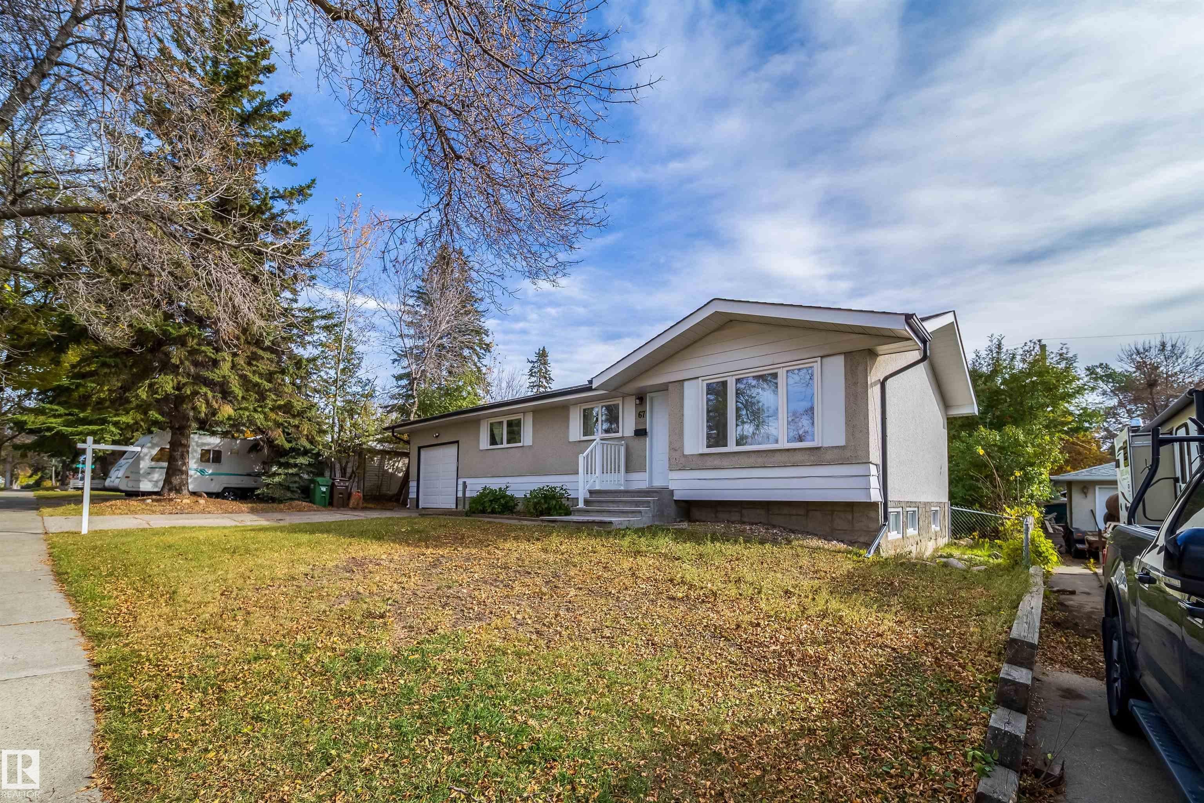
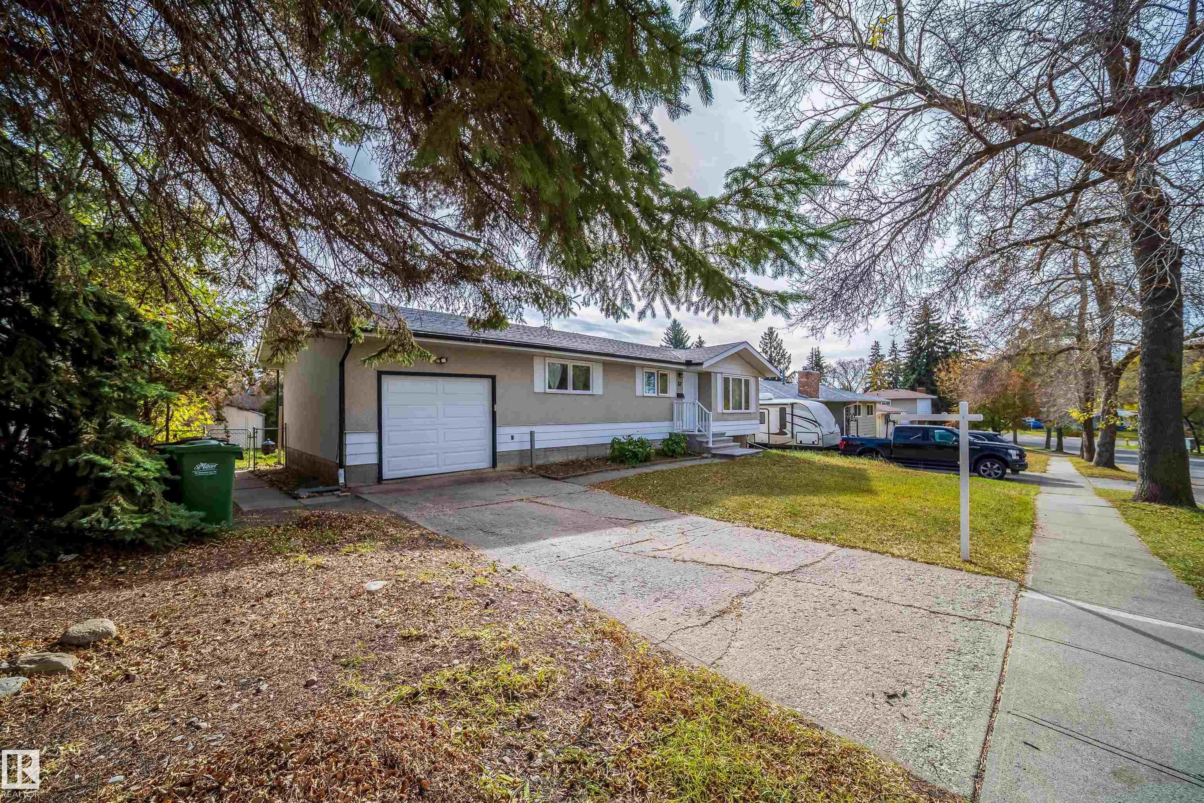
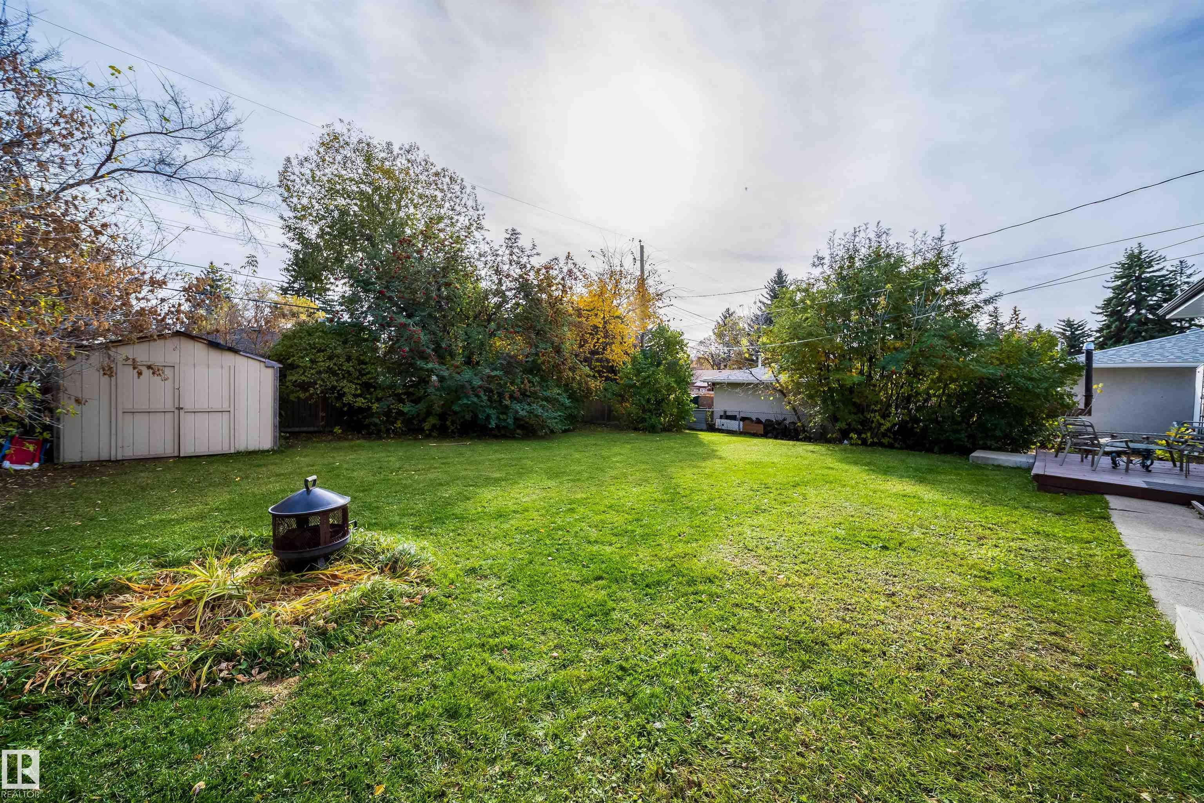
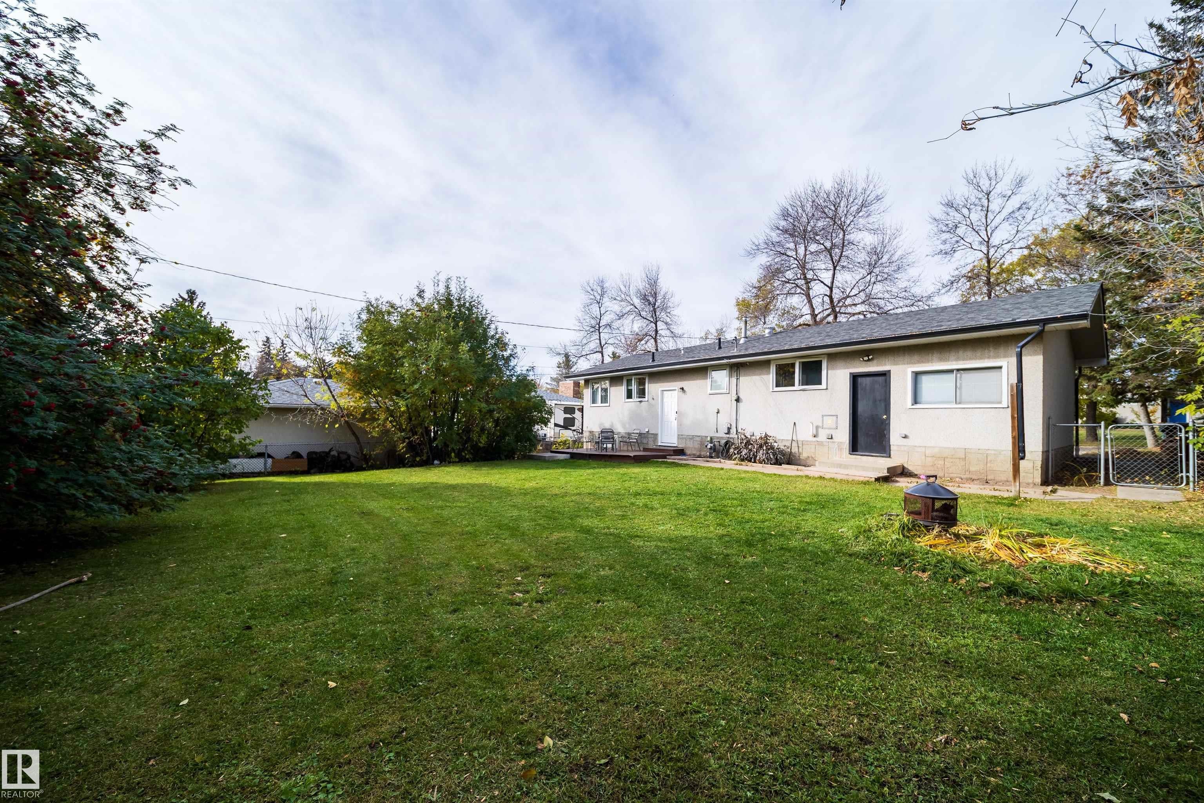
Welcome to this inviting home in a convenient location close to schools, parks, picnic areas, recreational facilities, City Hall, shopping centres, and major roads for easy commuting. This home offers 4 rooms, a finished basement, and upgraded windows, providing comfortable living space with practical improvements. Enjoy the convenience of nearby amenities while having plenty of outdoor space to relax and entertain. The big backyard is perfect for children to play, family gatherings, gardening, and pets to enjoy. A great opportunity for buyers looking for a well-located home with easy access to recreation, shopping, schools, and community services. Don't miss the chance to make this property your new home!
Save
Ask
Tour
Hide
Listing Snapshot
Price
$415,000
Days On Site
8 Days
Bedrooms
4
Inside Area (SqFt)
960.04 sqft
Total Baths
1.5
Full Baths
1
Partial Baths
1
Lot Size
N/A
Year Built
1967
MLS® Number
E4513417
Status
Active
Property Tax
N/A
Maintenance Fees
N/A
Sq Ft Source
N/A
Friends & Family
Recent Activity
| 3 days ago | Listing updated with changes from the MLS® | |
| 4 days ago | Status changed to Active | |
| a week ago | Listing first seen on site |
General Features
Attached Garage
Yes
Direction Faces
Northwest
Foundation
Concrete Perimeter
Garage
Yes
Garage Spaces
1
Property Sub Type
Single Family Residence
Style
Bungalow
Zoning
Zone 24
Interior Features
Appliances
Electric CooktopMicrowaveDryerFreezerRefrigeratorWasher
Basement
Exterior EntryFullFinished
Flooring
VinylConcrete
Heating
Natural Gas
Save
Ask
Tour
Hide
Exterior Features
Construction Details
StuccoWood SidingVinyl Siding
Lot Features
Landscaped
Patio And Porch
Deck
Roof
Asphalt
Community Features
MLS® Area
Sturgeon Heights
Township
0292
Listing courtesy of Antonio Dalaguit of MaxWell Polaris [email protected]

Listing information is provided by Participants of the REALTORS® Association of Edmonton. IDX information is provided exclusively for personal, non-commercial use, and may not be used for any purpose other than to identify prospective properties consumers may be interested in purchasing. Information is deemed reliable but not guaranteed. Copyright 2026, REALTORS® Association of Edmonton
Last checked 2026-10-26 07:05 PM UTC
Neighborhood & Commute
Source: Walkscore
Disclosure: Community information and market data powered by Constellation Data Labs. Information is deemed reliable but not guaranteed.
Save
Ask
Tour
Hide