Save
Ask
Tour
Hide
Share
$449,000
9 Days On Site

9 HAZEL
Rural Lac Ste. Anne County, AB T0E 0V0
For Sale|Single Family Residence|Active
2
Beds
1.5
Total Baths
1
Full Bath
1
Partial Bath
1,291.68
SqFt
$348
/SqFt
2006
Built
Listing courtesy of Ryan T Gillen of Lux Real Estate Inc [email protected]
9 HAZEL9 HAZEL9 HAZEL9 HAZEL
Save
Ask
Tour
Hide
Share

Mortgage Calculator

Monthly Payment (Est.)

Enter an interest rate to see your estimated monthly payment.
Calculator powered by Showcase IDX, a Constellation1 Company. Copyright ©2026 Information is deemed reliable but not guaranteed.

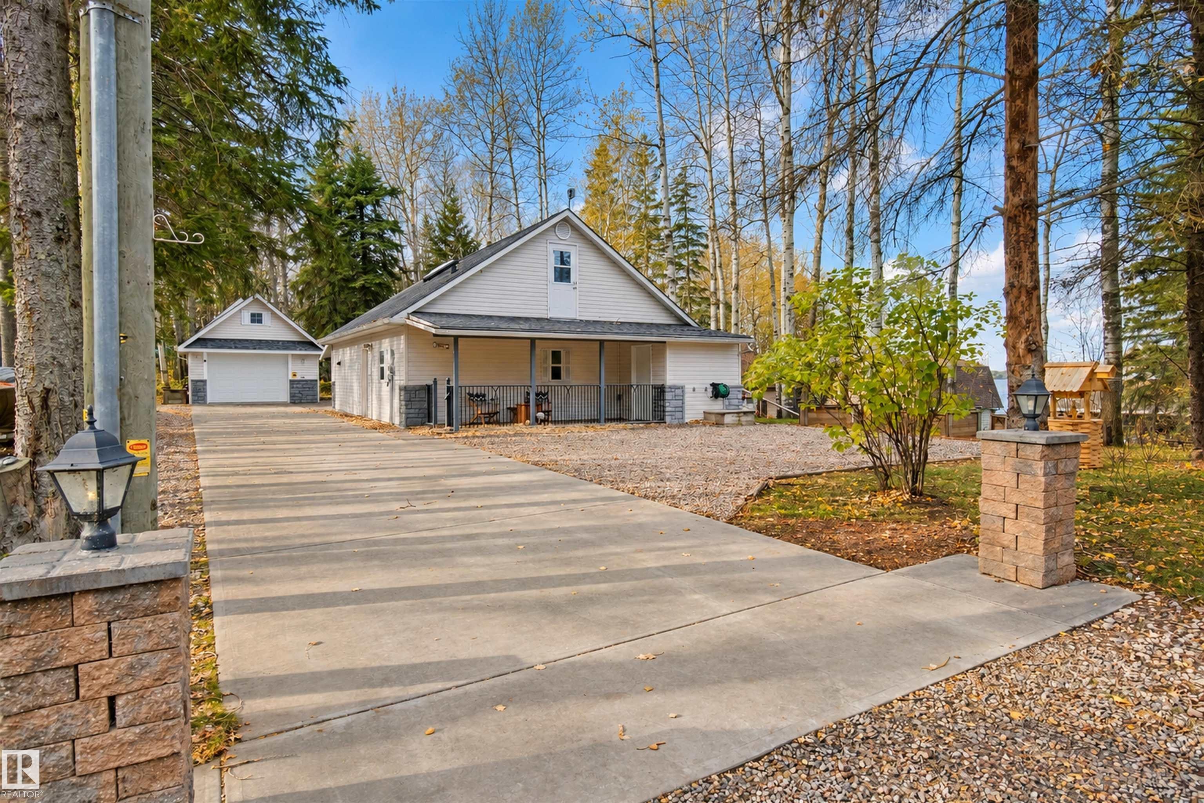
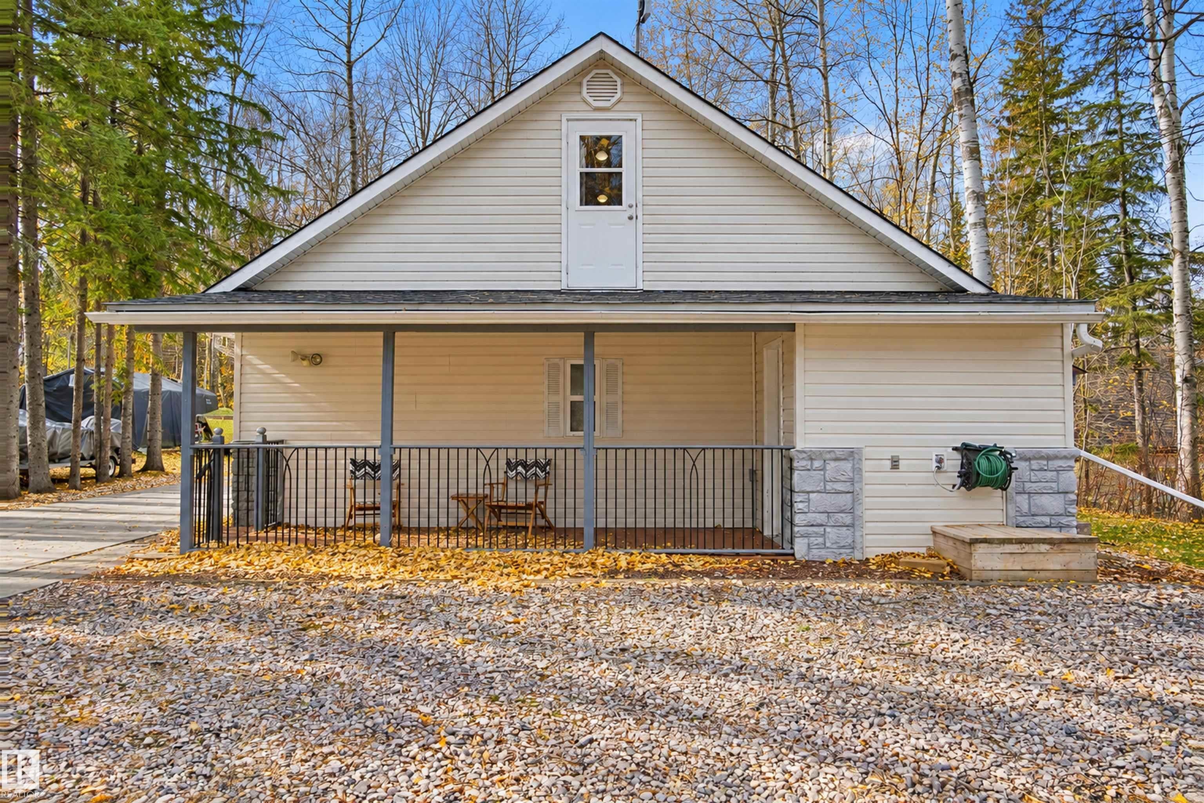
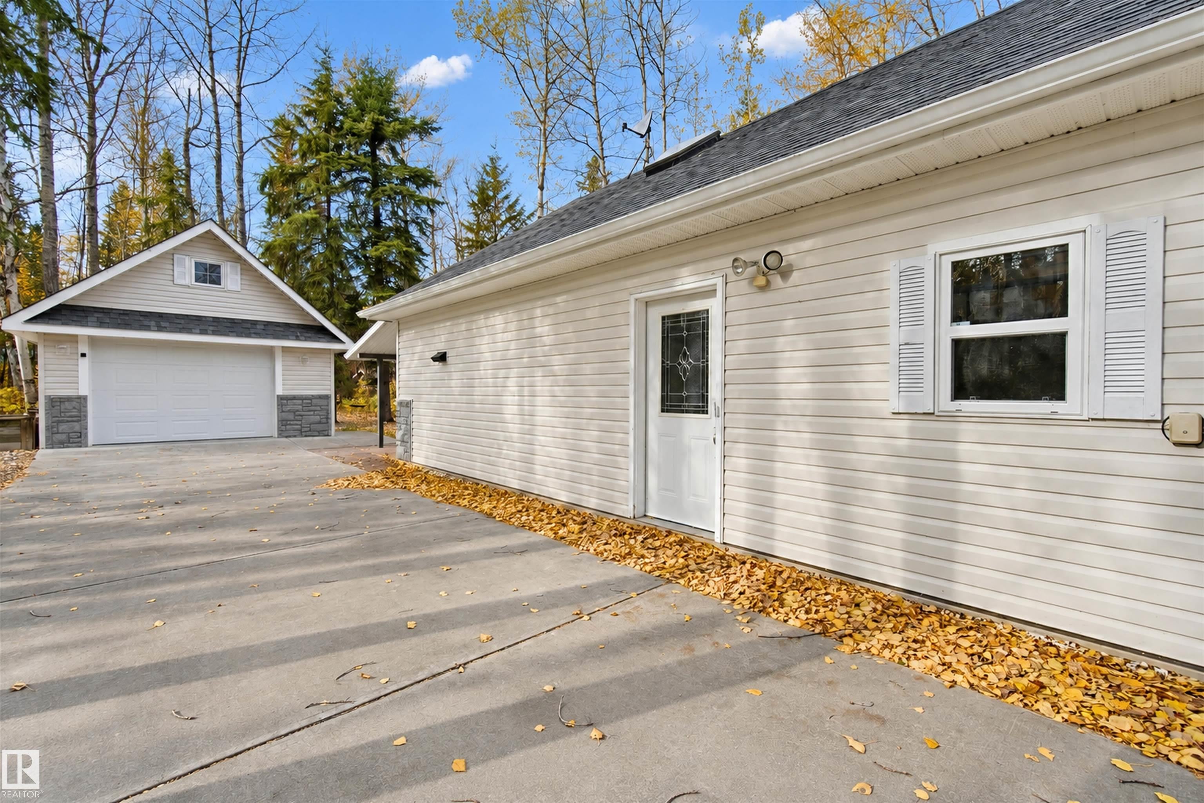
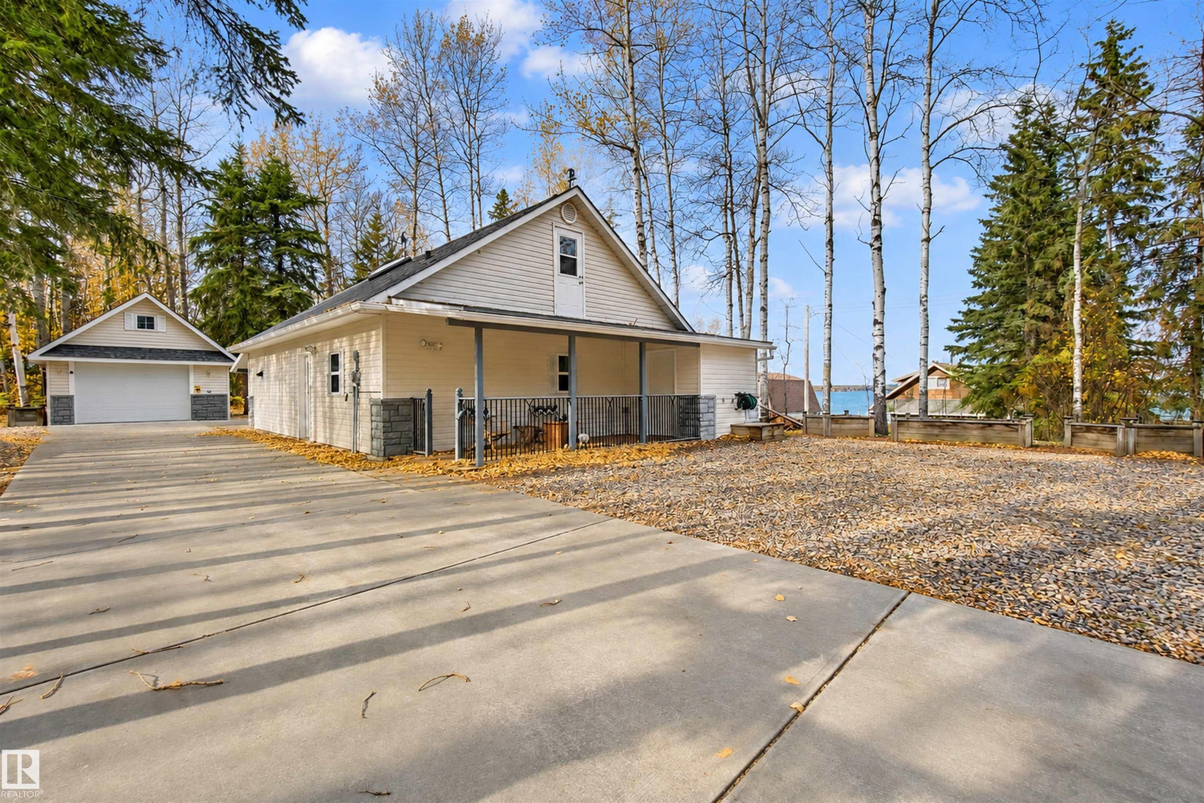
Enjoy golden sunsets over Isle Lake from this custom-built, thoughtfully planned semi-bungalow—ideal as a weekend retreat or a comfortable year-round home. In-floor heating keeps the space warm and inviting, while vaulted ceilings and an open layout maximize light and air. Lake views stretch from the living room, the main-floor primary bedroom with its walk-in closet, and the backyard. The primary bedroom flows directly into the living and kitchen areas. Upstairs, a second bedroom sits within a full loft that includes a sitting area and a convenient two-piece bath for guests. Outside, a private covered deck, manicured lawn, and firepit create easy outdoor living with lake views, and the property includes a dock for immediate lake access. A heated garage, oversized shed, and generous exterior parking complete the package. New shingles in 2024 provide peace of mind, and all household goods and furniture can be included for a true turn-key vacation rental or a ready-to-enjoy family home.

Save
Ask
Tour
Hide
Share
Listing Snapshot
Price 
$449,000
Days On Site 
9 Days
Bedrooms 
2
Inside Area (SqFt) 
1,291.68 sqft
Total Baths 
1.5
Full Baths 
1
Partial Baths 
1
Lot Size 
0.169 Acres
Year Built 
2006
MLS® Number 
E4513368
Status 
Active
Property Tax 
N/A
Maintenance Fees 
N/A
Sq Ft Source 
N/A
Friends & Family
Recent Activity
6 days agoListing updated with changes from the MLS®
7 days agoStatus changed to Active
a week agoListing first seen on site
General Features
Acres 
0.169
Foundation 
Slab
Garage 
Yes
Garage Spaces 
1
Parking 
Garage Door OpenerPaved
Parking Spaces 
5
Property Sub Type 
Single Family Residence
Sewer 
Holding Tank
Style 
1 and Half Storey
Water Source 
PrivateWell
Zoning 
Zone 75
Interior Features
Appliances 
Electric CooktopDryerRefrigeratorWasher
Basement 
None
Cooling 
Ceiling Fan(s)
Fireplace 
Yes
Fireplace Features 
Wood Burning
Flooring 
Ceramic TileLaminate
Heating 
RadiantNatural Gas
Window Features 
Window Coverings
Save
Ask
Tour
Hide
Share
Exterior Features
Construction Details 
StoneVinyl SidingWood Siding
Lot Features 
On Golf Course
Roof 
Asphalt
View 
Lake
Waterview 
Lake
Windows/Doors 
Window Coverings
Community Features
MLS® Area 
Silver Sands
Township 
9193
Listing courtesy of Ryan T Gillen of Lux Real Estate Inc [email protected]

Listing information is provided by Participants of the REALTORS® Association of Edmonton. IDX information is provided exclusively for personal, non-commercial use, and may not be used for any purpose other than to identify prospective properties consumers may be interested in purchasing. Information is deemed reliable but not guaranteed. Copyright 2026, REALTORS® Association of Edmonton
Last checked 2026-10-26 07:58 PM UTC

Neighborhood & Commute
Source: Walkscore
Disclosure: Community information and market data powered by Constellation Data Labs. Information is deemed reliable but not guaranteed.
Save
Ask
Tour
Hide
Share