Save
Ask
Tour
Hide
Share
$819,900
10 Days On Site

5130 Everett Road NW
Rural Lac Ste. Anne County, AB T0E 1V0
For Sale|Single Family Residence|Active
4
Beds
3.5
Total Baths
3
Full Baths
1
Partial Bath
1,791.99
SqFt
$458
/SqFt
2009
Built
Listing courtesy of Mia Saleta Pereda of RE/MAX Professionals [email protected]
5130 Everett Road NW5130 Everett Road NW5130 Everett Road NW5130 Everett Road NW
Save
Ask
Tour
Hide
Share

Mortgage Calculator

Monthly Payment (Est.)

Enter an interest rate to see your estimated monthly payment.
Calculator powered by Showcase IDX, a Constellation1 Company. Copyright ©2026 Information is deemed reliable but not guaranteed.

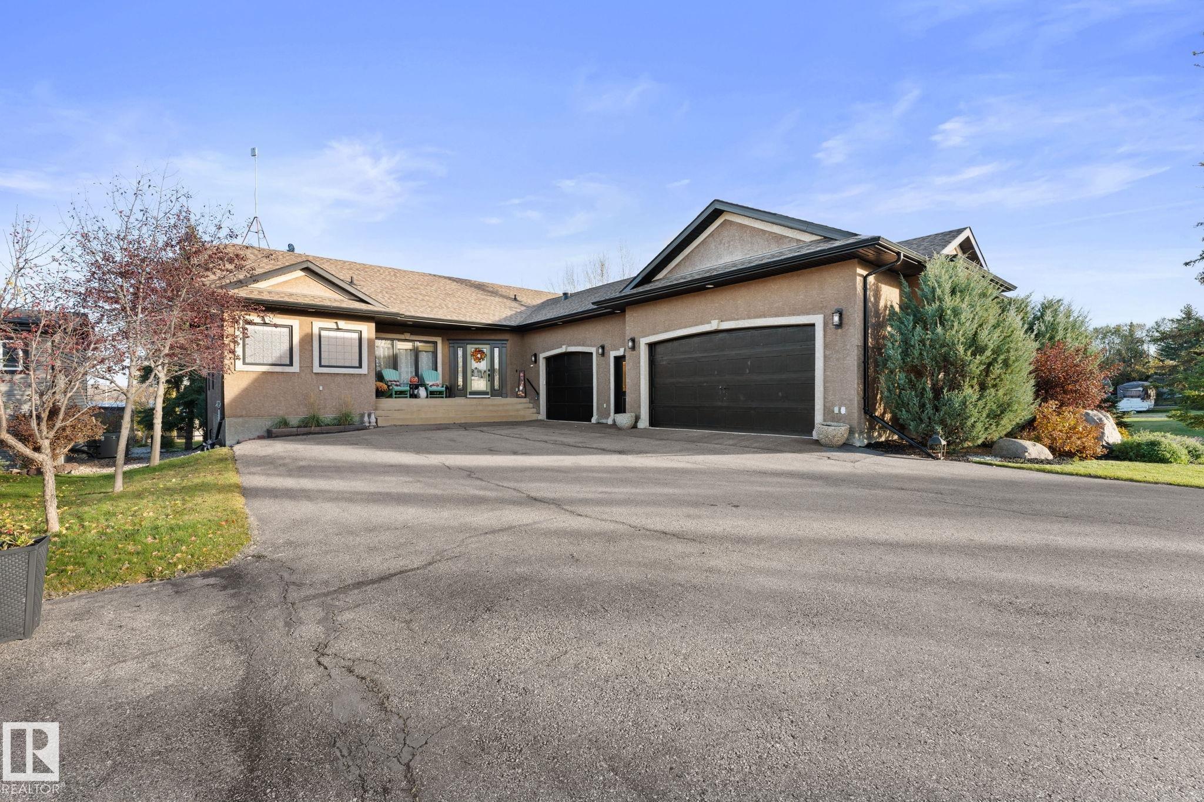
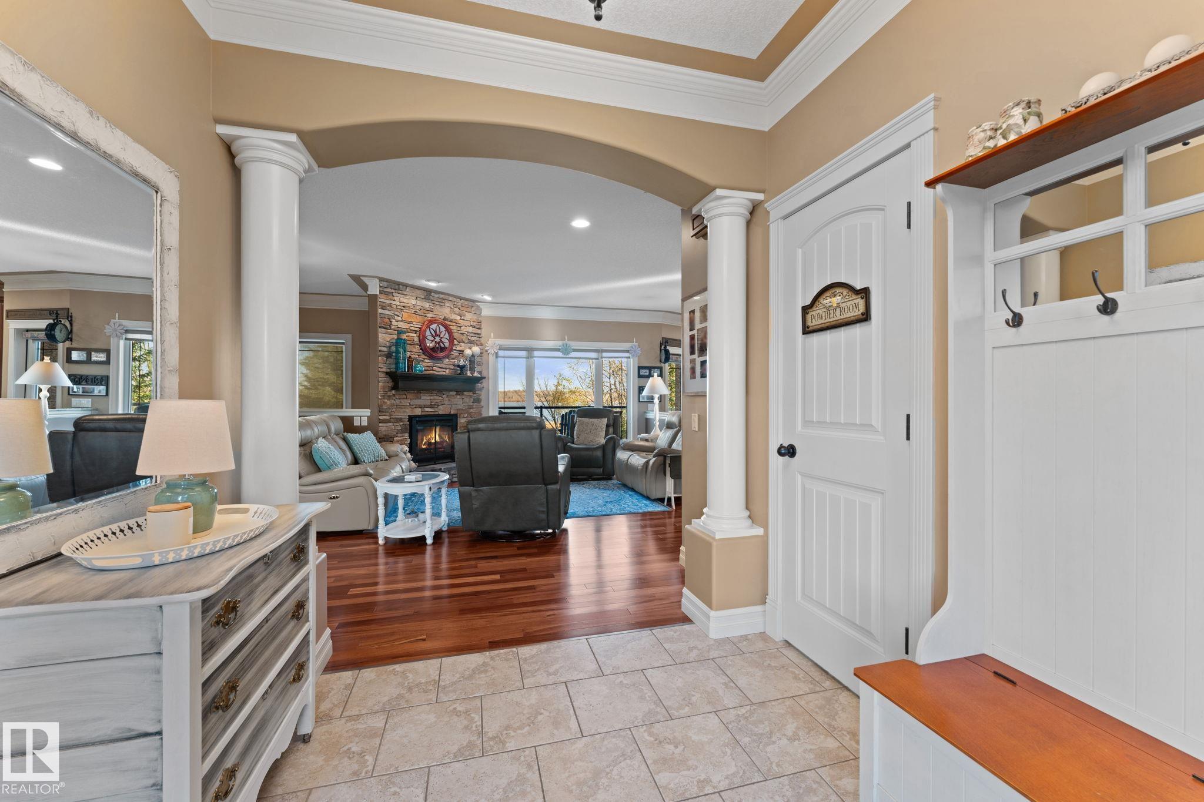
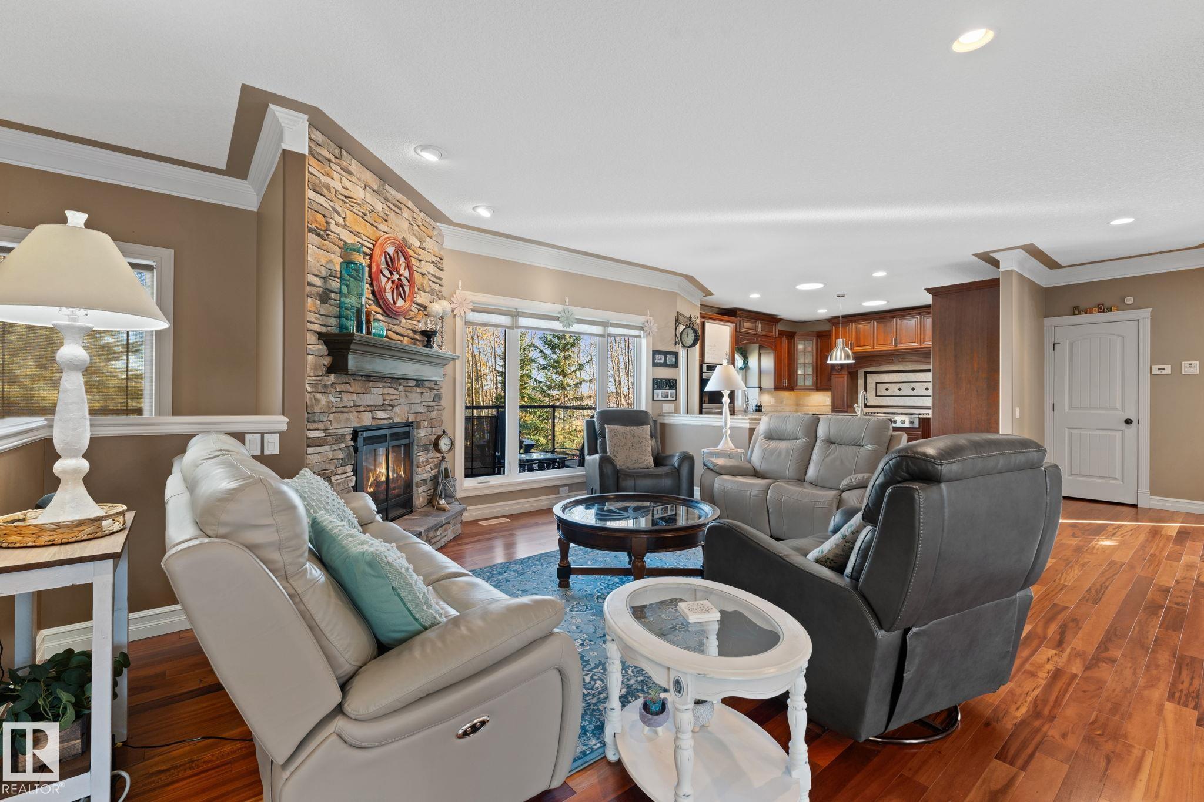
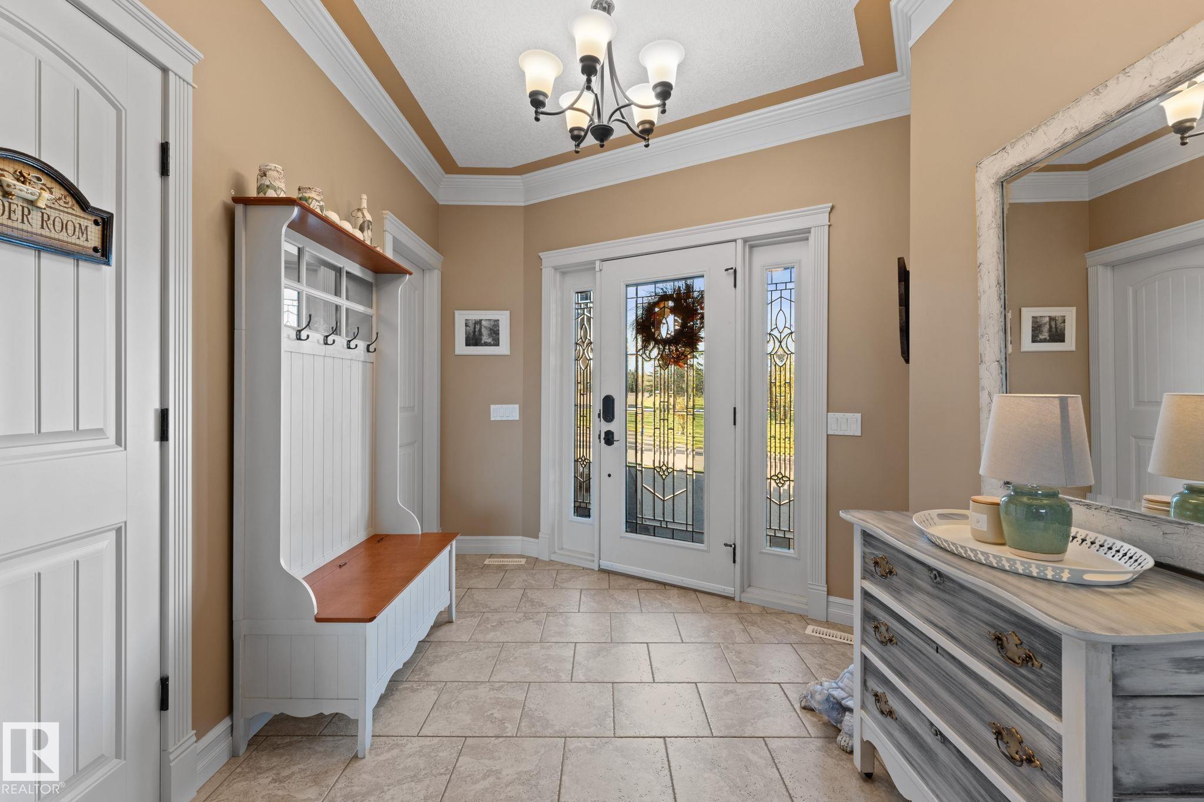
Experience the best of LAKESIDE LIVING in this stunning walkout bungalow backing onto Sunrise Beach! From the moment you step into the welcoming foyer, you’ll appreciate the thoughtfully designed layout, featuring a spacious living room with a beautiful stone gas fireplace, an incredible island kitchen with granite countertops, custom cabinetry and upgraded stainless steel appliances, main-floor laundry, formal dining room, powder room &2 bedrooms. The primary suite is a private RETREAT with a 5-piece ensuite, corner gas fireplace & direct access to a COMPOSITE deck overlooking the lake, providing the most amazing views from the moment you wake up. The WALKOUT BASEMENT offers 2 bedrooms, one with a 3-piece ensuite, a wet bar with an additional fridge and built-in dishwasher, a cozy family room with a wood-burning fireplace, IN FLOOR HEATING & full bathroom. Complete with a heated TRIPLE attached garage, RV parking, a fenced backyard and a BOAT SHED, HOT TUB...Lakeside living, sunset views & fun memories!

Save
Ask
Tour
Hide
Share
Listing Snapshot
Price 
$819,900
Days On Site 
10 Days
Bedrooms 
4
Inside Area (SqFt) 
1,791.99 sqft
Total Baths 
3.5
Full Baths 
3
Partial Baths 
1
Lot Size 
0.59 Acres
Year Built 
2009
MLS® Number 
E4513275
Status 
Active
Property Tax 
N/A
Maintenance Fees 
N/A
Sq Ft Source 
N/A
Friends & Family
Recent Activity
23 hours agoListing updated with changes from the MLS®
a week agoListing first seen on site
General Features
Acres 
0.59
Foundation 
Concrete Perimeter
Garage 
Yes
Garage Spaces 
3
Parking 
Garage Door OpenerPavedAttached
Parking Spaces 
6
Property Sub Type 
Single Family Residence
Security 
Security System
Sewer 
Holding Tank
Style 
Bungalow
Water Source 
PrivateWell
Zoning 
Zone 74
Interior Features
Appliances 
Gas CooktopDryerWasher
Basement 
Exterior EntryFullFinished
Cooling 
Central Air
Fireplace 
Yes
Fireplace Features 
GasWood Burning
Flooring 
CarpetCeramic TileHardwood
Heating 
RadiantNatural Gas
Interior 
Central Vacuum
Window Features 
Window Coverings
Save
Ask
Tour
Hide
Share
Exterior Features
Construction Details 
Wood Siding
Lot Features 
LevelWoodedWaterfrontLandscaped
Roof 
Asphalt
View 
Lake
Waterfront 
Yes
Waterfront Features 
Lake Privileges
Waterview 
Lake
Windows/Doors 
Window Coverings
Community Features
MLS® Area 
Sunrise Beach
Township 
9193
Listing courtesy of Mia Saleta Pereda of RE/MAX Professionals [email protected]

Listing information is provided by Participants of the REALTORS® Association of Edmonton. IDX information is provided exclusively for personal, non-commercial use, and may not be used for any purpose other than to identify prospective properties consumers may be interested in purchasing. Information is deemed reliable but not guaranteed. Copyright 2026, REALTORS® Association of Edmonton
Last checked 2026-10-26 07:58 PM UTC

Neighborhood & Commute
Source: Walkscore
Disclosure: Community information and market data powered by Constellation Data Labs. Information is deemed reliable but not guaranteed.
Save
Ask
Tour
Hide
Share