Save
Ask
Tour
Hide
Share
$539,900
10 Days On Site

1 ANITA Crescent
St. Albert, AB T8N 2W3

For Sale|Single Family Residence|Active
4
Beds
3
Total Baths
3
Full Baths
1,216.65
SqFt
$444
/SqFt
1976
Built
Listing courtesy of Jolyn Hall of Schmidt Realty Group Inc [email protected]
1 ANITA Crescent1 ANITA Crescent1 ANITA Crescent1 ANITA Crescent
Save
Ask
Tour
Hide
Share

Mortgage Calculator

Monthly Payment (Est.)

Enter an interest rate to see your estimated monthly payment.
Calculator powered by Showcase IDX, a Constellation1 Company. Copyright ©2026 Information is deemed reliable but not guaranteed.

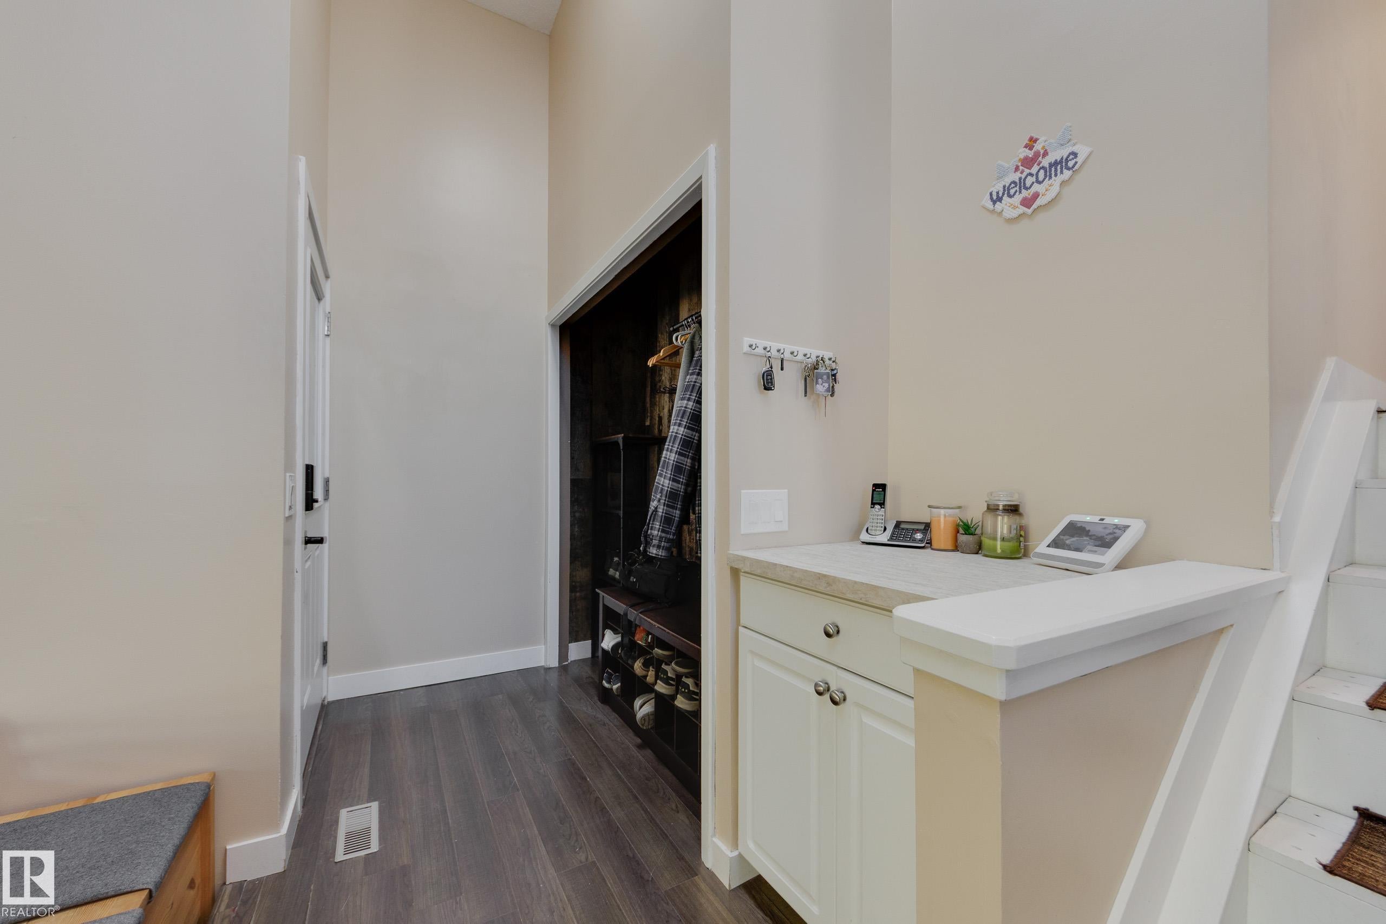
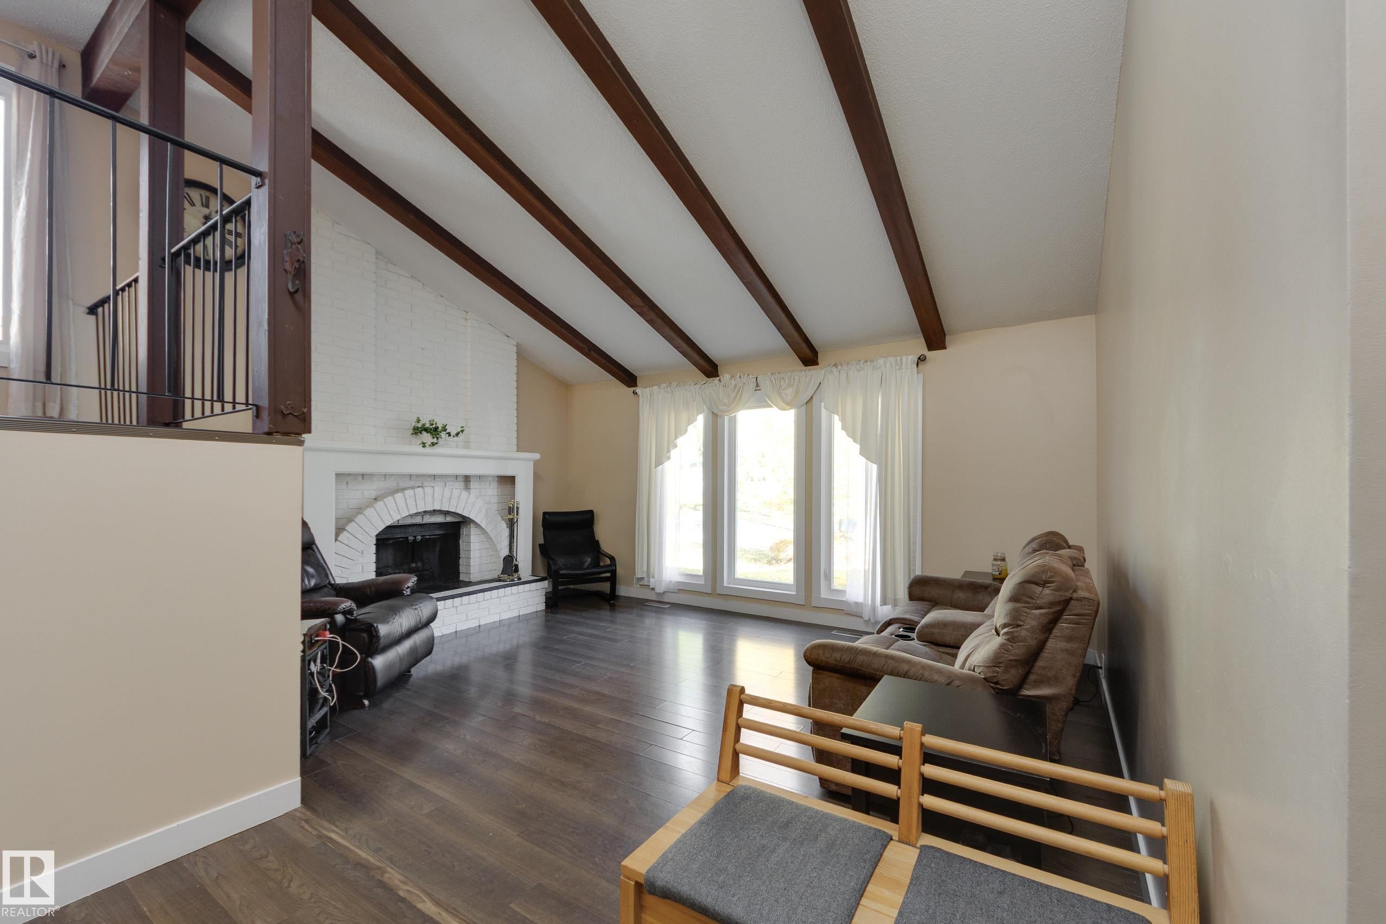
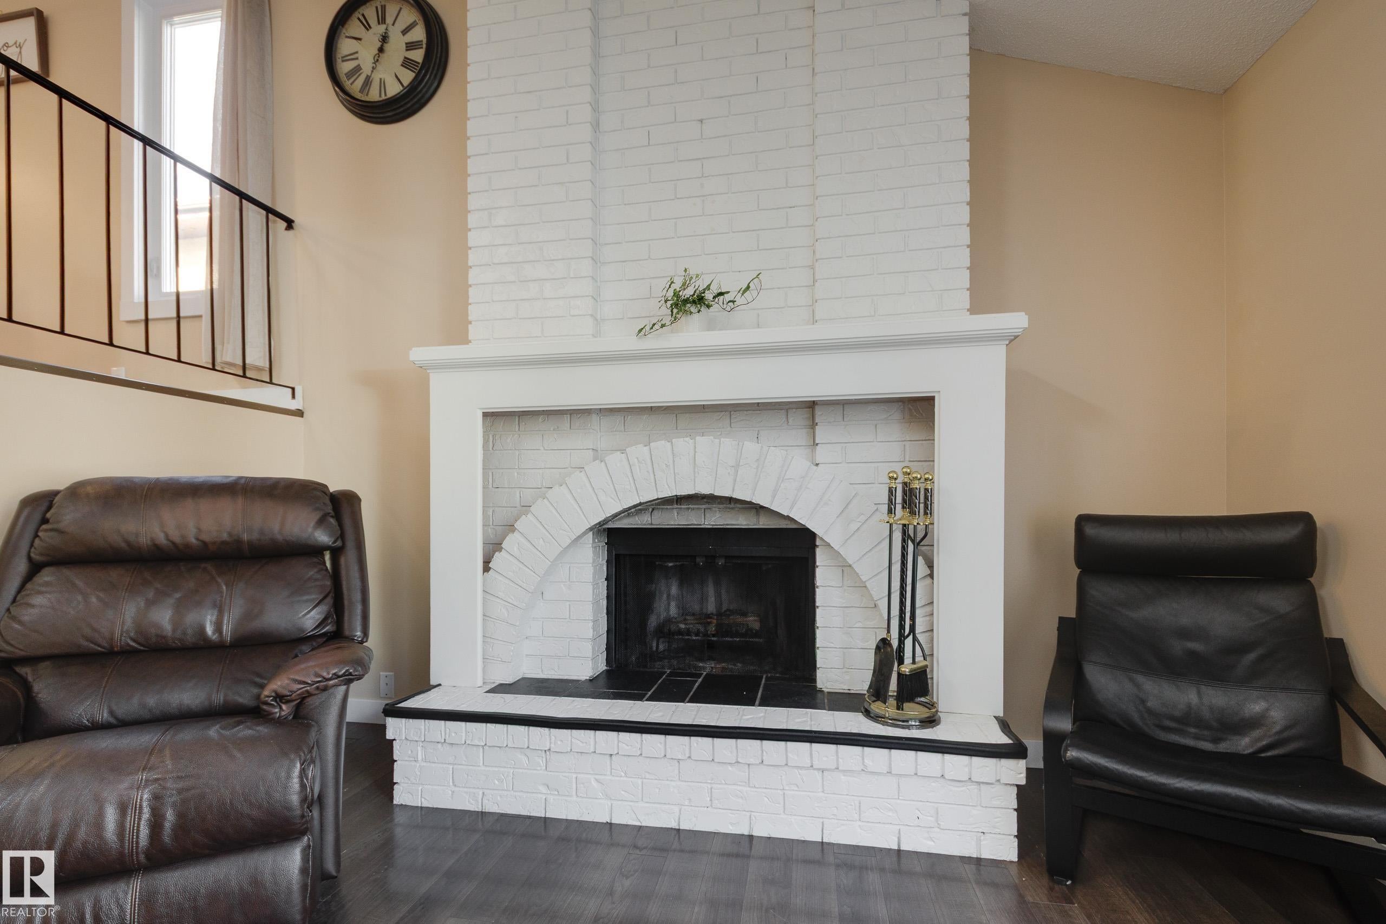
Welcome home to this large corner lot with a unique bi-level layout with reduced electricity costs. As you enter the home, the living room with vaulted ceiling & exposed beam is on the ground level. Head up a couple steps to the primary level to your updated kitchen with espresso cabinets & stainless steel appliances, dining room over looking living room & 3 bedrooms. Your primary suite has a 3 pc ensuite with walk in shower, double closets & a laundry chute. Access your finished basement with a separate entrance, to a recreation room with wet bar, 3pc bathroom with jacuzzi tub, a 4th bedroom/office space or additional bedroom. Double attached garage, RV parking are part of your large backyard with deck & hot tub for the family to enjoy. New solar panels & upgraded electric panel mean lower electricity bills for you! Located on a quiet street walkable to Elmer S Gish School, Alpine Park sports field, pickle ball courts & rink. Easy access to Campbell Road and Anthony Henday.

Save
Ask
Tour
Hide
Share
Listing Snapshot
Price 
$539,900
Days On Site 
10 Days
Bedrooms 
4
Inside Area (SqFt) 
1,216.65 sqft
Total Baths 
3
Full Baths 
3
Partial Baths 
N/A
Lot Size 
N/A
Year Built 
1976
MLS® Number 
E4513270
Status 
Active
Property Tax 
N/A
Maintenance Fees 
N/A
Sq Ft Source 
N/A
Friends & Family
Recent Activity
a week agoListing updated with changes from the MLS®
a week agoListing first seen on site
General Features
Attached Garage 
Yes
Direction Faces 
East
Foundation 
Concrete Perimeter
Garage 
Yes
Garage Spaces 
2
Parking 
Garage Door OpenerOn StreetOversized
Parking Spaces 
4
Property Sub Type 
Single Family Residence
Style 
Bi-Level
Zoning 
Zone 24
Interior Features
Appliances 
Electric CooktopGas Water HeaterDryerRefrigeratorWasher
Basement 
FullFinished
Fireplace 
Yes
Fireplace Features 
Wood Burning
Flooring 
LaminateCarpet
Heating 
Natural Gas
Window Features 
Window Coverings
Save
Ask
Tour
Hide
Share
Exterior Features
Construction Details 
Metal SidingWood Siding
Lot Features 
On Golf CourseCorner Lot
Patio And Porch 
Patio
Roof 
Asphalt
Windows/Doors 
Window Coverings
Community Features
Community Features 
Pool
MLS® Area 
Akinsdale
Township 
0292
Listing courtesy of Jolyn Hall of Schmidt Realty Group Inc [email protected]

Listing information is provided by Participants of the REALTORS® Association of Edmonton. IDX information is provided exclusively for personal, non-commercial use, and may not be used for any purpose other than to identify prospective properties consumers may be interested in purchasing. Information is deemed reliable but not guaranteed. Copyright 2026, REALTORS® Association of Edmonton
Last checked 2026-10-26 07:05 PM UTC

Neighborhood & Commute
Source: Walkscore
Disclosure: Community information and market data powered by Constellation Data Labs. Information is deemed reliable but not guaranteed.
Save
Ask
Tour
Hide
Share