Save
Ask
Tour
Hide
Share
$1,750,000
12 Days On Site

3 KINGSMEADE Crescent
St. Albert, AB T8N 4C8

For Sale|Single Family Residence|Active
4
Beds
4.5
Total Baths
4
Full Baths
1
Partial Bath
2,977.43
SqFt
$588
/SqFt
2017
Built
Listing courtesy of Adam J Benke of Real Broker [email protected]
3 KINGSMEADE Crescent3 KINGSMEADE Crescent3 KINGSMEADE Crescent3 KINGSMEADE Crescent
Save
Ask
Tour
Hide
Share

Mortgage Calculator

Monthly Payment (Est.)

Enter an interest rate to see your estimated monthly payment.
Calculator powered by Showcase IDX, a Constellation1 Company. Copyright ©2026 Information is deemed reliable but not guaranteed.

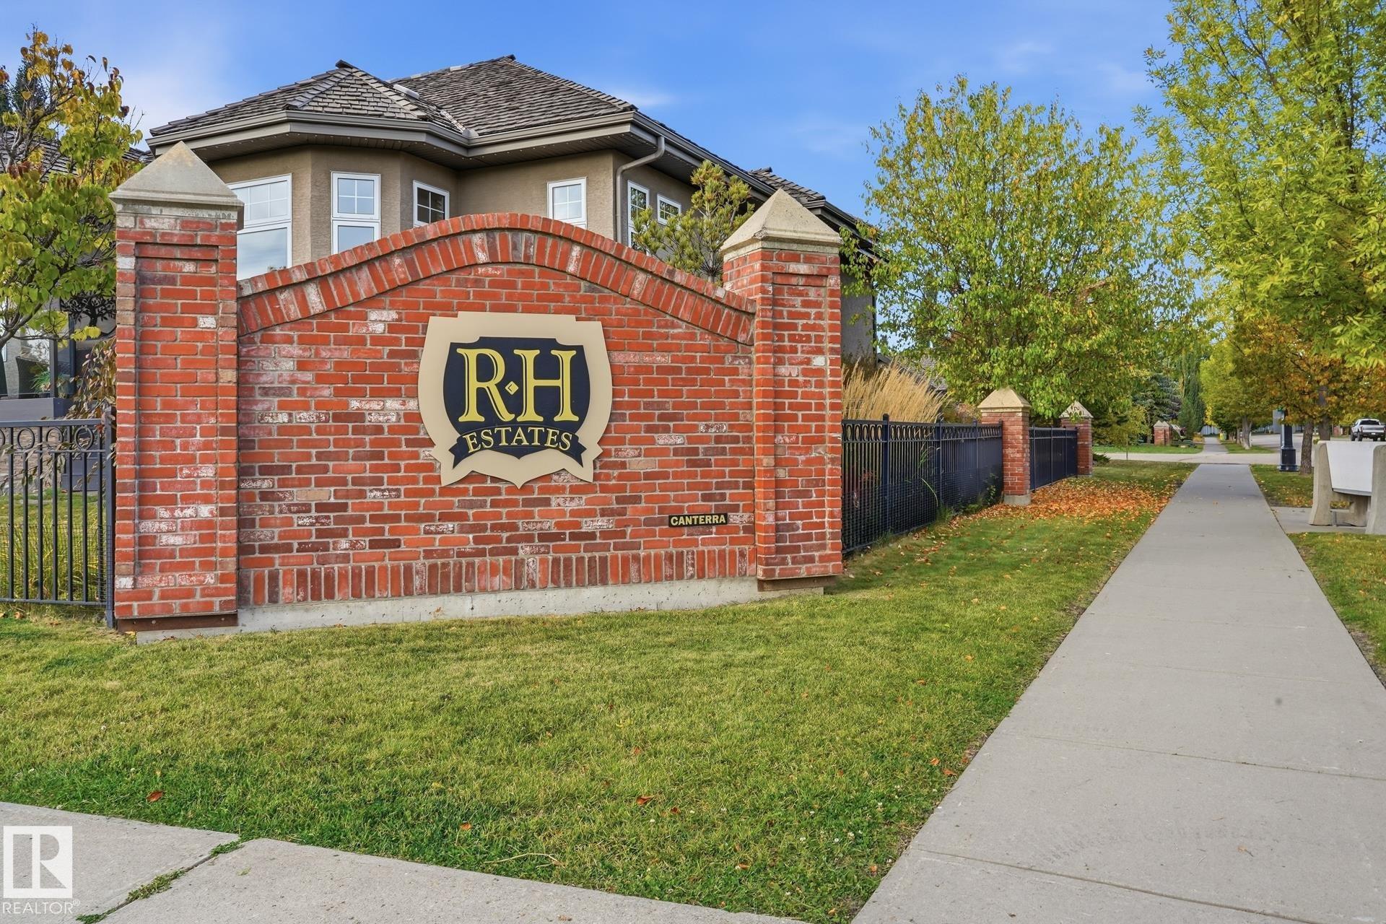
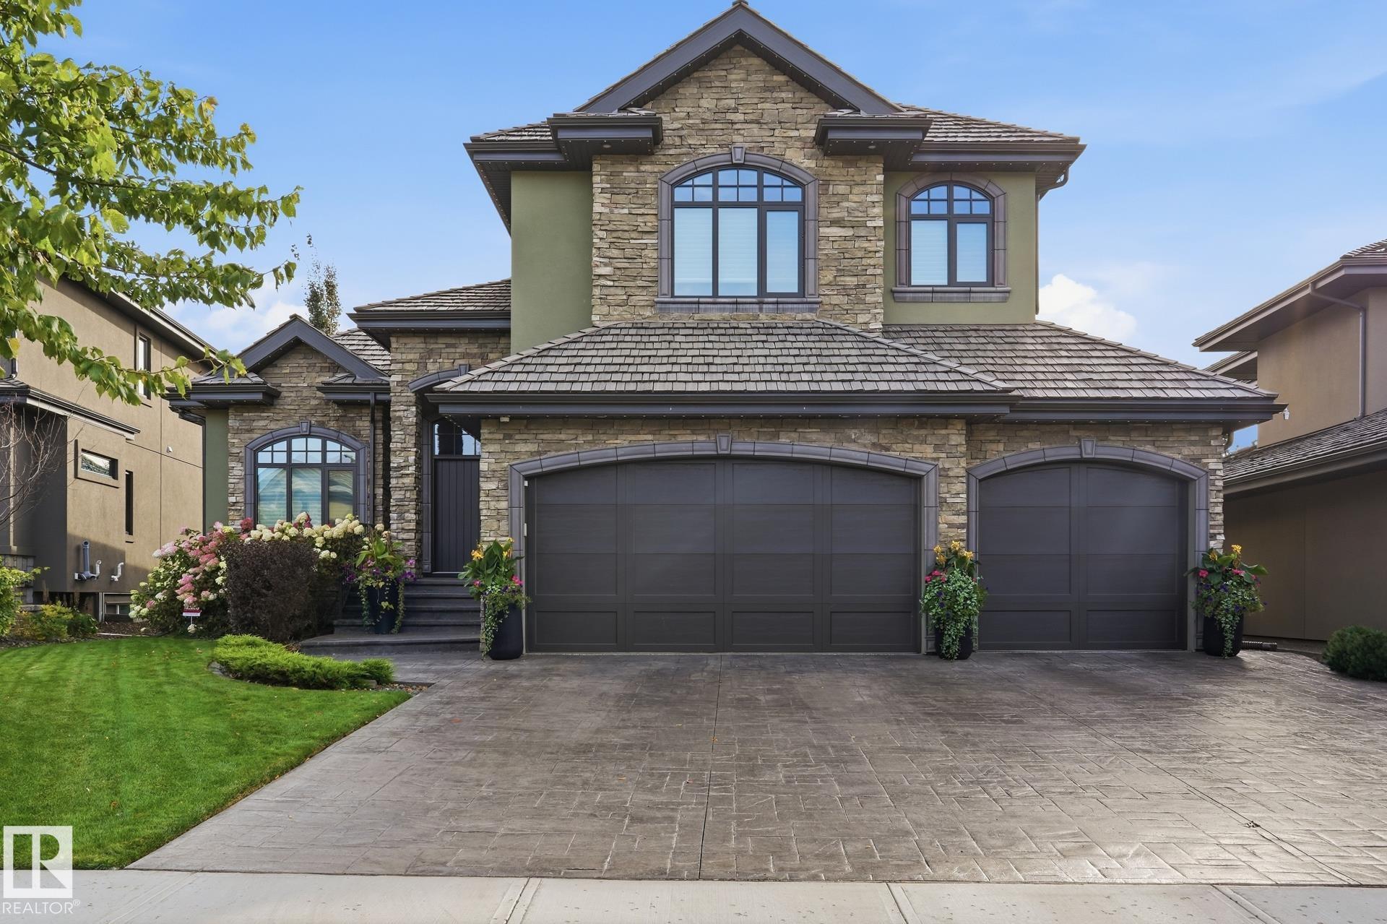
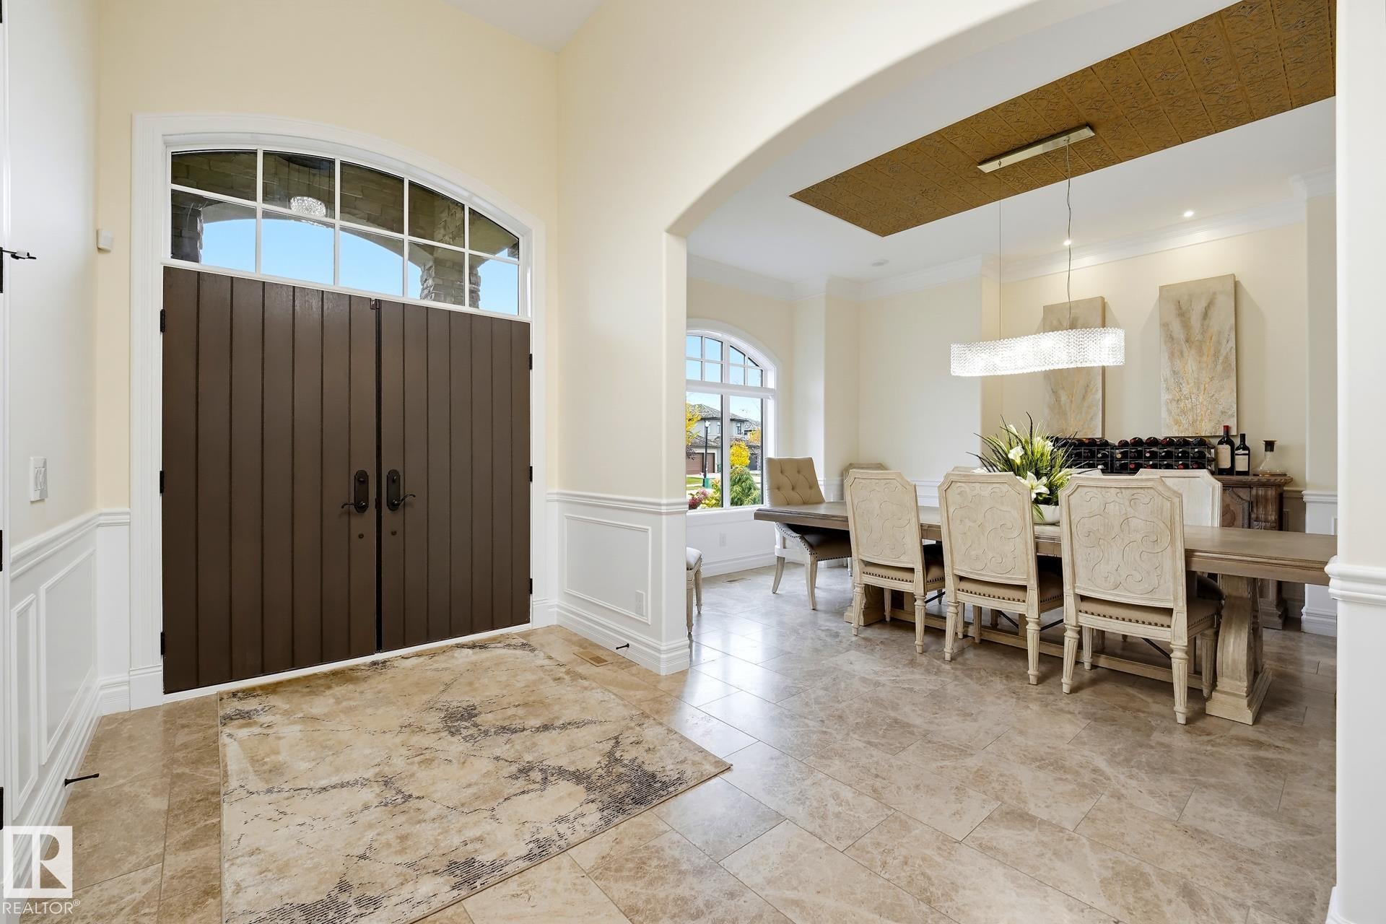
An ABSOLUTELY STUNNING BUNGALOW located in the prestigious community of REGENCY HEIGHTS in Kingswood, St Albert. This exceptionally well crafted home by Poetry Custom Homes spared no expense, using only the highest quality finishings and millwork. Enjoy Marble flooring through-out the main level, High-End Jenn-Air Built-In Appliances, and 12 Foot Coffered Ceilings. The Spacious Primary Ensuite features STEAM SHOWER, Nickel Plated Soaker, and heated floors. The upper loft is a perfect home office and works as a guest room with its own Ensuite. HEATED FLOORS THROUGHOUT THE BASEMENT w/ Hardwood, Wet bar, 3 more bedrooms, 2 full bathrooms and 2nd set of laundry. You're going to LOVE the SUNNY SOUTH FACING tiled Deck, with drop-down screens & Hot Tub. Lots of room in the HEATED TRIPLE GARAGE for all your vehicles & toys. With the PARK-BACKING LOCATION feel comfortable nothing will get devoted behind you. Regency Heights is the premier address in St.Albert and you'll love coming home everyday here.

Save
Ask
Tour
Hide
Share
Listing Snapshot
Price 
$1,750,000
Days On Site 
12 Days
Bedrooms 
4
Inside Area (SqFt) 
2,977.43 sqft
Total Baths 
4.5
Full Baths 
4
Partial Baths 
1
Lot Size 
692 Acres
Year Built 
2017
MLS® Number 
E4512894
Status 
Active
Property Tax 
N/A
Maintenance Fees 
N/A
Sq Ft Source 
N/A
Friends & Family
Recent Activity
yesterdayListing updated with changes from the MLS®
2 weeks agoListing first seen on site
General Features
Attached Garage 
Yes
Direction Faces 
North
Foundation 
Concrete Perimeter
Garage 
Yes
Garage Spaces 
3
Parking 
Garage Door OpenerHeated Garage
Parking Spaces 
6
Property Sub Type 
Single Family Residence
Style 
Bungalow
Zoning 
Zone 24
Interior Features
Appliances 
OvenGas Water HeaterGas CooktopRefrigeratorWater SoftenerDryer
Basement 
FullFinished
Fireplace 
Yes
Fireplace Features 
Gas
Flooring 
CarpetMarble
Heating 
RadiantNatural Gas
Save
Ask
Tour
Hide
Share
Exterior Features
Construction Details 
StoneStuccoWood Siding
Lot Features 
Landscaped
Patio And Porch 
Deck
Community Features
MLS® Area 
Kingswood
Township 
0292
Listing courtesy of Adam J Benke of Real Broker [email protected]

Listing information is provided by Participants of the REALTORS® Association of Edmonton. IDX information is provided exclusively for personal, non-commercial use, and may not be used for any purpose other than to identify prospective properties consumers may be interested in purchasing. Information is deemed reliable but not guaranteed. Copyright 2026, REALTORS® Association of Edmonton
Last checked 2026-10-26 07:05 PM UTC

Neighborhood & Commute
Source: Walkscore
Disclosure: Community information and market data powered by Constellation Data Labs. Information is deemed reliable but not guaranteed.
Save
Ask
Tour
Hide
Share