Save
Ask
Tour
Hide
Share
$774,900
20 Days On Site

52414 RGE ROAD 20
Rural Parkland County, AB T0E 0H0

For Sale|Single Family Residence|Active
4
Beds
3
Total Baths
3
Full Baths
1,776.06
SqFt
$436
/SqFt
1981
Built
Listing courtesy of Dave J Ryan of RE/MAX Real Estate [email protected]
52414 RGE ROAD 2052414 RGE ROAD 2052414 RGE ROAD 2052414 RGE ROAD 20
Save
Ask
Tour
Hide
Share

Mortgage Calculator

Monthly Payment (Est.)

Enter an interest rate to see your estimated monthly payment.
Calculator powered by Showcase IDX, a Constellation1 Company. Copyright ©2026 Information is deemed reliable but not guaranteed.

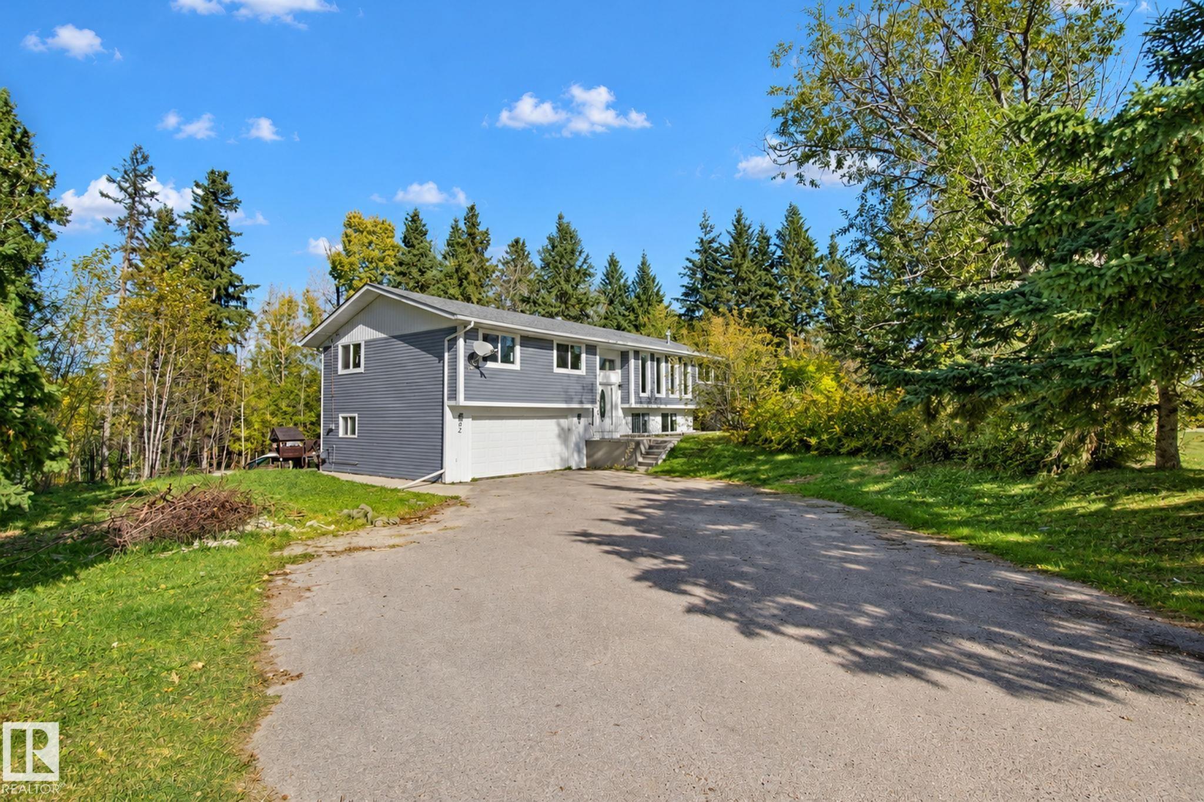
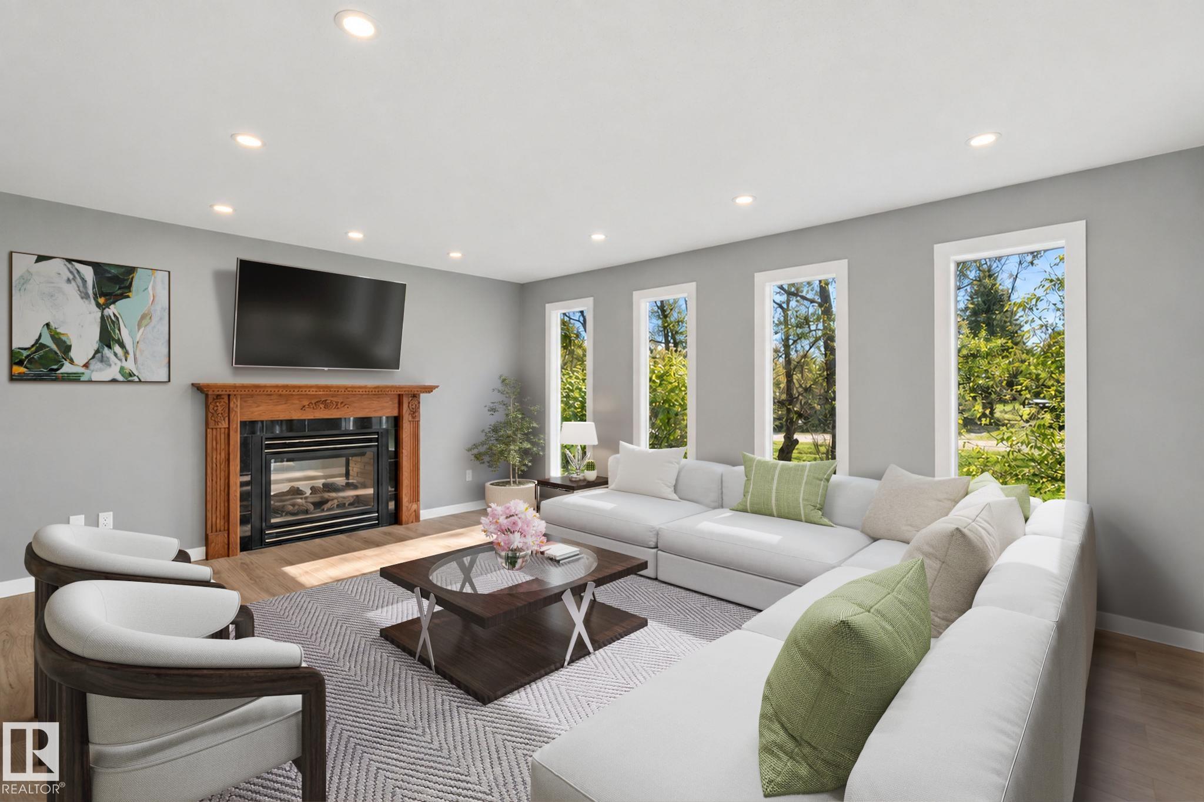
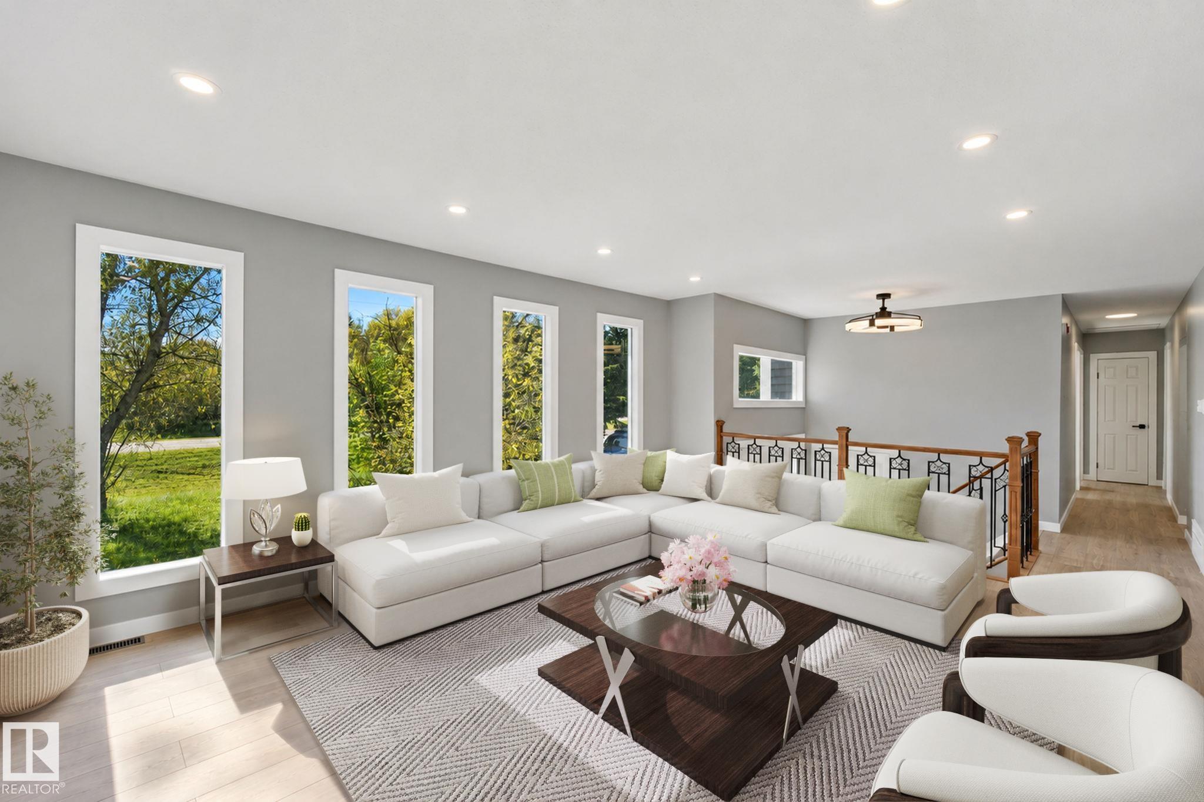
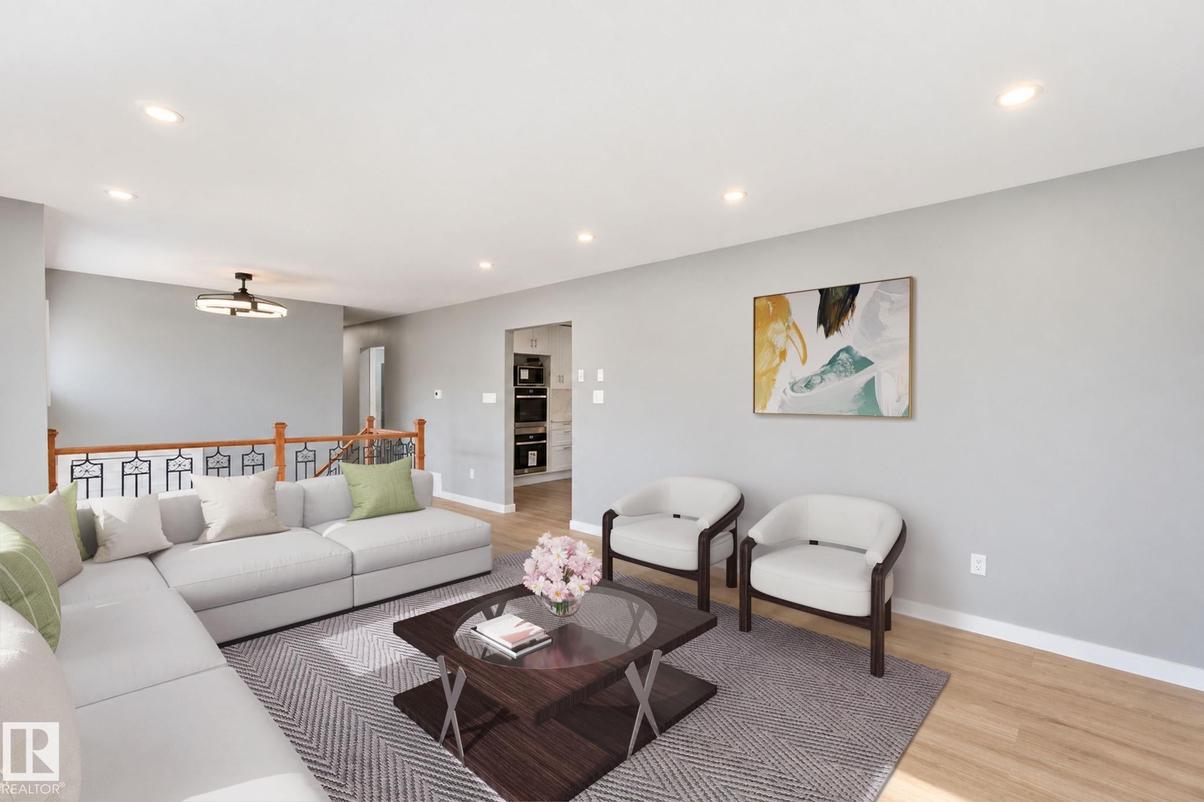
Imagine country living in this beautifully updated bi-level just 12 minutes west of Stony Plain! Almost everything in this house has been redone! Tons of natural light in the massive living room with south facing windows & 2-sided gas fireplace! New kitchen features white cabinets, quartz countertops & a double wall oven! Large dining area is perfect for hosting family & friends! Great sitting area around the wood burning stove for cold winter nights. Bonus area is perfect for a home office or another rec room with fireplace too! Master bedroom has plenty of space for king size furniture plus a 4pc ensuite. 2 more bedrooms on main floor perfect for kids or guests. WALKOUT basement is fully developed with huge family room. 2 more bedrooms plus a dedicated laundry room! Oversized double garage. New HVAC, electrical, plumbing, foundation, siding, roof, windows, flooring, paint, etc! All of this on over 4 acres with tons of trees & a very private backyard! some photos are virtually staged

Save
Ask
Tour
Hide
Share
Listing Snapshot
Price 
$774,900
Days On Site 
20 Days
Bedrooms 
4
Inside Area (SqFt) 
1,776.06 sqft
Total Baths 
3
Full Baths 
3
Partial Baths 
N/A
Lot Size 
4.23 Acres
Year Built 
1981
MLS® Number 
E4511932
Status 
Active
Property Tax 
N/A
Maintenance Fees 
N/A
Sq Ft Source 
N/A
Friends & Family
Recent Activity
3 weeks agoListing updated with changes from the MLS®
3 weeks agoListing first seen on site
General Features
Acres 
4.23
Foundation 
Concrete Perimeter
Garage 
Yes
Garage Spaces 
2
Parking 
Garage Door OpenerOversizedGravelAttached
Property Sub Type 
Single Family Residence
Sewer 
Septic Tank
Style 
Bi-Level
Water Source 
PrivateWell
Zoning 
Zone 90
Interior Features
Appliances 
DryerWasherMicrowaveRefrigeratorElectric Cooktop
Basement 
Exterior EntryFullFinished
Fireplace 
Yes
Fireplace Features 
Gas
Flooring 
Vinyl
Heating 
Fireplace InsertNatural Gas
Save
Ask
Tour
Hide
Share
Exterior Features
Construction Details 
Vinyl SidingWood Siding
Lot Features 
Corner LotWoodedSlopedLandscaped
Patio And Porch 
Deck
Community Features
MLS® Area 
Arrowhead Estates
Township 
9245
Roads 
Gravel
Listing courtesy of Dave J Ryan of RE/MAX Real Estate [email protected]

Listing information is provided by Participants of the REALTORS® Association of Edmonton. IDX information is provided exclusively for personal, non-commercial use, and may not be used for any purpose other than to identify prospective properties consumers may be interested in purchasing. Information is deemed reliable but not guaranteed. Copyright 2026, REALTORS® Association of Edmonton
Last checked 2026-10-26 07:58 PM UTC

Neighborhood & Commute
Source: Walkscore
Disclosure: Community information and market data powered by Constellation Data Labs. Information is deemed reliable but not guaranteed.
Save
Ask
Tour
Hide
Share