


Save
Ask
Tour
Hide
$609,000
20 Days On Site
4 Pebble CoveSpruce Grove, AB T7X 4E7
For Sale|Single Family Residence|Active
5
Beds
3
Total Baths
3
Full Baths
2,176.16
SqFt
$280
/SqFt
2026
Built
Listing courtesy of Paul Heer of Exp Realty [email protected]
Save
Ask
Tour
Hide
Mortgage Calculator
Monthly Payment (Est.)
Enter an interest rate to see your estimated monthly payment.Calculator powered by Showcase IDX, a Constellation1 Company. Copyright ©2026 Information is deemed reliable but not guaranteed.
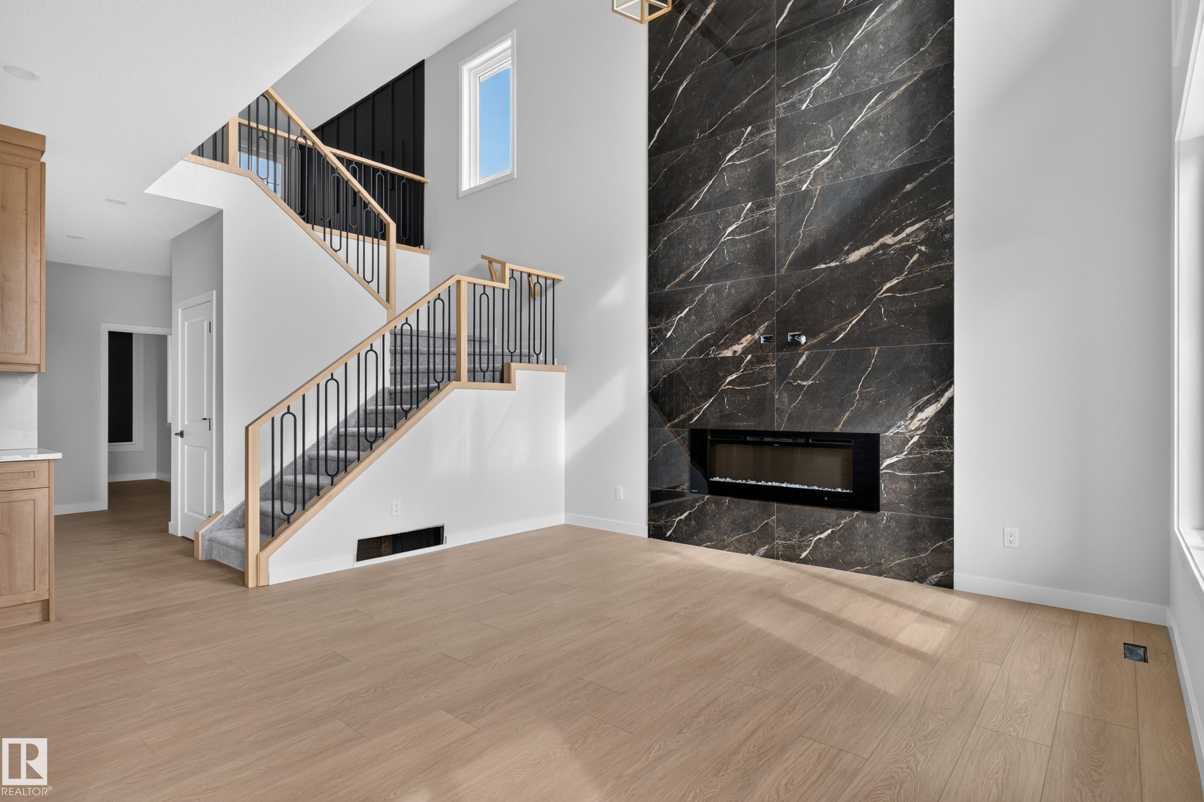
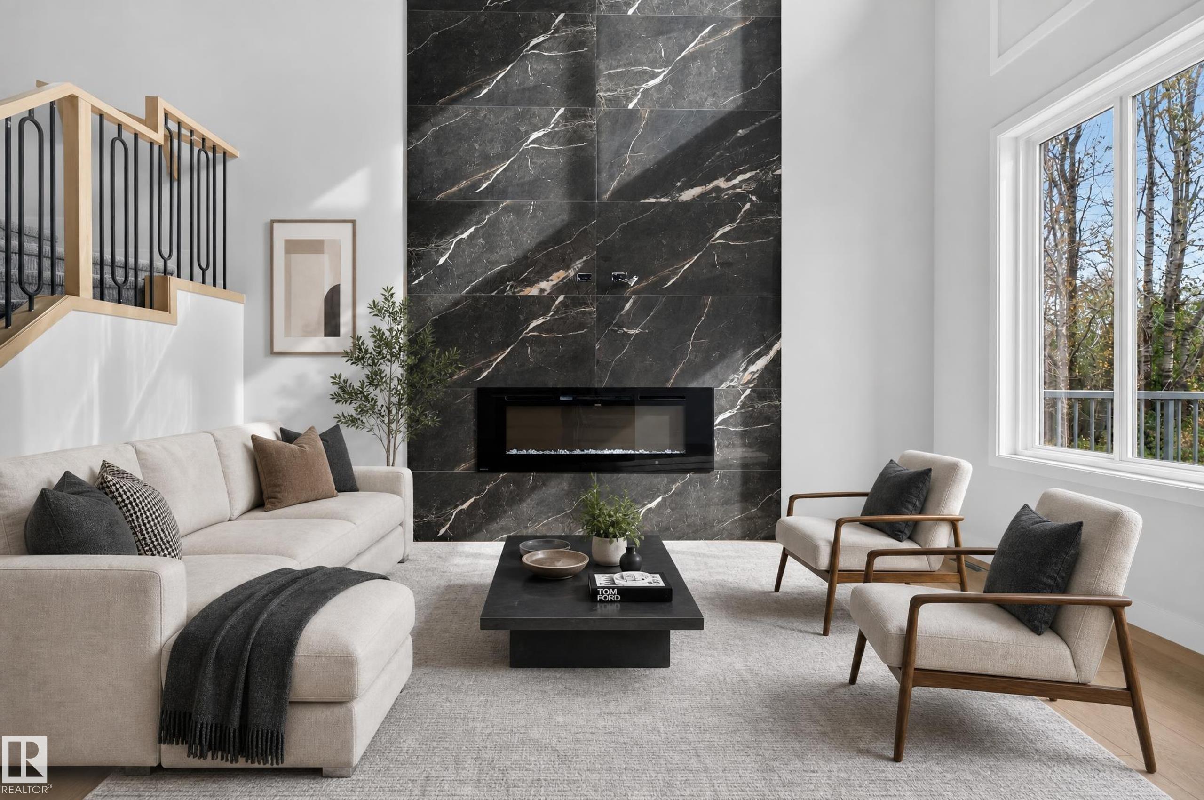
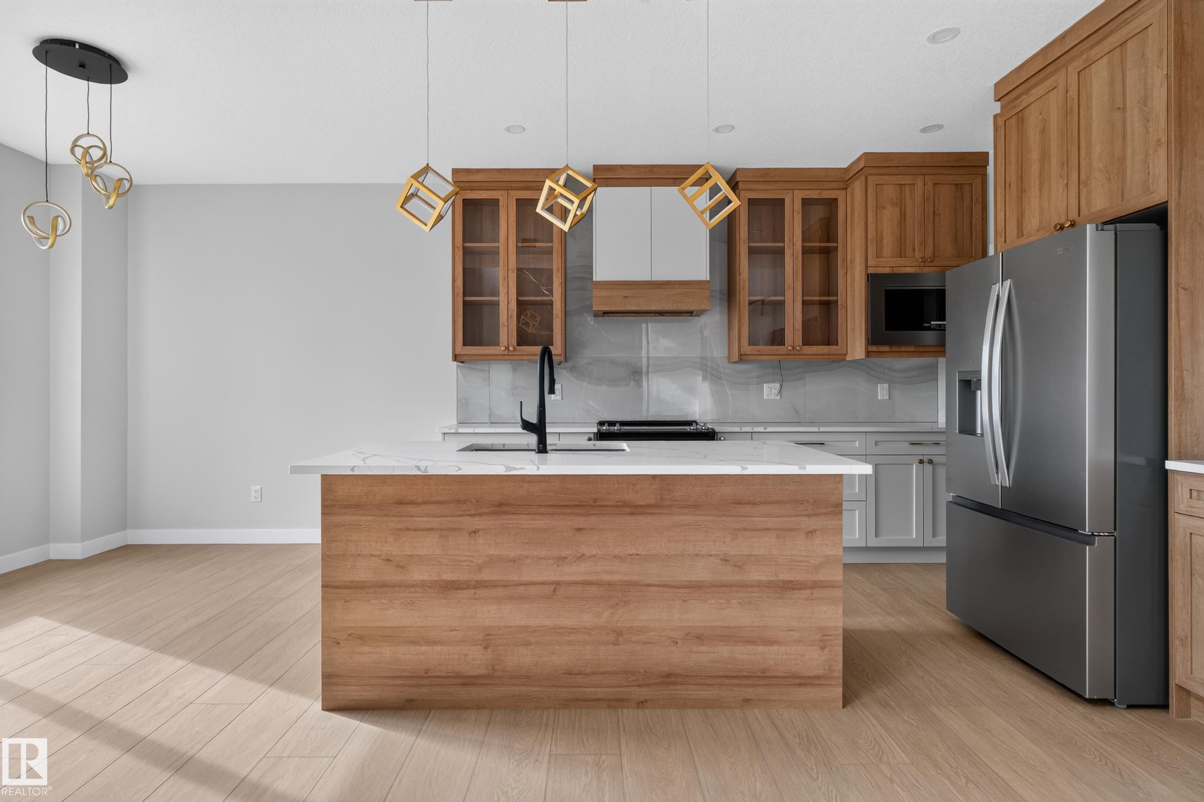
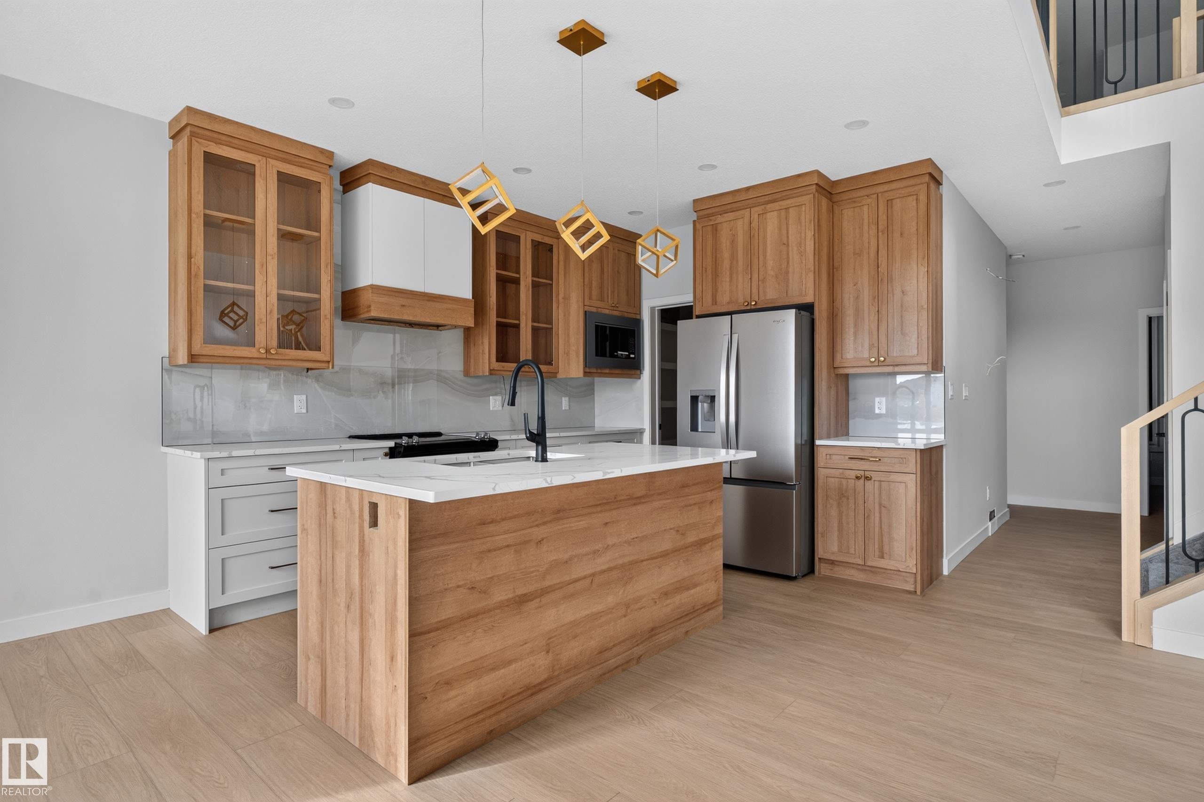
Welcome to this well-designed home in the peaceful community of Prescott. Offering 2,176 sq. ft. of living space, this home backs onto trees and a pond. The main floor features a bedroom and full bathroom, an impressive open-to-above living area, walk-through pantry, and kitchen with appliances included. A rear deck and separate side entrance add extra functionality. Upstairs, you’ll find 4 bedrooms, including a spacious primary suite at the back of the home with views of the pond and trees, along with convenient upper-floor laundry. A bright, functional layout with plenty of space for the whole family.
Save
Ask
Tour
Hide
Listing Snapshot
Price
$609,000
Days On Site
20 Days
Bedrooms
5
Inside Area (SqFt)
2,176.16 sqft
Total Baths
3
Full Baths
3
Partial Baths
N/A
Lot Size
N/A
Year Built
2026
MLS® Number
E4511831
Status
Active
Property Tax
N/A
Maintenance Fees
N/A
Sq Ft Source
N/A
Friends & Family
Recent Activity
| 2 weeks ago | Listing updated with changes from the MLS® | |
| 3 weeks ago | Listing first seen on site |
General Features
Attached Garage
Yes
Direction Faces
Northwest
Foundation
Concrete Perimeter
Garage
Yes
Garage Spaces
2
Parking
Garage Door Opener
Property Sub Type
Single Family Residence
Security
Smoke Detector(s)
Style
2 Storey
Zoning
Zone 91
Interior Features
Appliances
Electric CooktopDryerRefrigeratorWasher
Basement
FullUnfinished
Flooring
Ceramic TileVinylCarpet
Heating
Natural Gas
Save
Ask
Tour
Hide
Exterior Features
Construction Details
Wood SidingVinyl Siding
Lot Features
On Golf Course
Patio And Porch
Deck
Roof
Asphalt
Community Features
MLS® Area
Prescott
Township
0291
Listing courtesy of Paul Heer of Exp Realty [email protected]

Listing information is provided by Participants of the REALTORS® Association of Edmonton. IDX information is provided exclusively for personal, non-commercial use, and may not be used for any purpose other than to identify prospective properties consumers may be interested in purchasing. Information is deemed reliable but not guaranteed. Copyright 2026, REALTORS® Association of Edmonton
Last checked 2026-10-26 07:05 PM UTC
Neighborhood & Commute
Source: Walkscore
Disclosure: Community information and market data powered by Constellation Data Labs. Information is deemed reliable but not guaranteed.
Save
Ask
Tour
Hide