


14 Arthur WaySpruce Grove, AB T7X 0Y4
Mortgage Calculator
Monthly Payment (Est.)
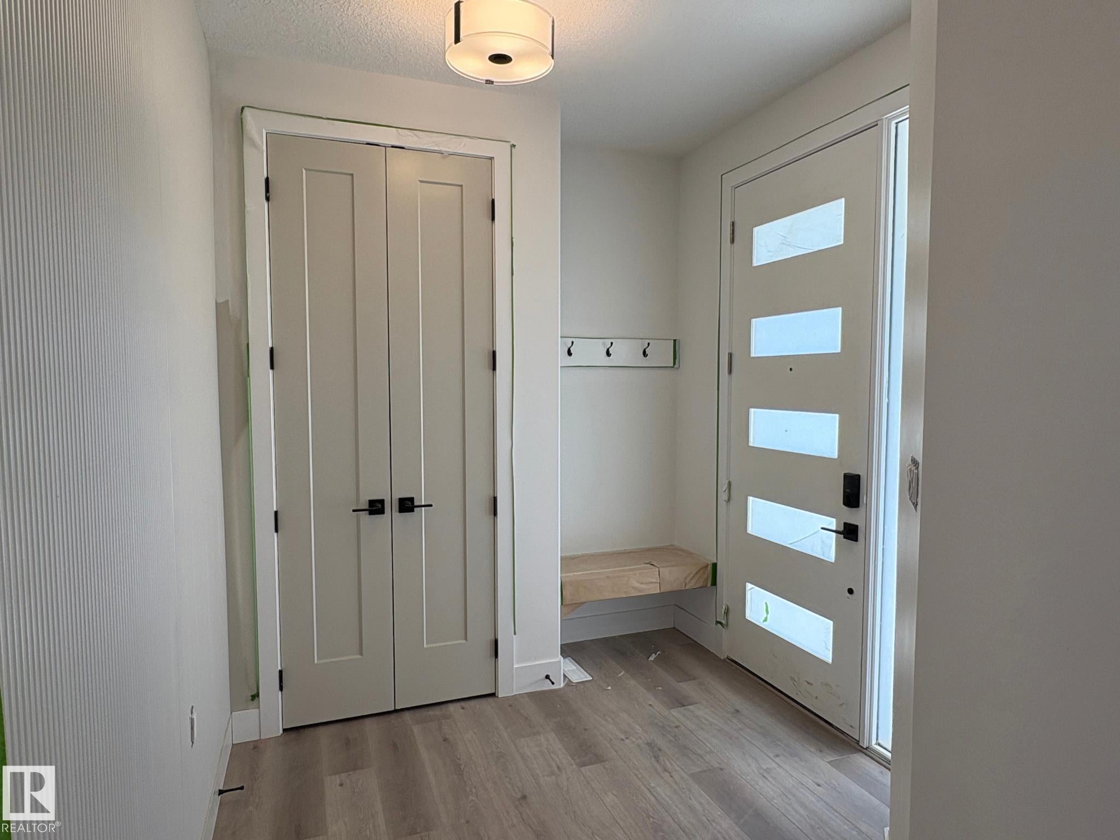
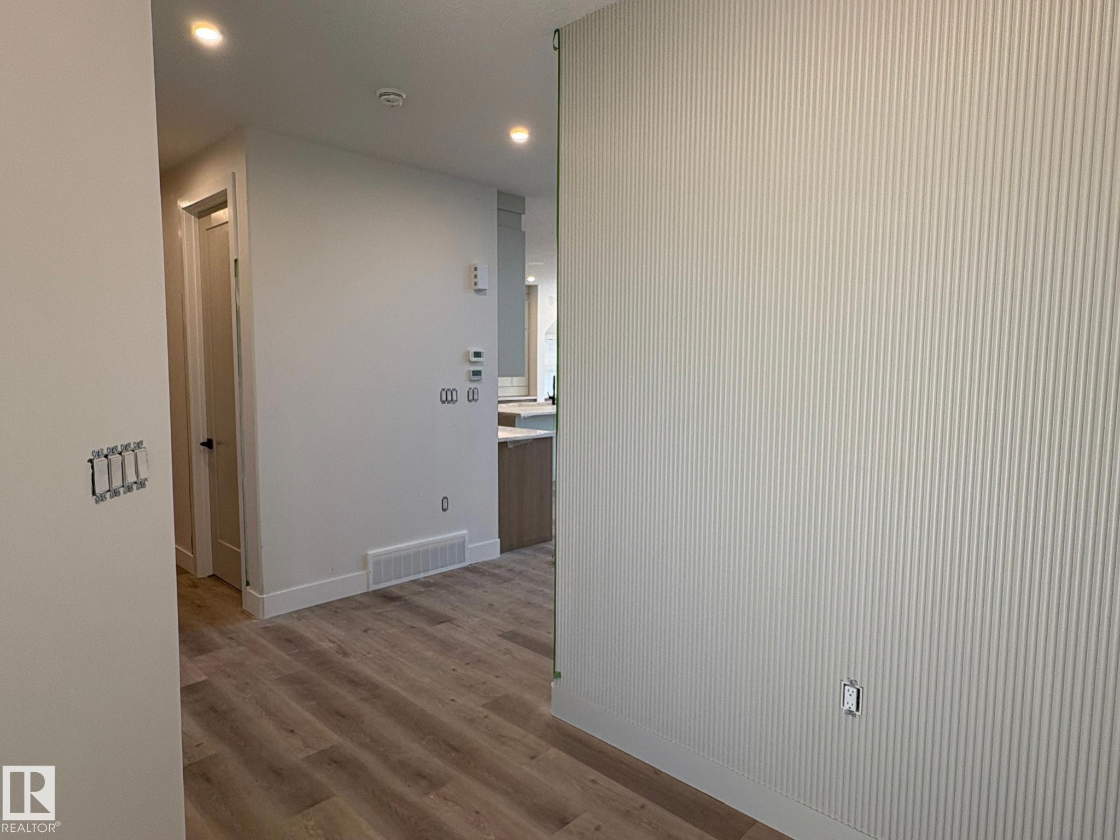
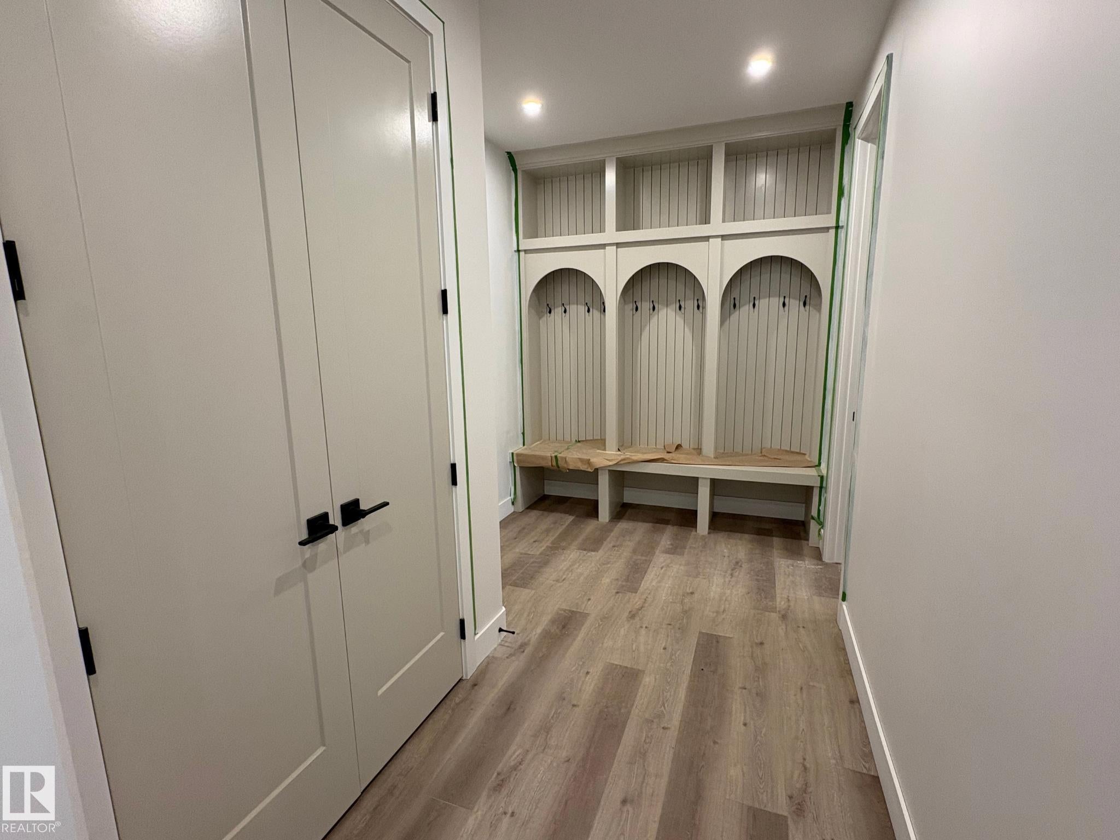
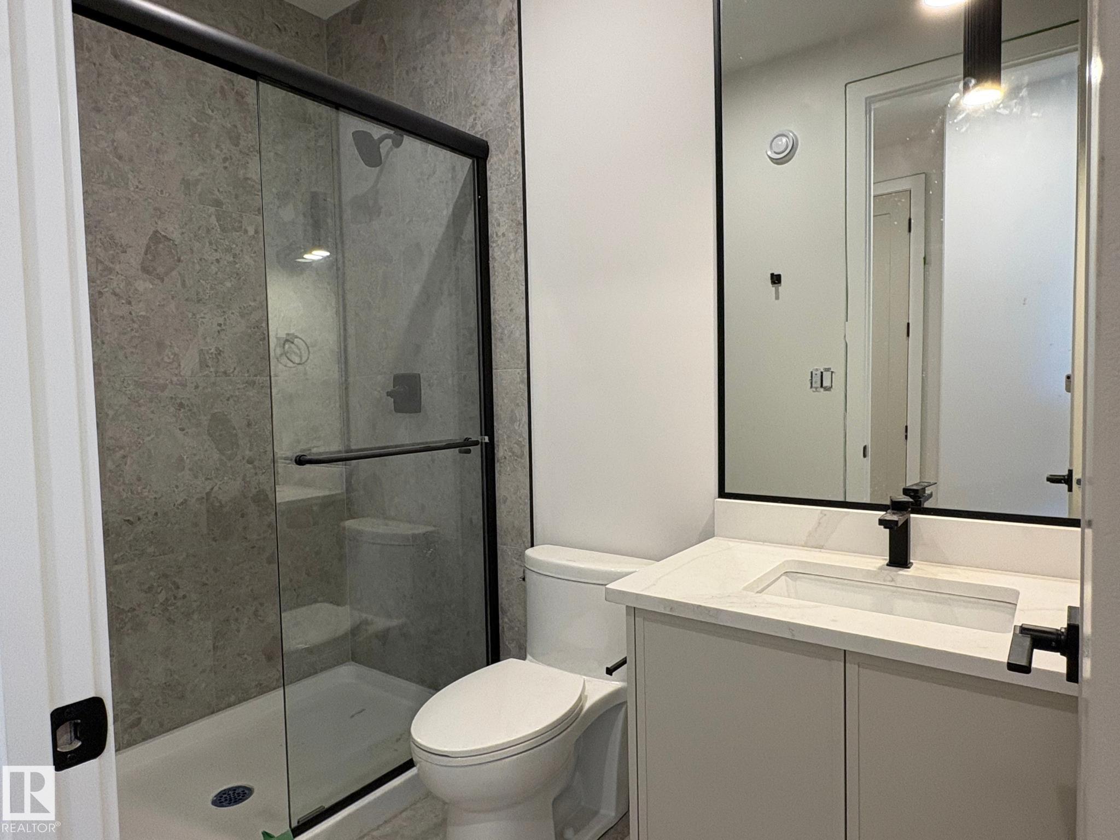
Enter an interest rate to see your estimated monthly payment.CREEK BACKING in the prestigious Estates of Jesperdale! This stunning Homes by New Era home offers over 2,600sf. , a TRIPLE garage, 5 bedrooms, and 3 full bathrooms. Step inside to an impressive foyer with a striking feature wall, 8-ft doors throughout the main floor, and beautiful architectural details. A main-floor bedroom with a full bathroom is ideal for guests or a private office. The spacious mudroom connects to the butler’s pantry, while feature archways add character throughout. The chef’s kitchen features built-in appliances and flows into the dining area with additional cabinetry and stunning 8-ft sliding glass doors overlooking the backyard. Upstairs, the private primary retreat features a tray ceiling, luxurious 5-piece ensuite, and walk-in closet with direct laundry access. Three additional bedrooms and a spacious bonus room complete the upper level. Photos are from the current home and will be updated once fully complete. Possession is anticipated for the end of October!
| 3 weeks ago | Listing updated with changes from the MLS® | |
| 3 weeks ago | Listing first seen on site |

Listing information is provided by Participants of the REALTORS® Association of Edmonton. IDX information is provided exclusively for personal, non-commercial use, and may not be used for any purpose other than to identify prospective properties consumers may be interested in purchasing. Information is deemed reliable but not guaranteed. Copyright 2026, REALTORS® Association of Edmonton
Last checked 2026-10-26 07:05 PM UTC