Save
Ask
Tour
Hide
Share
$850,000
25 Days On Site

33 COTTONWOOD Crescent
Fort Saskatchewan, AB T8L 0H8

For Sale|Single Family Residence|Active
4
Beds
3.5
Total Baths
3
Full Baths
1
Partial Bath
2,643.85
SqFt
$322
/SqFt
2012
Built
Listing courtesy of Taylor J Hack of REMAX River City [email protected]
33 COTTONWOOD Crescent33 COTTONWOOD Crescent33 COTTONWOOD Crescent33 COTTONWOOD Crescent
Save
Ask
Tour
Hide
Share

Mortgage Calculator

Monthly Payment (Est.)

Enter an interest rate to see your estimated monthly payment.
Calculator powered by Showcase IDX, a Constellation1 Company. Copyright ©2026 Information is deemed reliable but not guaranteed.

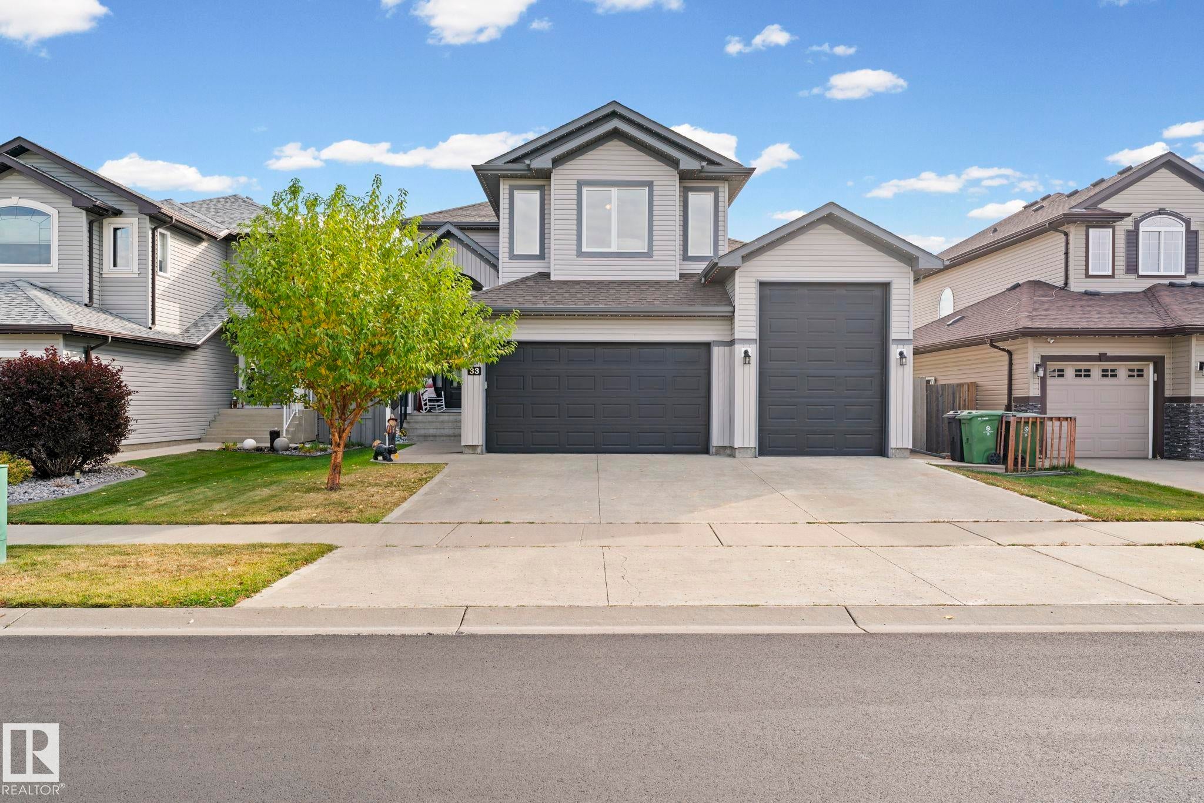
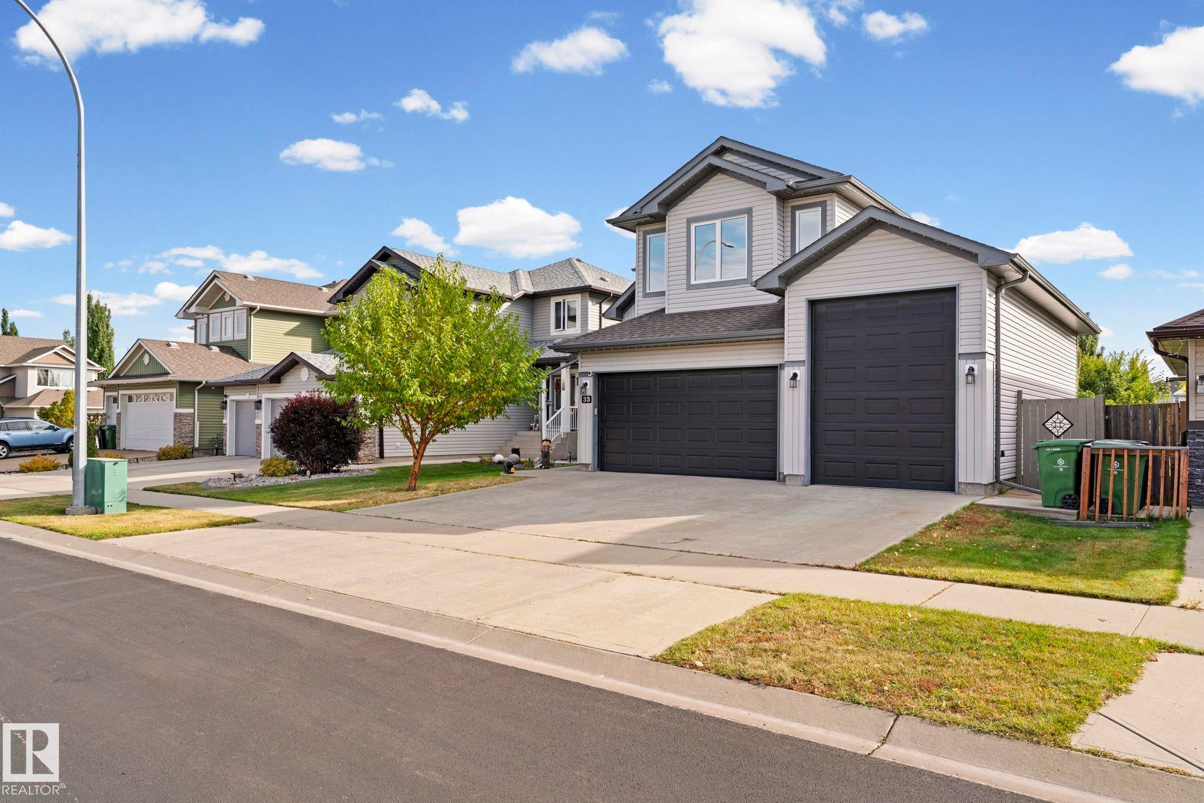
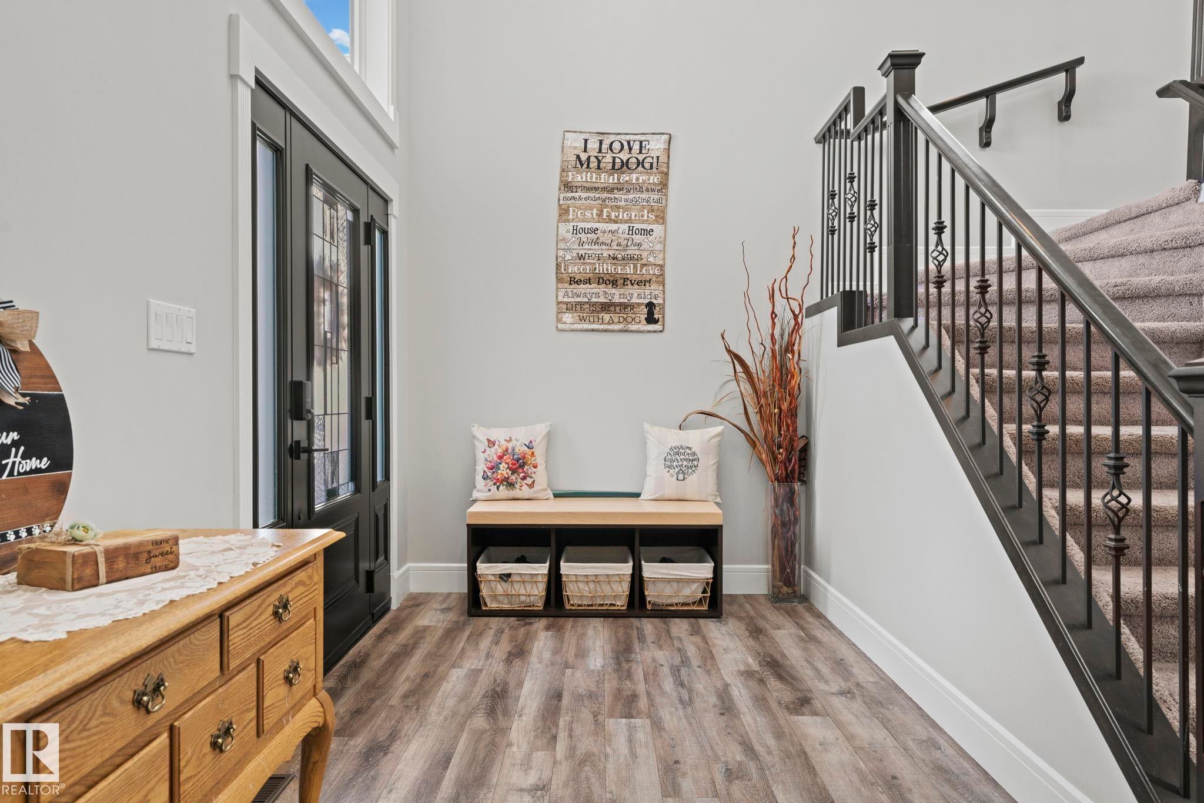
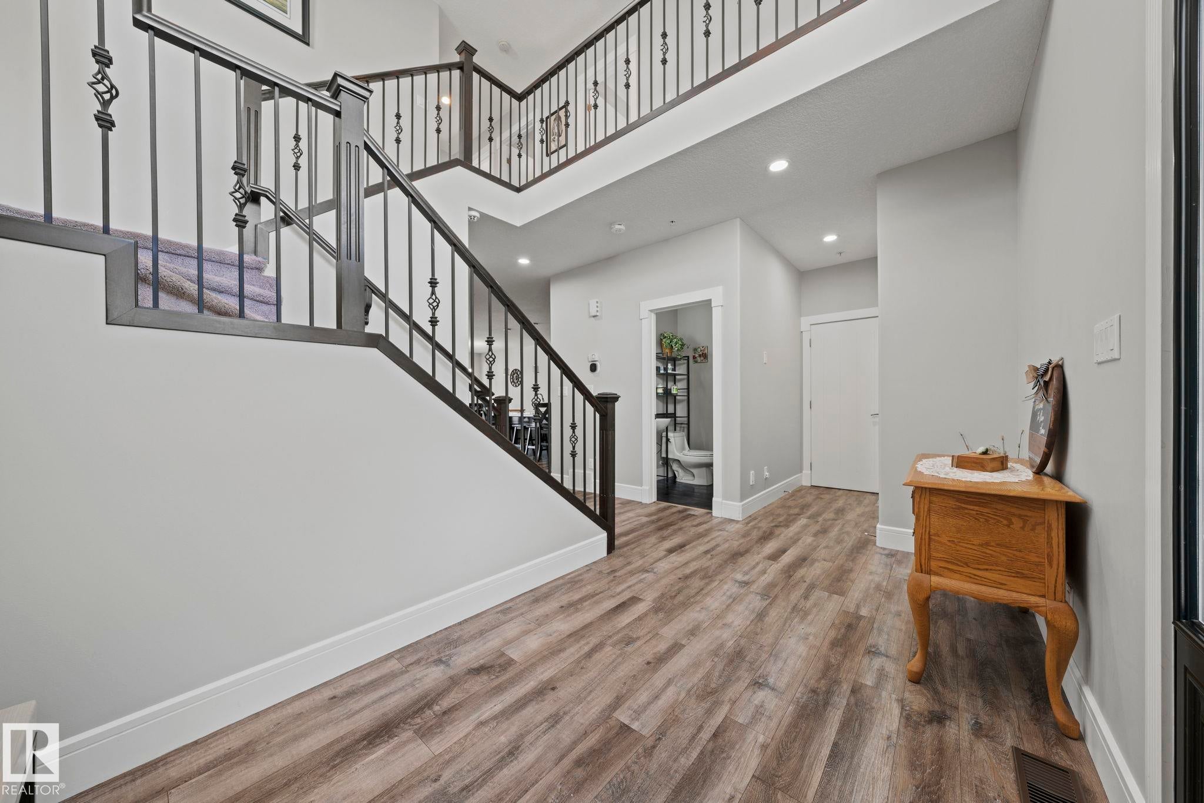
Welcome to Westpark! Finding a spacious home with a triple attached garage isn't easy, but this beautiful home delivers it all. This 2-storey home offers a thoughtful layout, high-end upgrades & plenty of space for everyone. The chef’s kitchen makes hosting a dream - equipped with a gas range, wall oven & a full-size fridge/freezer. Cozy up by the living room fireplace or enjoy the everyday convenience of a main-floor flex room - ideal for a dedicated home office or playroom. There's central A/C & new energy-efficient triple-pane windows. Upstairs, discover a massive bonus room, laundry & 3 bedrooms - including a primary suite with a 5-pc ensuite & huge walk-in closet! The finished basement adds a 4th bed & a functional rec space with plenty of room for a pool table. Outside, enjoy year-round curb appeal with Gemstone lighting, a covered deck & a heated triple attached garage with 220 power. Located just 4 mins to Southfort Crossing shopping & dining - this home truly brings luxury & convenience together!

Save
Ask
Tour
Hide
Share
Listing Snapshot
Price 
$850,000
Days On Site 
25 Days
Bedrooms 
4
Inside Area (SqFt) 
2,643.85 sqft
Total Baths 
3.5
Full Baths 
3
Partial Baths 
1
Lot Size 
586.13 Acres
Year Built 
2012
MLS® Number 
E4511389
Status 
Active
Property Tax 
N/A
Maintenance Fees 
N/A
Sq Ft Source 
N/A
Friends & Family
Recent Activity
a week agoListing updated with changes from the MLS®
3 weeks agoStatus changed to Active
4 weeks agoListing first seen on site
General Features
Attached Garage 
Yes
Direction Faces 
West
Foundation 
Concrete Perimeter
Garage 
Yes
Garage Spaces 
3
Parking 
Garage Door Opener
Property Sub Type 
Single Family Residence
Style 
2 Storey
Zoning 
Zone 62
Interior Features
Appliances 
OvenMicrowaveGas CooktopDryerFreezerRefrigeratorWasher
Basement 
FullFinished
Cooling 
Central Air
Fireplace 
Yes
Fireplace Features 
Gas
Flooring 
Ceramic TileVinylCarpet
Heating 
Natural Gas
Interior 
Central Vacuum
Window Features 
Window Coverings
Save
Ask
Tour
Hide
Share
Exterior Features
Construction Details 
Wood SidingVinyl Siding
Lot Features 
Landscaped
Patio And Porch 
Deck
Roof 
Asphalt
Windows/Doors 
Window Coverings
Community Features
MLS® Area 
Westpark_FSAS
Township 
0117
Schools
School District
Unknown
Elementary School
James Mowat El (K-6)
Middle School
Rudolph Hennig (7-9)
High School
Ft Sask High (10-12)
Listing courtesy of Taylor J Hack of REMAX River City [email protected]

Listing information is provided by Participants of the REALTORS® Association of Edmonton. IDX information is provided exclusively for personal, non-commercial use, and may not be used for any purpose other than to identify prospective properties consumers may be interested in purchasing. Information is deemed reliable but not guaranteed. Copyright 2026, REALTORS® Association of Edmonton
Last checked 2026-10-27 09:30 PM UTC

Neighborhood & Commute
Source: Walkscore
Disclosure: Community information and market data powered by Constellation Data Labs. Information is deemed reliable but not guaranteed.
Save
Ask
Tour
Hide
Share