


102 GOODRIDGE DriveSt. Albert, AB T8N 2B2
Mortgage Calculator
Monthly Payment (Est.)
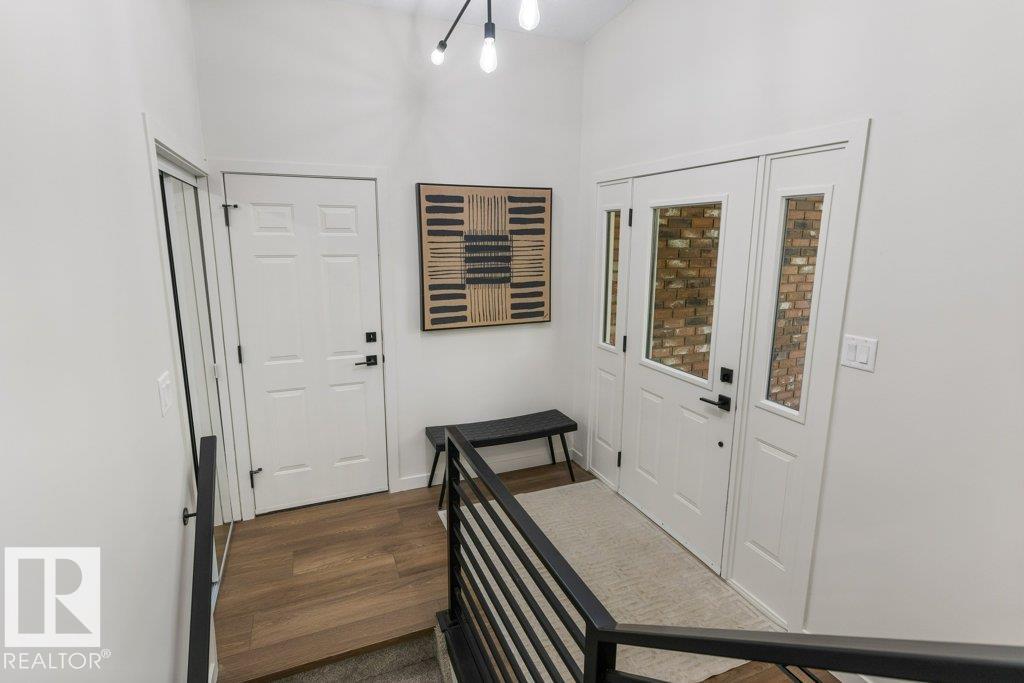
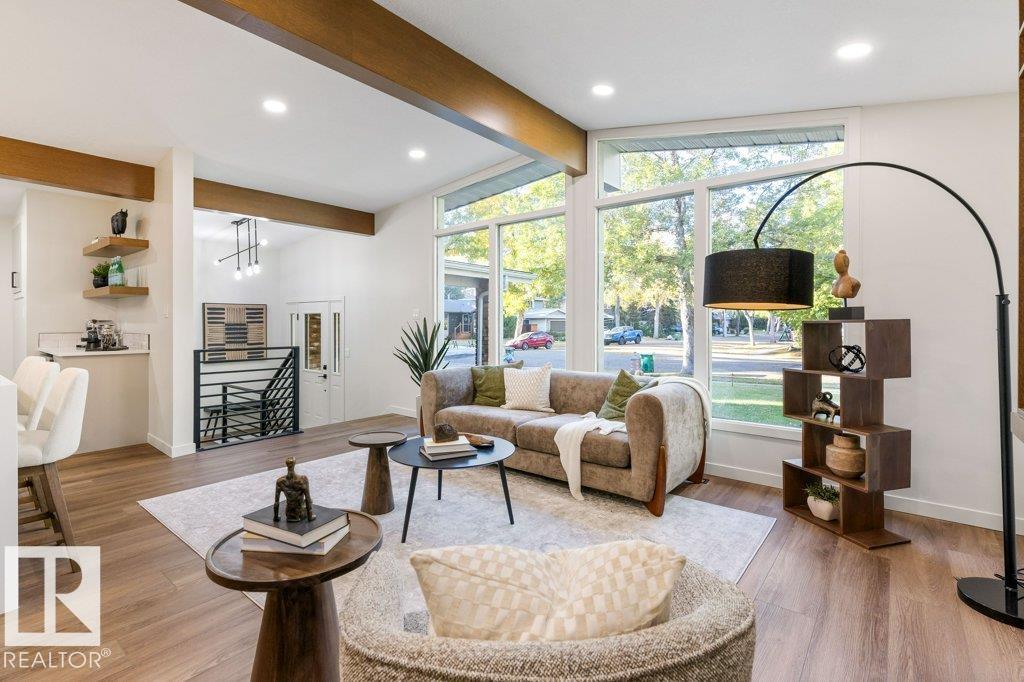
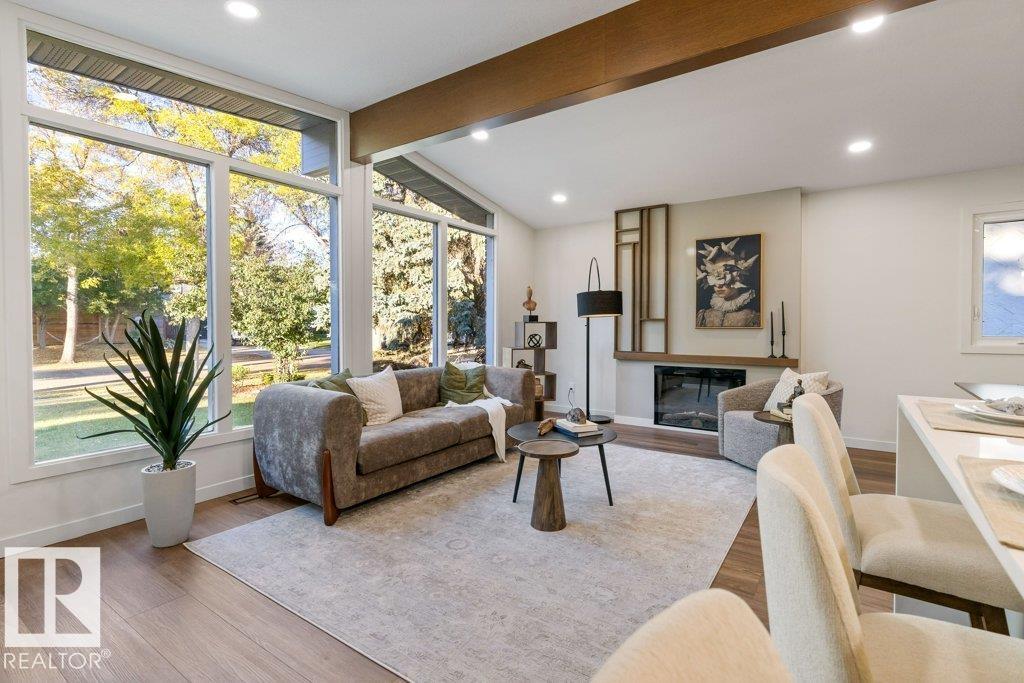
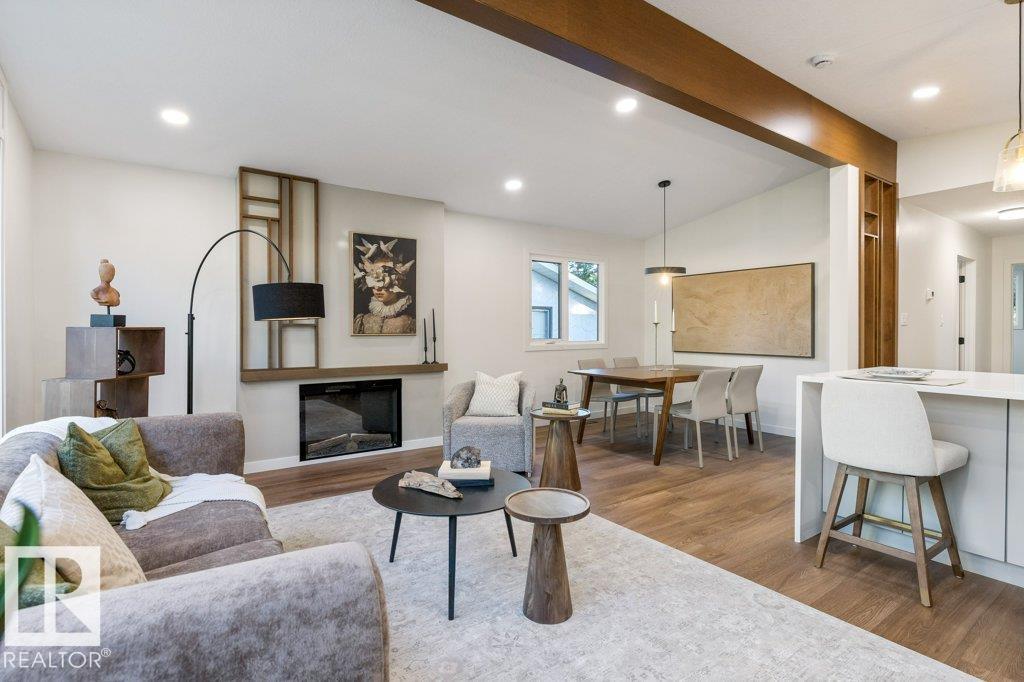
Enter an interest rate to see your estimated monthly payment.A true mid-century modern showpiece, this open-beam walkout bungalow has been completely transformed by Daynel Homes with exceptional attention to detail & a 2-year warranty. Tucked away on a premier street in a private setting, the home seamlessly blends its original character with sophisticated modern design. The main floor features dramatic vaulted ceilings, abundant natural light, a stunning kitchen with oversized island, dedicated coffee station with bar fridge, luxury vinyl plank flooring and a beautifully renovated 4-piece bath. Three bedrooms up include a showstopping primary suite with a stunning 3-piece ensuite. The living room offers an electric fireplace and expansive windows. The bright walkout basement is equally impressive, with a wall of windows, spacious recreation room with gas fireplace, 4th bedroom and renovated bath. Complete with central A/C, almost all new vinyl windows, 2017 rolled-on roof with raised edge, and an oversized fully finished & heated garage. This is a rare offering.
| 6 days ago | Listing updated with changes from the MLS® | |
| 3 weeks ago | Price changed to $674,900 | |
| 4 weeks ago | Listing first seen on site |

Listing information is provided by Participants of the REALTORS® Association of Edmonton. IDX information is provided exclusively for personal, non-commercial use, and may not be used for any purpose other than to identify prospective properties consumers may be interested in purchasing. Information is deemed reliable but not guaranteed. Copyright 2026, REALTORS® Association of Edmonton
Last checked 2026-10-26 07:05 PM UTC