


10 Primrose WaySpruce Grove, AB T7X 4T1
Mortgage Calculator
Monthly Payment (Est.)
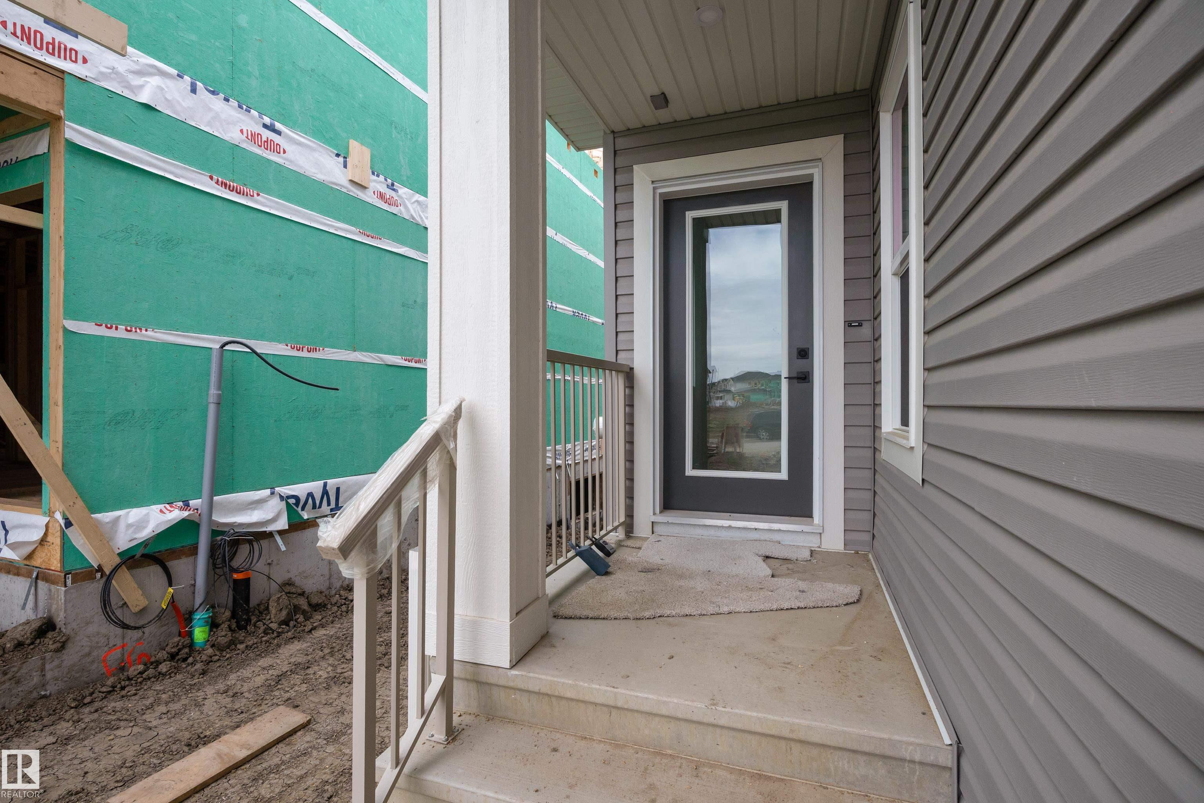
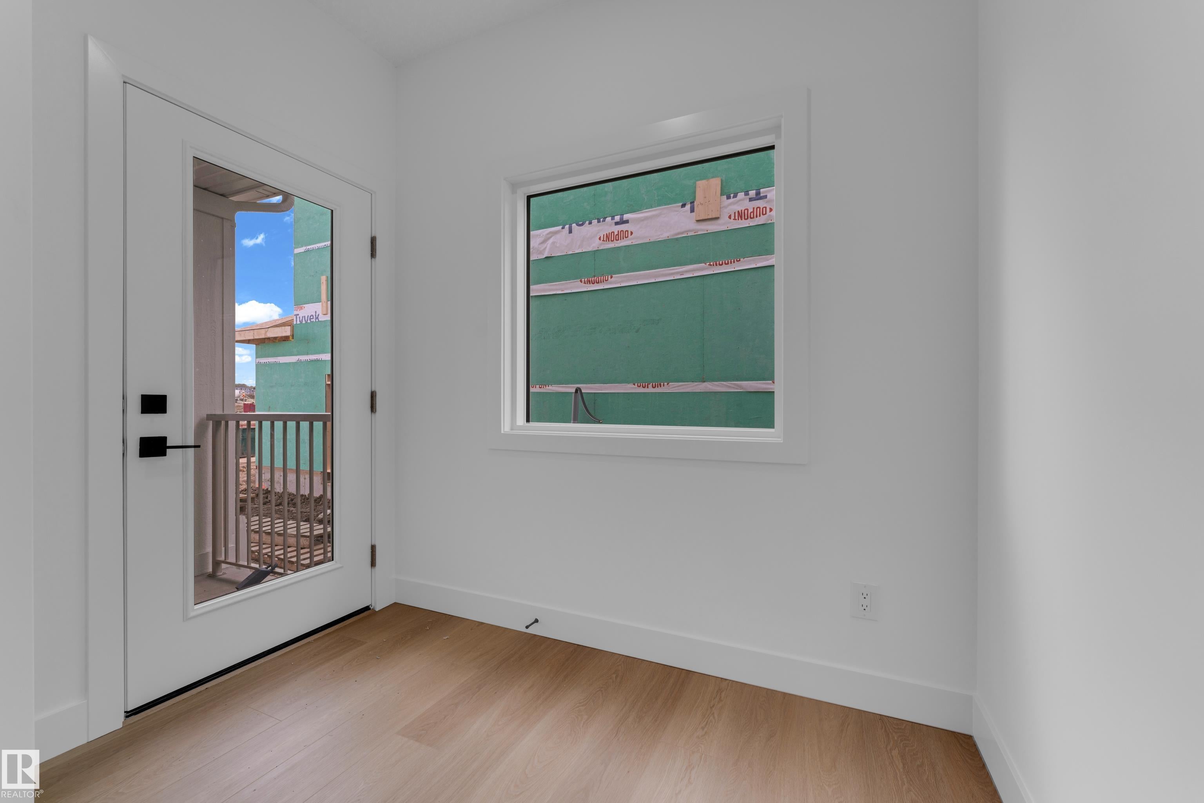
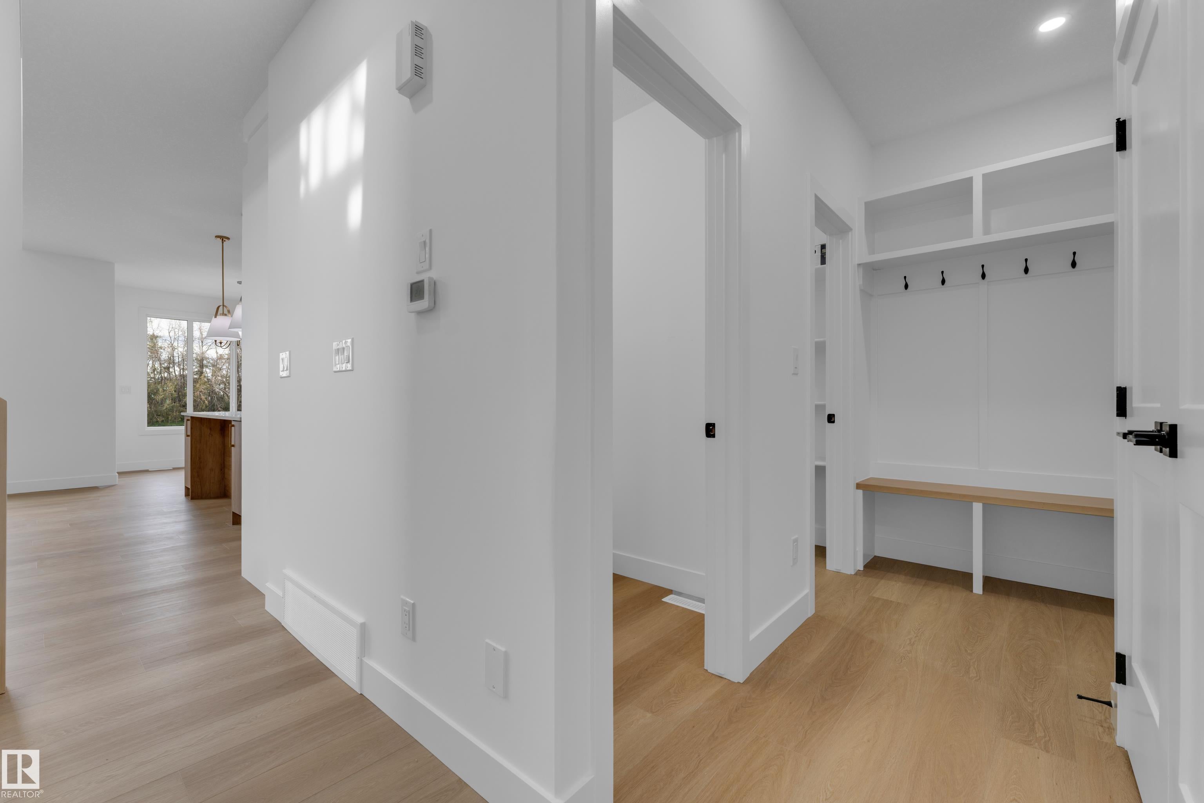
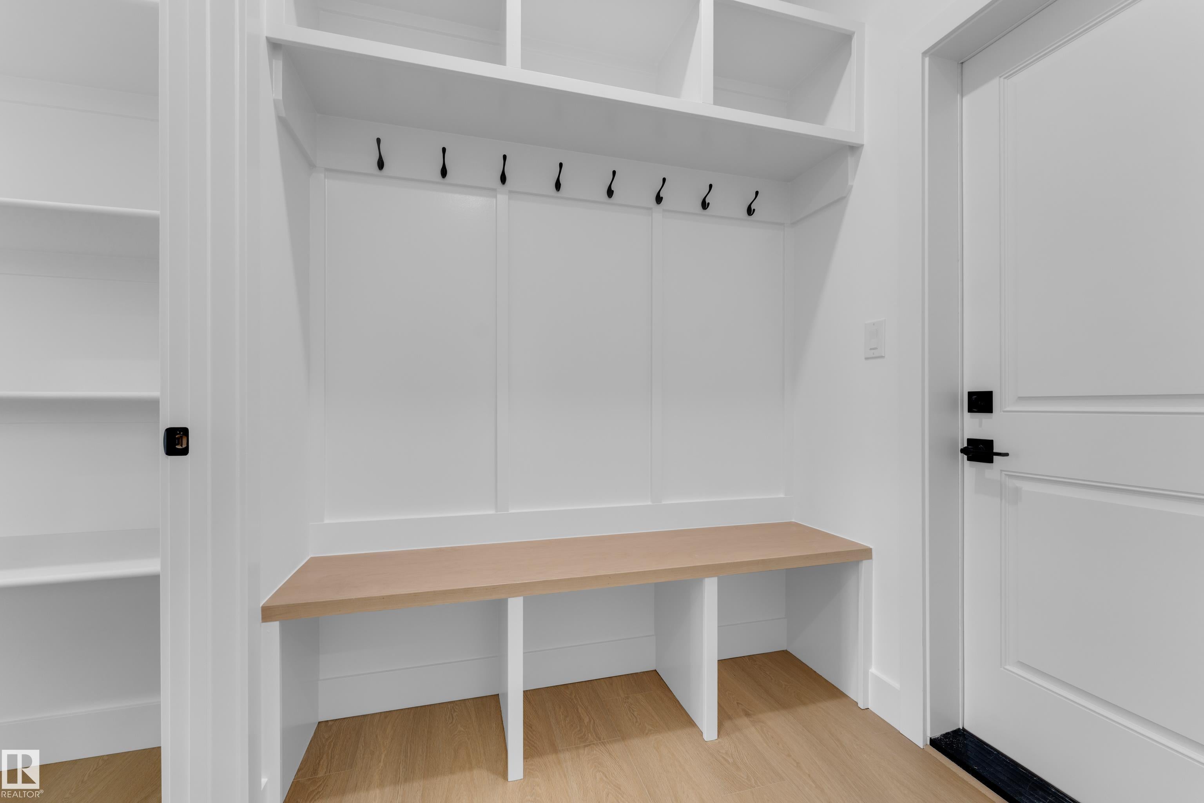
Enter an interest rate to see your estimated monthly payment.Experience quality craftsmanship and thoughtful design in this beautifully built Cranston Master Builder home, offering over 2,100 sq. ft. of stylish, functional living space. Enjoy the privacy and peaceful views of backing onto mature trees and green space, with no neighbours behind. The inviting main floor features an open-to-above living room with a floor-to-ceiling fireplace, expansive windows that fill the home with natural light, and an extended kitchen perfect for entertaining. A walkthrough pantry adds convenience, while the main floor den provides the ideal space for a home office. Upstairs, you'll find three spacious bedrooms, a vaulted bonus room, and a convenient second-floor laundry room complete with a sink. The primary suite offers a luxurious 5-piece ensuite, creating the perfect retreat at the end of the day. Step outside to enjoy the completed deck with metal railing, ideal for relaxing or entertaining while taking in the tranquil green space behind. This home is a must see!
| 2 weeks ago | Listing updated with changes from the MLS® | |
| 4 weeks ago | Listing first seen on site |

Listing information is provided by Participants of the REALTORS® Association of Edmonton. IDX information is provided exclusively for personal, non-commercial use, and may not be used for any purpose other than to identify prospective properties consumers may be interested in purchasing. Information is deemed reliable but not guaranteed. Copyright 2026, REALTORS® Association of Edmonton
Last checked 2026-10-26 07:05 PM UTC