Save
Ask
Tour
Hide
Share
$1,100,000
27 Days On Site

95 JUBILATION Drive
St. Albert, AB T8N 8C5

For Sale|Single Family Residence|Active
3
Beds
2.5
Total Baths
2
Full Baths
1
Partial Bath
2,389.61
SqFt
$460
/SqFt
2025
Built
Listing courtesy of Jennifer L Kitzan Mohammed of MaxWell Polaris [email protected]
95 JUBILATION Drive95 JUBILATION Drive95 JUBILATION Drive95 JUBILATION Drive
Save
Ask
Tour
Hide
Share

Mortgage Calculator

Monthly Payment (Est.)

Enter an interest rate to see your estimated monthly payment.
Calculator powered by Showcase IDX, a Constellation1 Company. Copyright ©2026 Information is deemed reliable but not guaranteed.

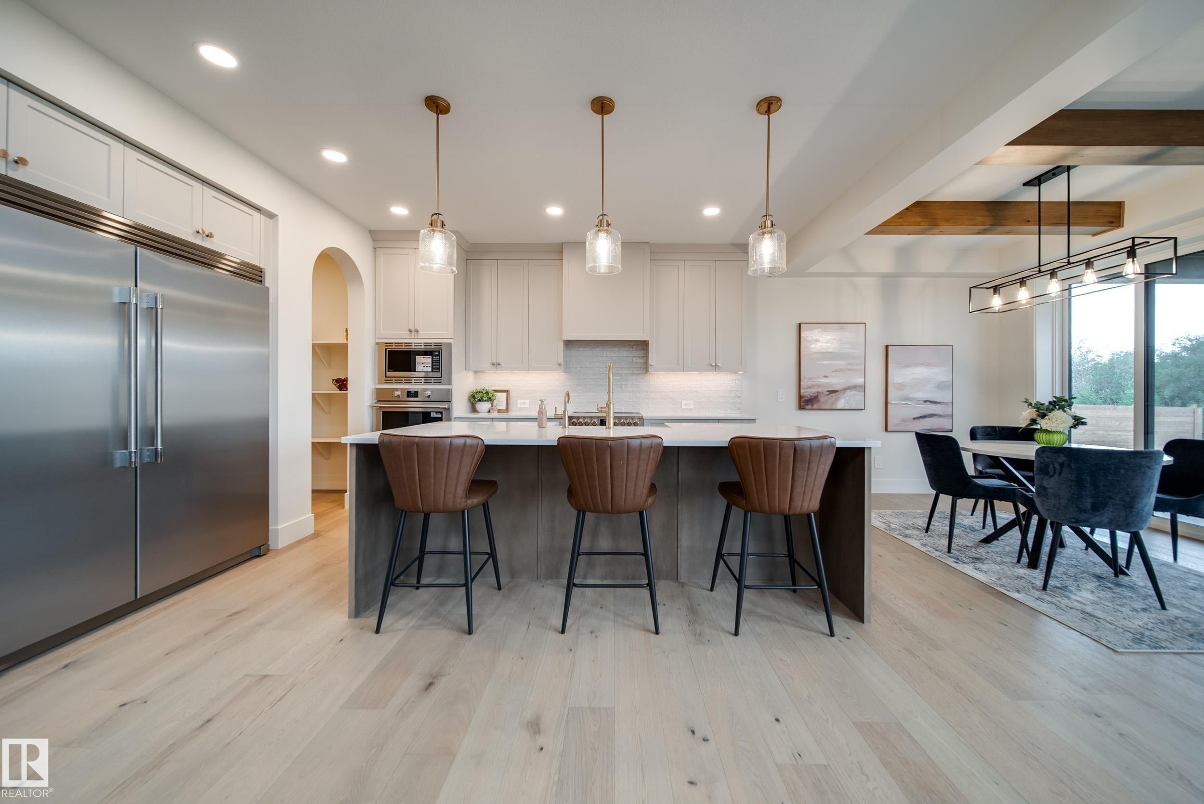
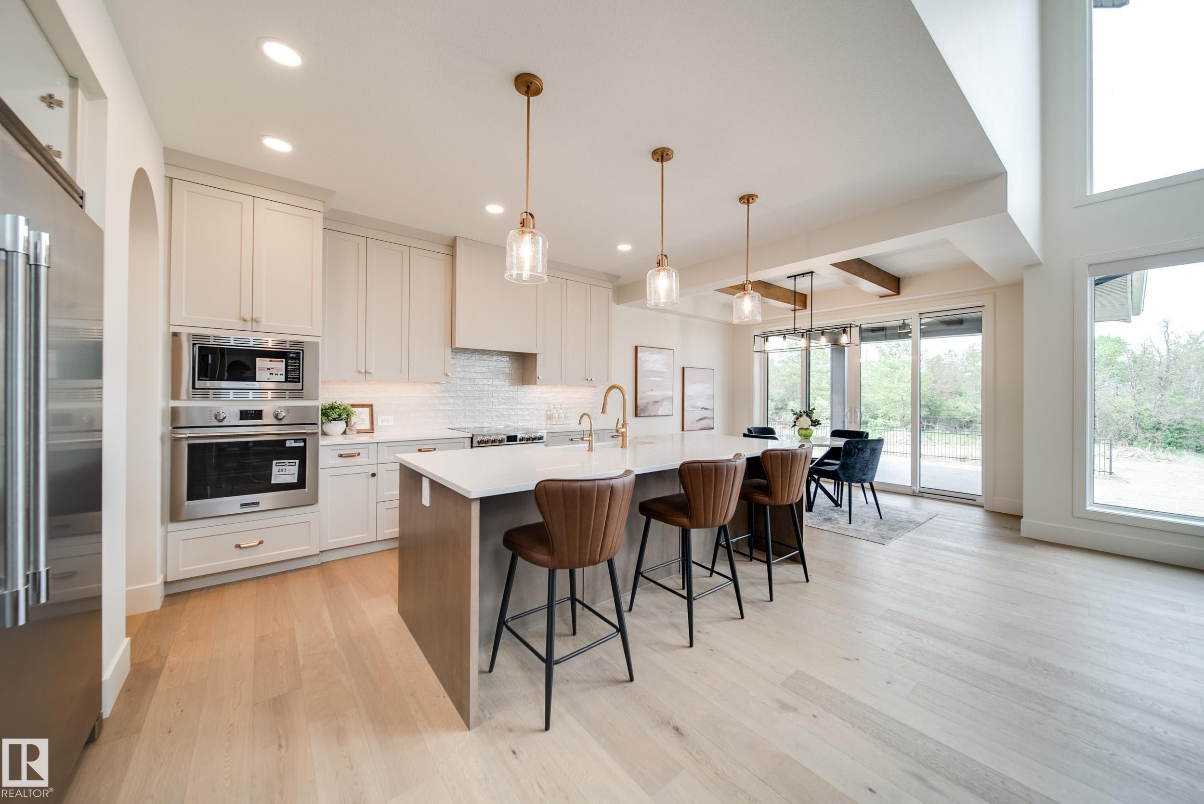
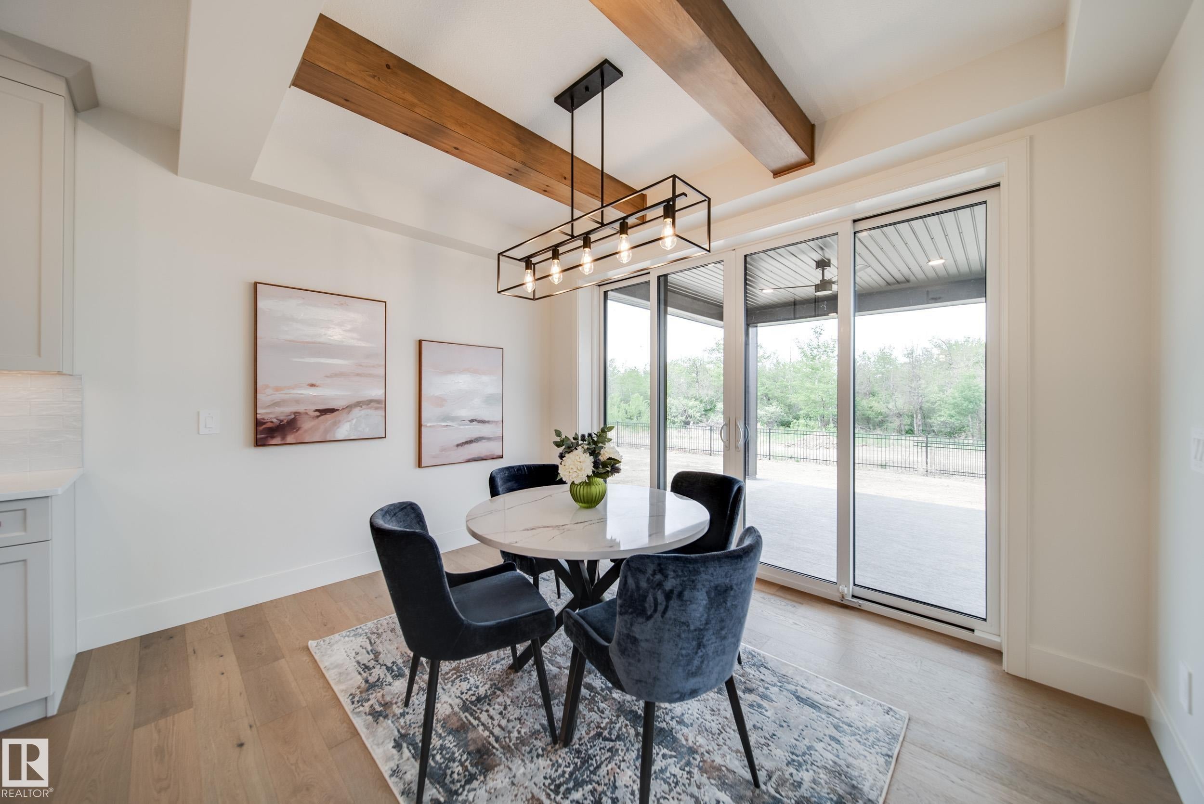
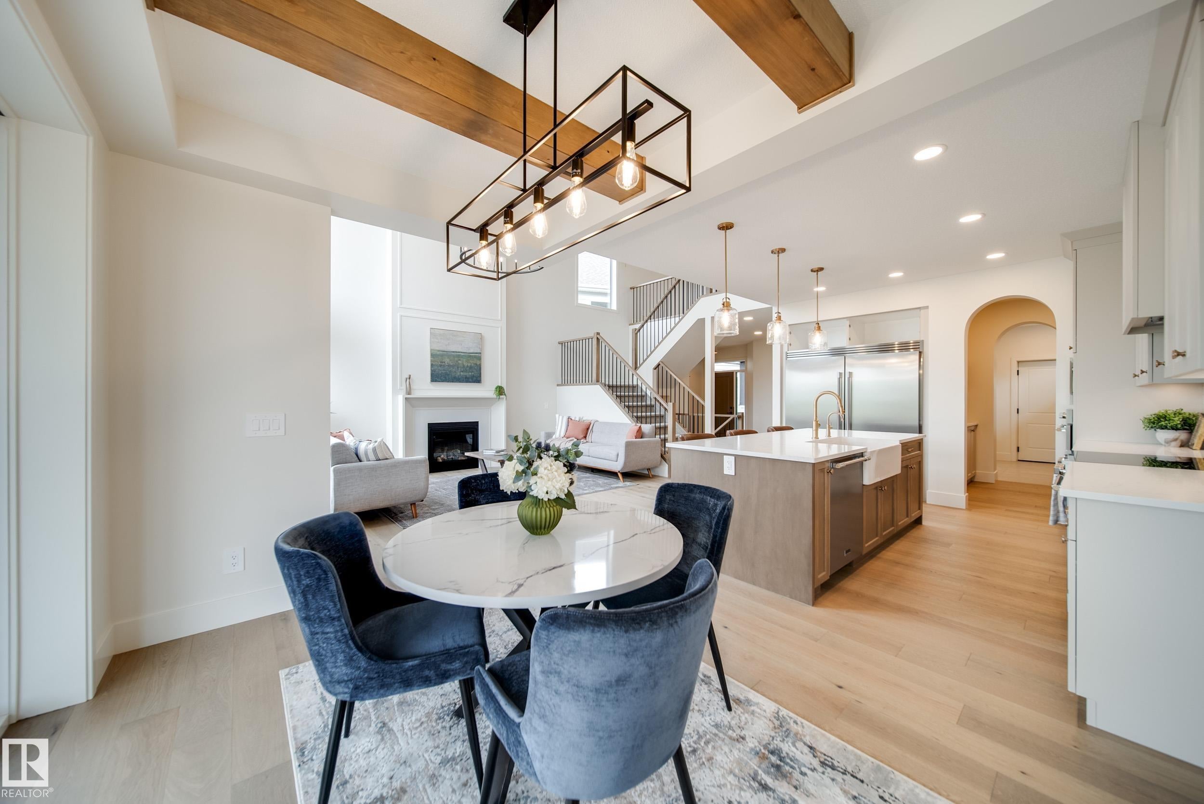
With over $120K in premium upgrades added since the original purchase, this exceptional SARASOTA built home in Jensen Lakes WITH HUGE PIE LOT BACKING TREES. The striking exterior pairs Hardie board and brick with exposed aggregate driveway and an long driveway. Inside, soaring ceilings, a spacious foyer and private office create an impressive first impression, while the elegant living room features a stunning GAS fireplace. The chef inspired kitchen showcases FRIGIDAIRE PROFESSIONAL appliances, including a wall oven AND STOVE, dovetail wood drawers, farmhouse sink, hot water on demand and under cabinet lighting. The dining area has wood beams and dramatic floor to ceiling patio doors that open to the outdoor living space with COVERED PATIO and patio. Upstairs, a bright bonus room, impressive primary retreat featuring VAULTED ceilings, fireplace, coffee bar, BALCONY spa-inspired ensuite and generous walk-in closet. 2 bedrooms, a full bath and laundry finish this level,10ft BASEMENT CEILING. EXTENDED GARAGE

Save
Ask
Tour
Hide
Share
Listing Snapshot
Price 
$1,100,000
Days On Site 
27 Days
Bedrooms 
3
Inside Area (SqFt) 
2,389.61 sqft
Total Baths 
2.5
Full Baths 
2
Partial Baths 
1
Lot Size 
N/A
Year Built 
2025
MLS® Number 
E4510786
Status 
Active
Property Tax 
N/A
Maintenance Fees 
$41.67 monthly
Sq Ft Source 
N/A
Friends & Family
Recent Activity
4 weeks agoListing updated with changes from the MLS®
4 weeks agoListing first seen on site
General Features
Attached Garage 
Yes
Direction Faces 
Southeast
Foundation 
Concrete Perimeter
Garage 
Yes
Garage Spaces 
2
Parking 
Garage Door OpenerOversized
Property Sub Type 
Single Family Residence
Style 
2 Storey
Zoning 
Zone 24
Interior Features
Appliances 
OvenElectric CooktopDryerRefrigeratorWasher
Basement 
FullUnfinished
Fireplace 
Yes
Fireplace Features 
Gas
Flooring 
Ceramic TileCarpet
Heating 
Natural Gas
Window Features 
Window Coverings
Save
Ask
Tour
Hide
Share
Exterior Features
Construction Details 
BrickWood Siding
Roof 
Asphalt
Waterfront Features 
Beach AccessLake Privileges
Windows/Doors 
Window Coverings
Community Features
Maintenance Fee 
$500.0
Maintenance Fee Frequency 
Annually
MLS® Area 
Jensen Lakes
Township 
0292
Schools
School District
Unknown
Elementary School
Lois E. Hole Elementary
Middle School
Joseph M. Demko
High School
Bellerose Composite High
Listing courtesy of Jennifer L Kitzan Mohammed of MaxWell Polaris [email protected]

Listing information is provided by Participants of the REALTORS® Association of Edmonton. IDX information is provided exclusively for personal, non-commercial use, and may not be used for any purpose other than to identify prospective properties consumers may be interested in purchasing. Information is deemed reliable but not guaranteed. Copyright 2026, REALTORS® Association of Edmonton
Last checked 2026-10-26 07:05 PM UTC

Neighborhood & Commute
Source: Walkscore
Disclosure: Community information and market data powered by Constellation Data Labs. Information is deemed reliable but not guaranteed.
Save
Ask
Tour
Hide
Share