


Save
Ask
Tour
Hide
$669,900
29 Days On Site
10 ELDORADO DriveSt. Albert, AB T8N 5T1
For Sale|Single Family Residence|Active
4
Beds
3.5
Total Baths
3
Full Baths
1
Partial Bath
2,536
SqFt
$264
/SqFt
1989
Built
Listing courtesy of Jenai Kidd of Rimrock Real Estate [email protected]
Save
Ask
Tour
Hide
Mortgage Calculator
Monthly Payment (Est.)
Enter an interest rate to see your estimated monthly payment.Calculator powered by Showcase IDX, a Constellation1 Company. Copyright ©2026 Information is deemed reliable but not guaranteed.
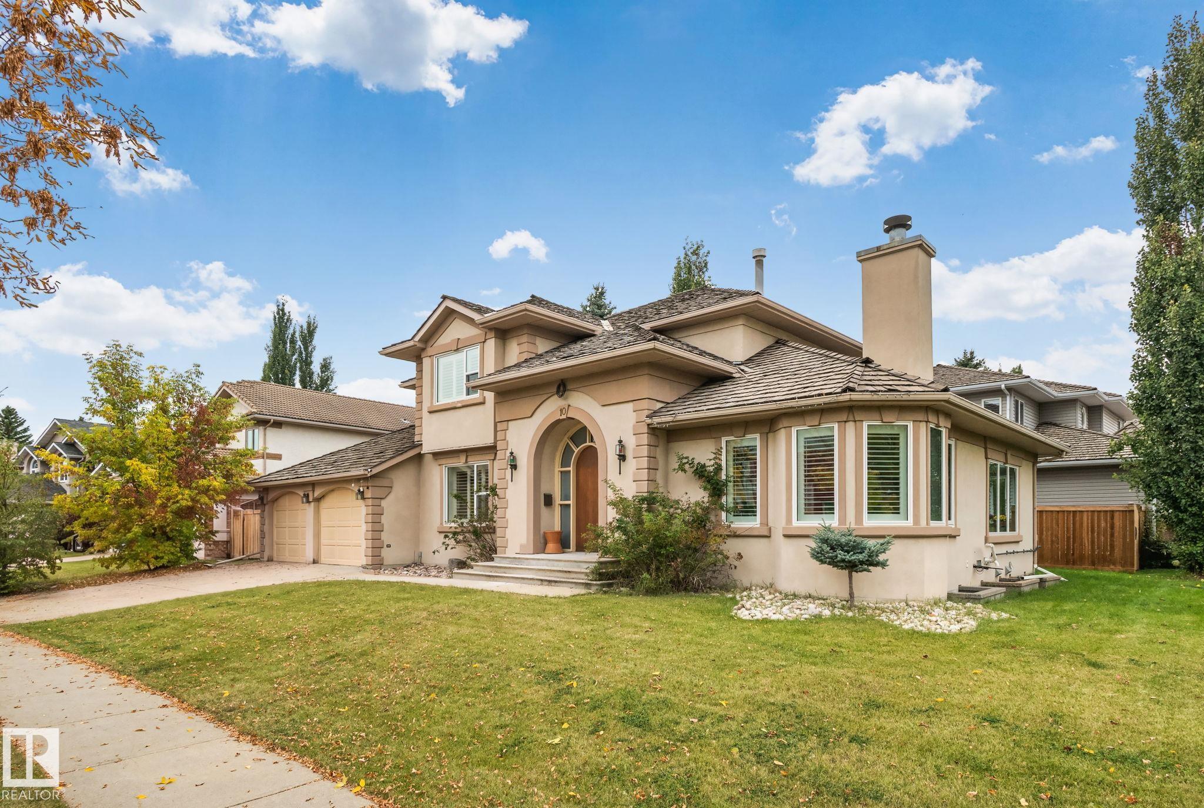
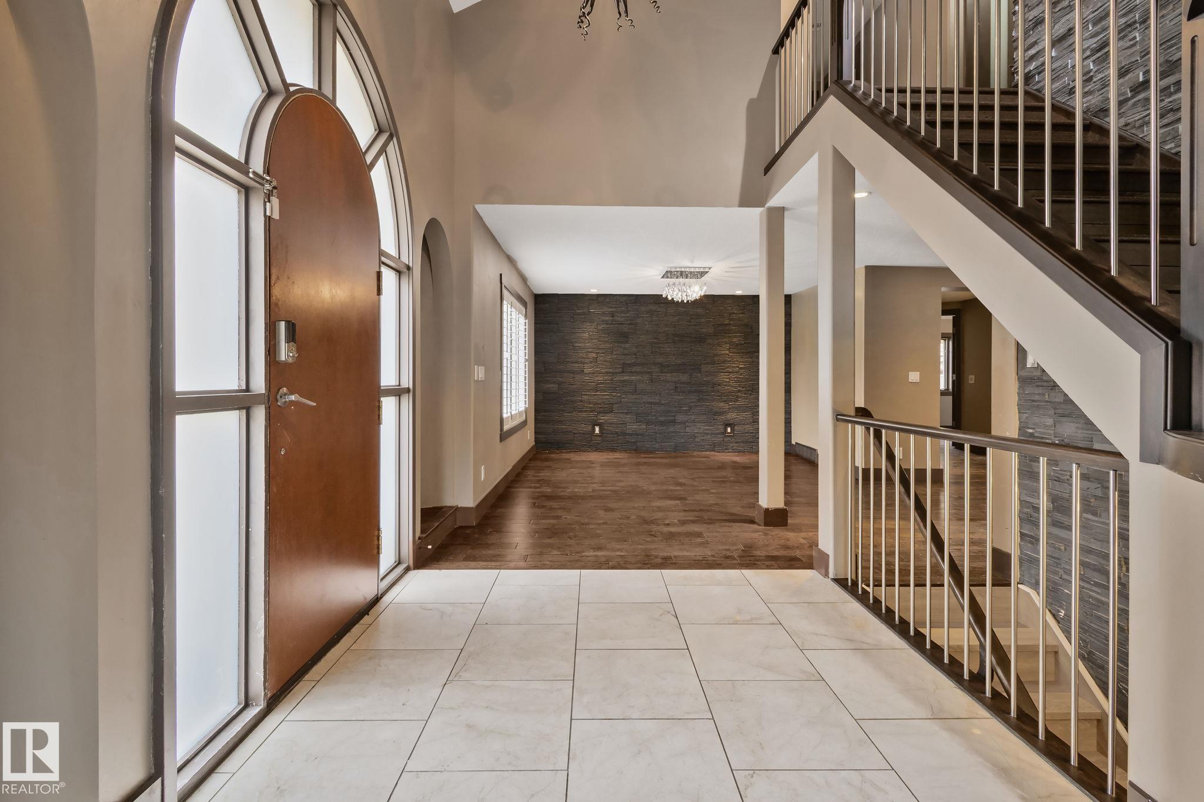
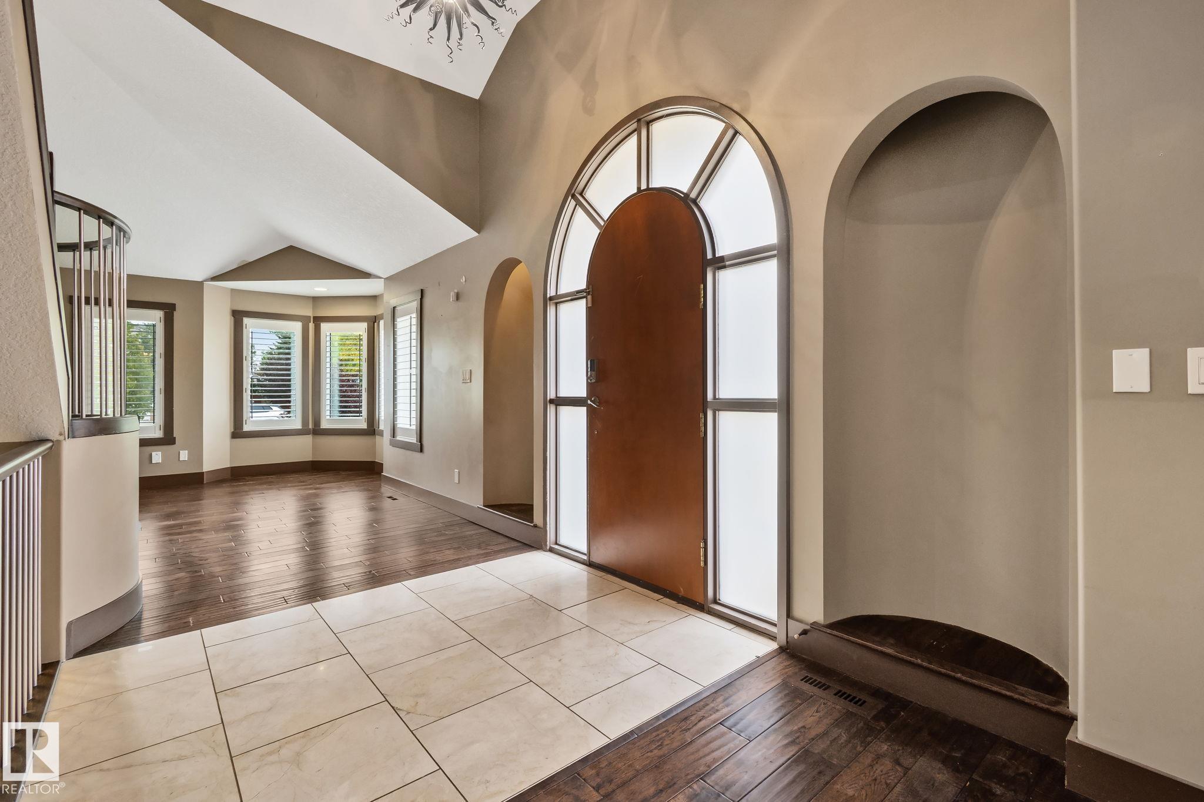
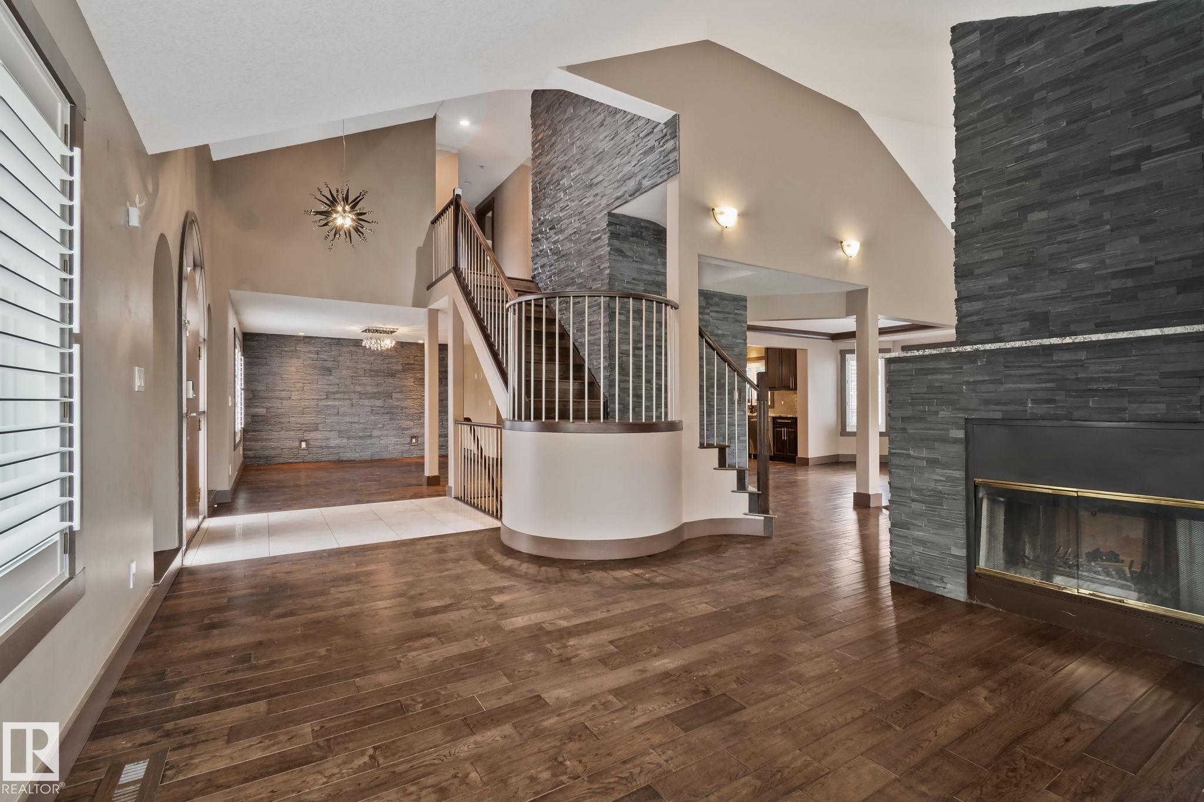
Discover the potential of this 3-bedroom, 4-bath home located in one of the city's most desirable neighbourhoods. In an ideally positioned corner lot, across from a French-immersion school and a park, this property offers unbeatable convenience with quick access to shopping, groceries, hospital, dining, and more. Inside, the home features spacious livings areas highlighted by a charming double-sided fireplace and a large kitchen with plenty of room to work and gather. With its functional layout and prime location, this property offers a fantastic opportunity to make it your own.
Save
Ask
Tour
Hide
Listing Snapshot
Price
$669,900
Days On Site
29 Days
Bedrooms
4
Inside Area (SqFt)
2,536 sqft
Total Baths
3.5
Full Baths
3
Partial Baths
1
Lot Size
N/A
Year Built
1989
MLS® Number
E4510597
Status
Active
Property Tax
N/A
Maintenance Fees
N/A
Sq Ft Source
N/A
Friends & Family
Recent Activity
| 2 weeks ago | Listing updated with changes from the MLS® | |
| 2 weeks ago | Price changed to $669,900 | |
| 4 weeks ago | Listing first seen on site |
General Features
Attached Garage
Yes
Direction Faces
South
Foundation
Concrete Perimeter
Garage
Yes
Garage Spaces
2
Property Sub Type
Single Family Residence
Style
2 Storey
Zoning
Zone 24
Interior Features
Appliances
Gas CooktopDryerRefrigeratorWasher
Basement
FullFinished
Fireplace
Yes
Fireplace Features
Wood Burning
Flooring
CarpetMarble
Heating
Natural Gas
Window Features
Window Coverings
Save
Ask
Tour
Hide
Exterior Features
Construction Details
StuccoWood Siding
Fencing
Partial
Lot Features
On Golf CourseCorner LotIrregular LotLandscaped
Patio And Porch
Deck
Windows/Doors
Window Coverings
Community Features
MLS® Area
Erin Ridge
Township
0292
Listing courtesy of Jenai Kidd of Rimrock Real Estate [email protected]

Listing information is provided by Participants of the REALTORS® Association of Edmonton. IDX information is provided exclusively for personal, non-commercial use, and may not be used for any purpose other than to identify prospective properties consumers may be interested in purchasing. Information is deemed reliable but not guaranteed. Copyright 2026, REALTORS® Association of Edmonton
Last checked 2026-10-26 07:05 PM UTC
Neighborhood & Commute
Source: Walkscore
Disclosure: Community information and market data powered by Constellation Data Labs. Information is deemed reliable but not guaranteed.
Save
Ask
Tour
Hide