Save
Ask
Tour
Hide
Share
$639,900
30 Days On Site

1 Greenwich Crescent
St. Albert, AB T8N 0Z5

For Sale|Single Family Residence|Active
4
Beds
2.5
Total Baths
2
Full Baths
1
Partial Bath
1,340.44
SqFt
$477
/SqFt
1964
Built
Listing courtesy of Blain Huolt of Royal Lepage Arteam Realty [email protected]
1 Greenwich Crescent1 Greenwich Crescent1 Greenwich Crescent1 Greenwich Crescent
Save
Ask
Tour
Hide
Share

Mortgage Calculator

Monthly Payment (Est.)

Enter an interest rate to see your estimated monthly payment.
Calculator powered by Showcase IDX, a Constellation1 Company. Copyright ©2026 Information is deemed reliable but not guaranteed.

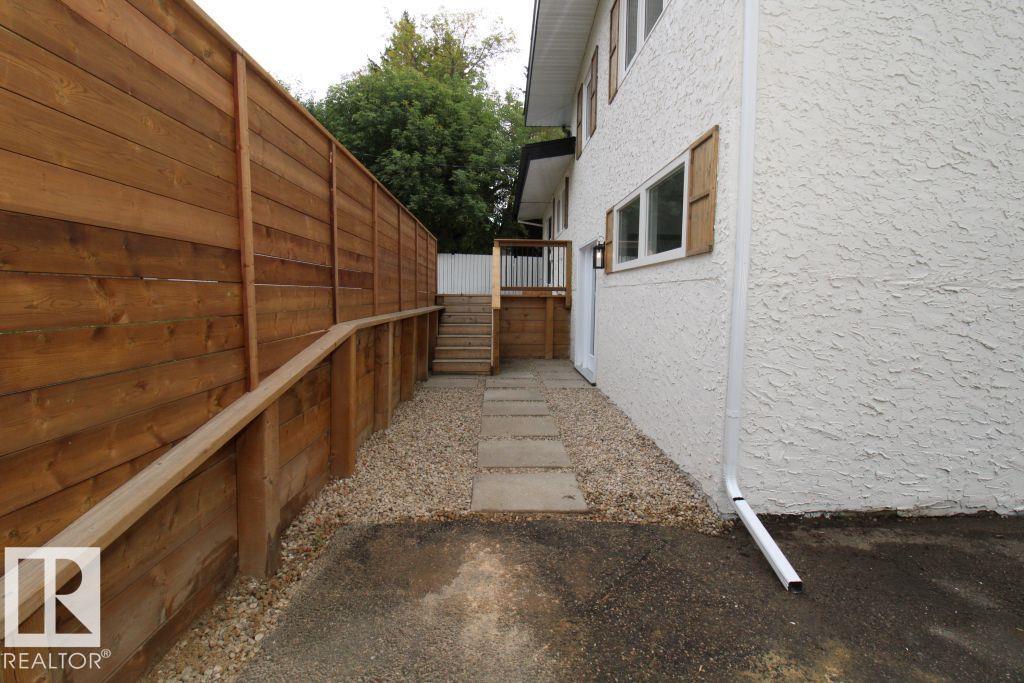
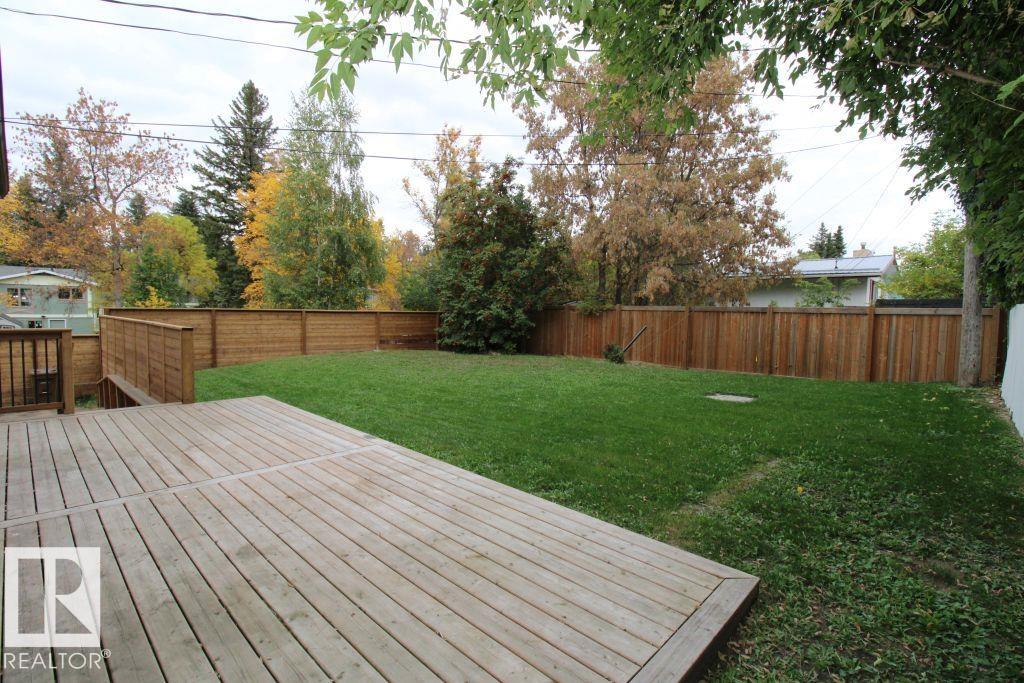
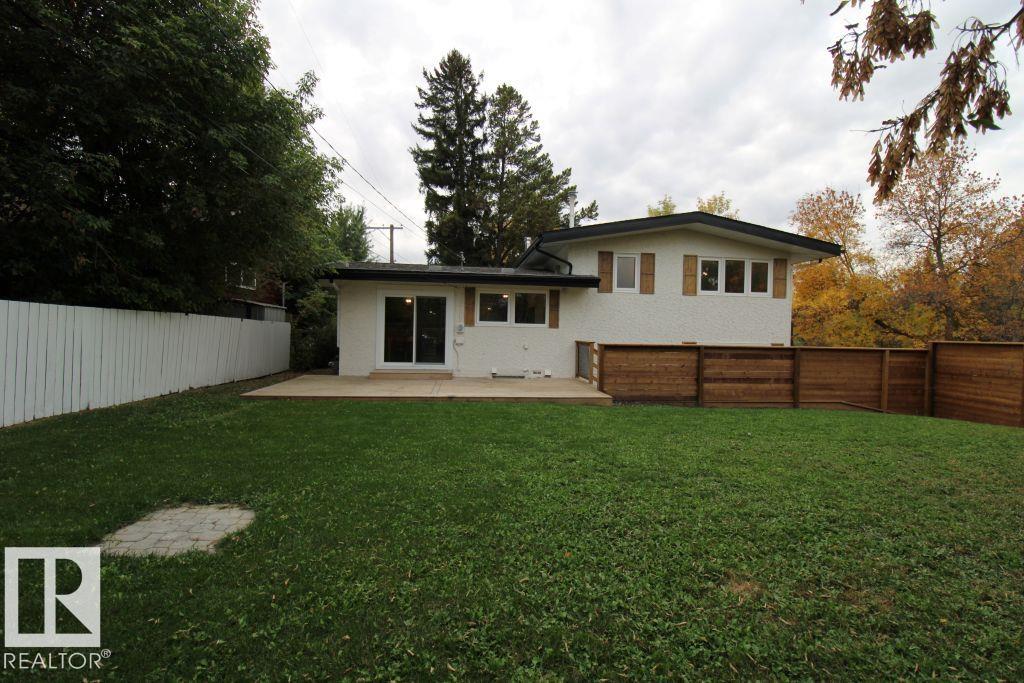
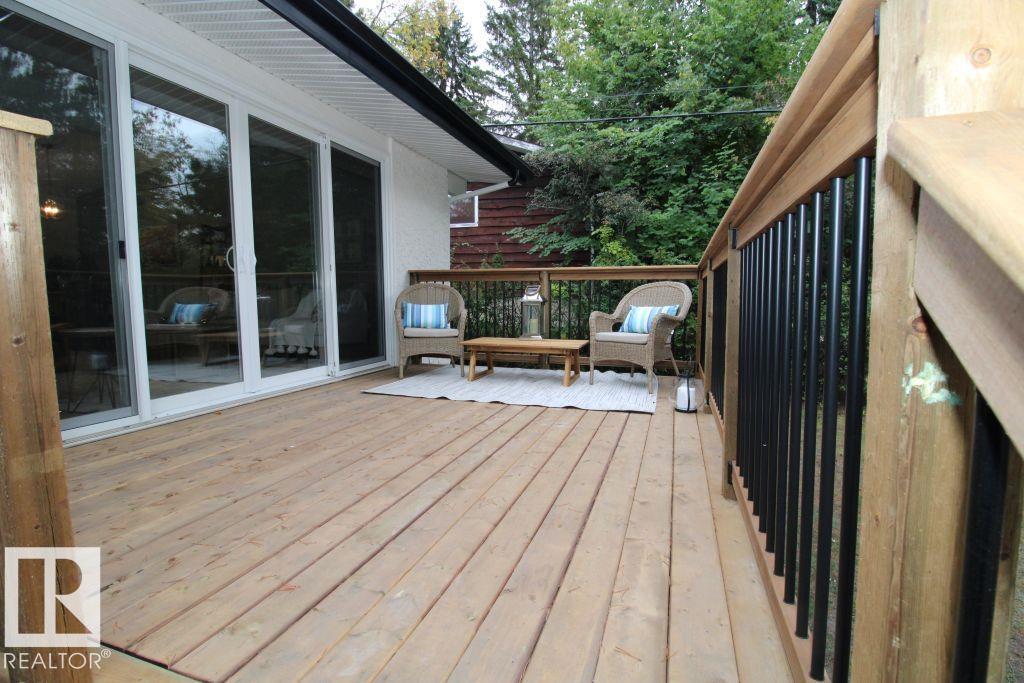
Perfectly situated higher up on a corner lot, this upgraded gem must be seen to be appreciated. The word that describes this gorgeous home is bright. Starting at the entrance , you have access to the garage, the back yard as well as a renovated bathroom. One level up is a stunning living room with a vaulted ceiling, fireplace and a custom wall of windows with oversized patio doors leading to a new front deck. The perfect place to watch the sunset at the end of the day. The kitchen has been completely renovated with new flooring, appliances and quartz countertops. It has a vaulted ceilings ,making it feel bright and airy. Chat with friends and family seated at the island or sit in the dining room which has access to another large deck in the back yard. On the top level are two good sized bedrooms, a renovated main bathroom and a master suite with a full ensuite. The basement has been updated as well with a large flex room and a wall of closets for additional storage. Great location,neighbourhood and home!!

Save
Ask
Tour
Hide
Share
Listing Snapshot
Price 
$639,900
Days On Site 
30 Days
Bedrooms 
4
Inside Area (SqFt) 
1,340.44 sqft
Total Baths 
2.5
Full Baths 
2
Partial Baths 
1
Lot Size 
N/A
Year Built 
1964
MLS® Number 
E4510589
Status 
Active
Property Tax 
N/A
Maintenance Fees 
N/A
Sq Ft Source 
N/A
Friends & Family
Recent Activity
4 days agoListing updated with changes from the MLS®
4 days agoPrice changed to $639,900
4 weeks agoListing first seen on site
General Features
Direction Faces 
Southwest
Foundation 
Concrete Perimeter
Garage 
Yes
Parking 
Garage Door OpenerOn Street
Property Sub Type 
Single Family Residence
Security 
Smoke Detector(s)
Style 
4 Level Split
Zoning 
Zone 24
Interior Features
Appliances 
Gas Water HeaterDryerRefrigeratorWasher
Basement 
FullFinished
Fireplace 
Yes
Fireplace Features 
Wood Burning
Flooring 
Vinyl
Heating 
Natural Gas
Save
Ask
Tour
Hide
Share
Exterior Features
Construction Details 
StuccoWood Siding
Lot Features 
On Golf CourseRolling SlopeWoodedSlopedLandscaped
Patio And Porch 
DeckPatio
Roof 
Asphalt
Community Features
Community Features 
Pool
MLS® Area 
Grandin
Township 
0292
Listing courtesy of Blain Huolt of Royal Lepage Arteam Realty [email protected]

Listing information is provided by Participants of the REALTORS® Association of Edmonton. IDX information is provided exclusively for personal, non-commercial use, and may not be used for any purpose other than to identify prospective properties consumers may be interested in purchasing. Information is deemed reliable but not guaranteed. Copyright 2026, REALTORS® Association of Edmonton
Last checked 2026-10-26 07:05 PM UTC

Neighborhood & Commute
Source: Walkscore
Disclosure: Community information and market data powered by Constellation Data Labs. Information is deemed reliable but not guaranteed.
Save
Ask
Tour
Hide
Share