Save
Ask
Tour
Hide
Share
$2,499,900
30 Days On Site

277 52313 RGE ROAD 232
Rural Strathcona County, AB T8B 1B7

For Sale|Single Family Residence|Active
5
Beds
3.5
Total Baths
3
Full Baths
1
Partial Bath
4,096.46
SqFt
$610
/SqFt
2018
Built
Listing courtesy of Sally Munro of Century 21 Masters [email protected]
277 52313 RGE ROAD 232277 52313 RGE ROAD 232277 52313 RGE ROAD 232277 52313 RGE ROAD 232
Save
Ask
Tour
Hide
Share

Mortgage Calculator

Monthly Payment (Est.)

Enter an interest rate to see your estimated monthly payment.
Calculator powered by Showcase IDX, a Constellation1 Company. Copyright ©2026 Information is deemed reliable but not guaranteed.

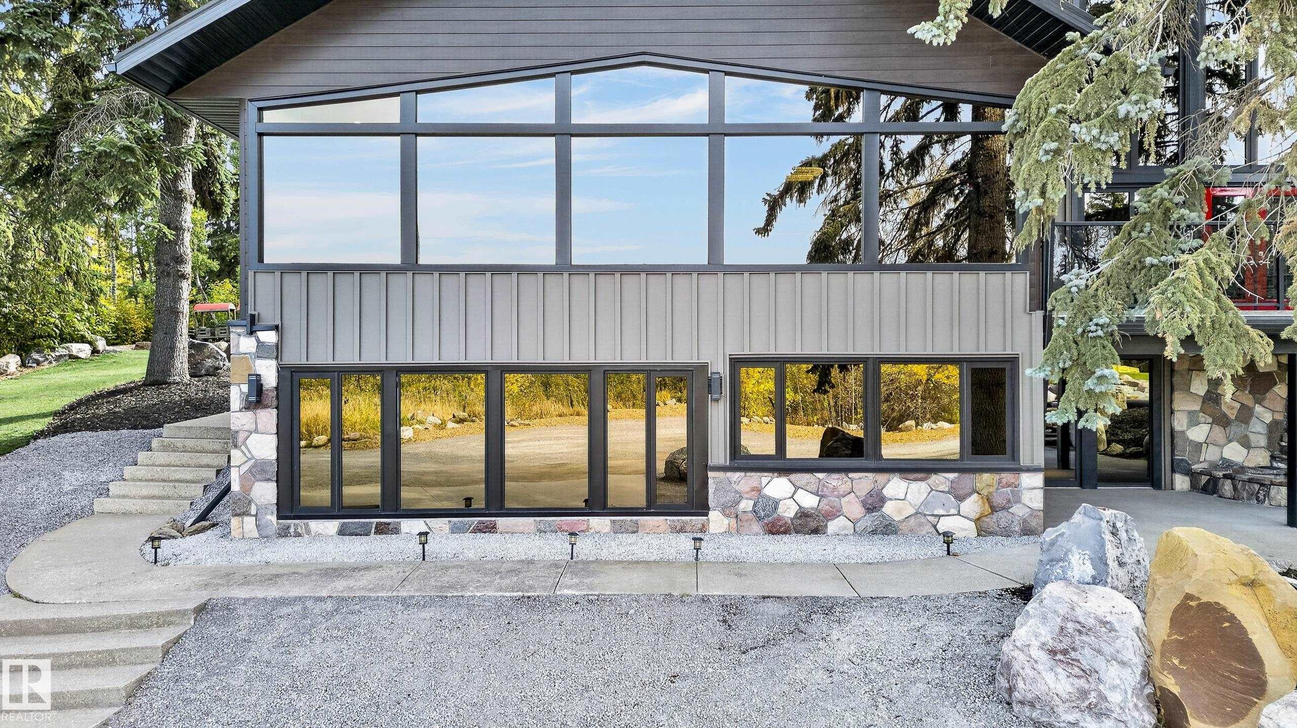
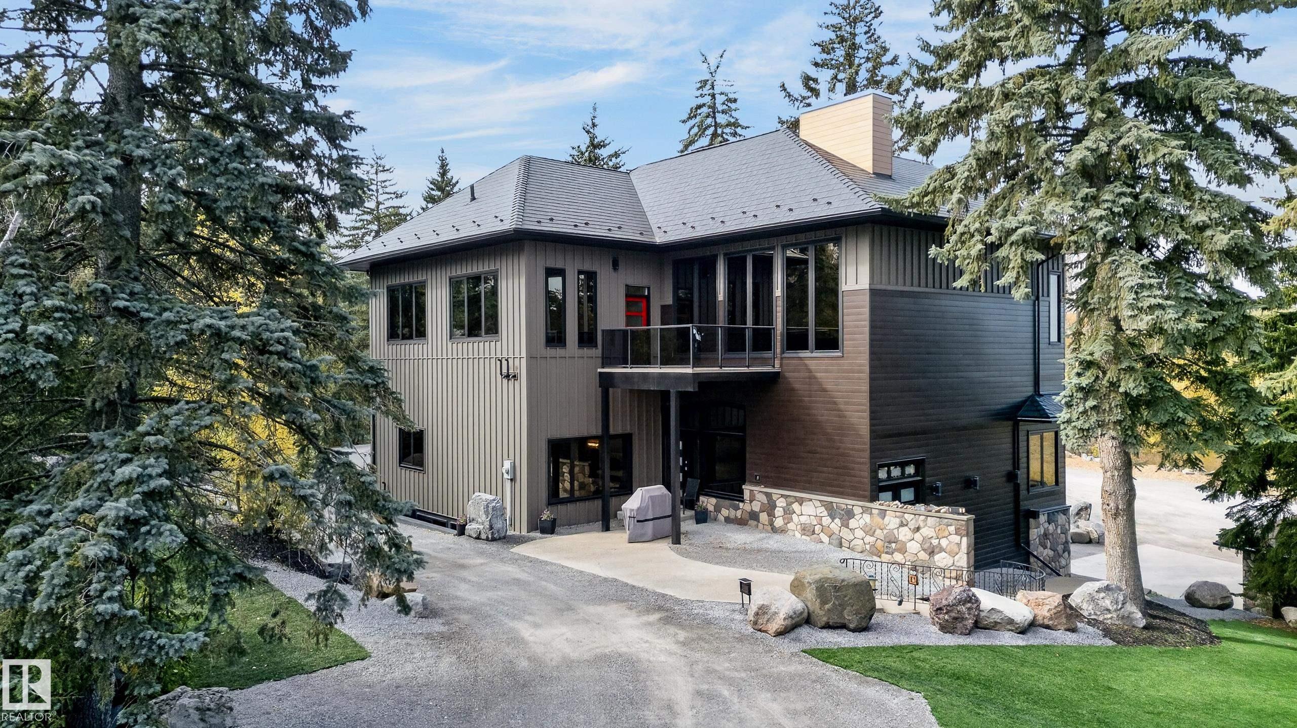
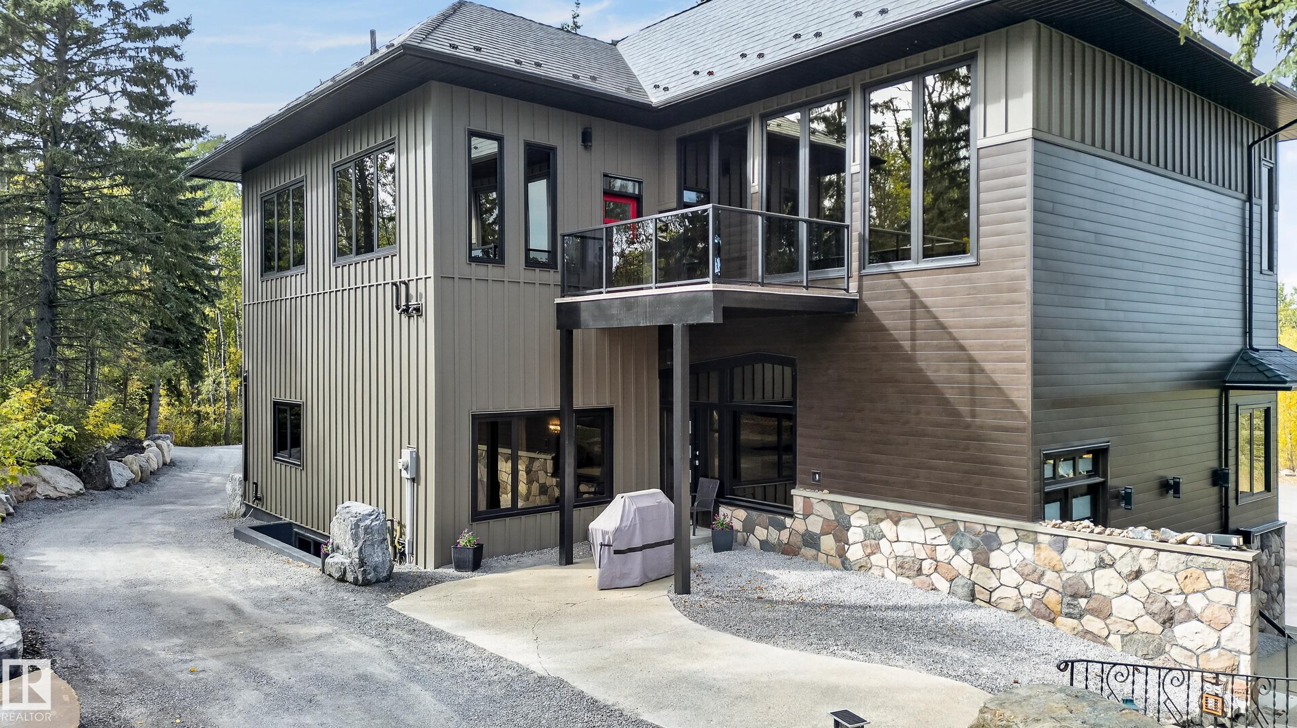
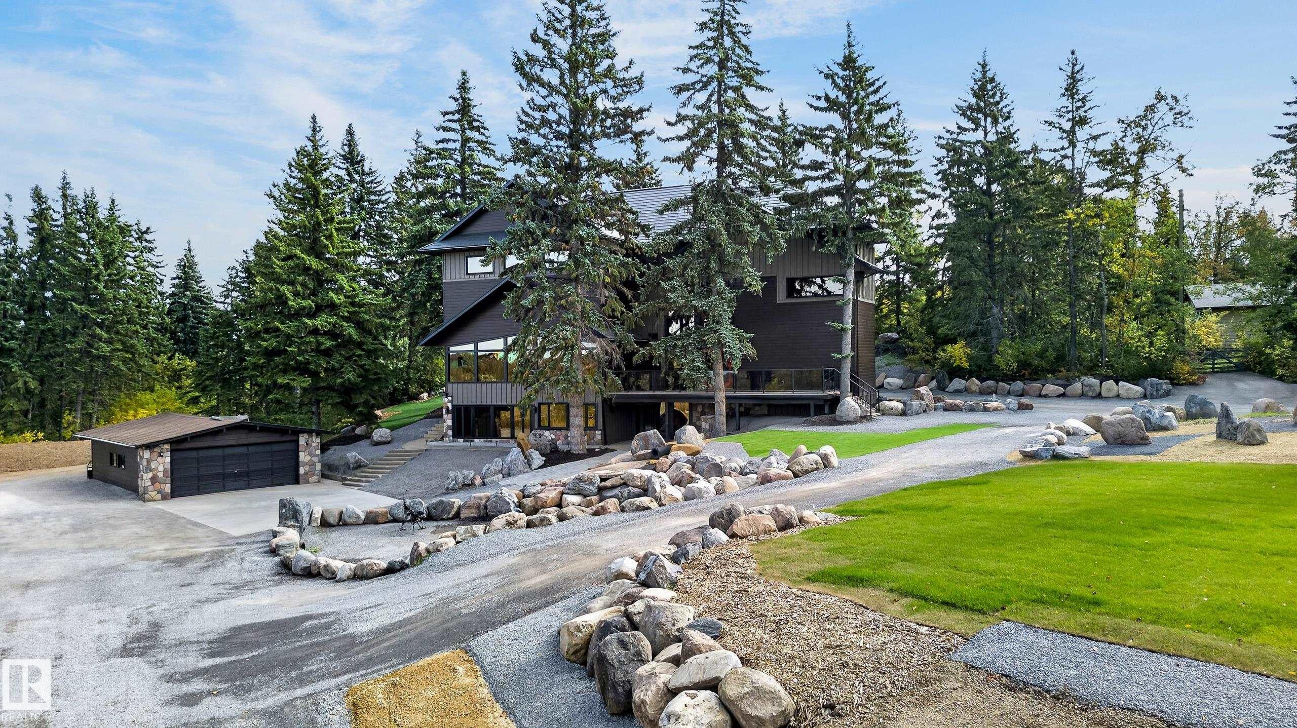
A PRIVATE MOUNTAIN-INSPIRED RETREAT IN WHITECROFT EAST MINUTES FROM SHERWOOD PARK! A private, serene 3 acre estate minutes from Sherwood Park, offering the warmth & character of a MOUNTAIN RETREAT with an extraordinary renovation. An impressive circular drive finished in limestone gravel welcomes you to beautifully designed, low maintenance grounds enhanced by approx. $200,000 in unique rock landscaping. Nearly 6,000 sq.ft. ABOVE GRADE plus a FULLY FINISHED WALKOUT BASEMENT provides exceptional space for family, guests & entertaining. Expansive windows capture the peaceful natural setting while beautifully renovated interiors offer impressive living spaces throughout. The grounds are truly exceptional private, tranquil & designed to enjoy without the upkeep of a traditional acreage. Completing this remarkable property is a DETACHED 4-CAR GARAGE with outstanding space for vehicles, collections & storage. A rare WHITECROFT EAST estate combining SIZE, PRIVACY & LOCATION just minutes from Sherwood Park!

Save
Ask
Tour
Hide
Share
Listing Snapshot
Price 
$2,499,900
Days On Site 
30 Days
Bedrooms 
5
Inside Area (SqFt) 
4,096.46 sqft
Total Baths 
3.5
Full Baths 
3
Partial Baths 
1
Lot Size 
3.06 Acres
Year Built 
2018
MLS® Number 
E4510524
Status 
Active
Property Tax 
N/A
Maintenance Fees 
N/A
Sq Ft Source 
N/A
Friends & Family
Recent Activity
yesterdayListing updated with changes from the MLS®
a month agoListing first seen on site
General Features
Acres 
3.06
Direction Faces 
West
Foundation 
Concrete Perimeter
Garage 
Yes
Garage Spaces 
4
Parking 
Gravel
Parking Spaces 
8
Property Sub Type 
Single Family Residence
Sewer 
Septic Tank
Style 
2 Storey
Zoning 
Zone 80
Interior Features
Appliances 
MicrowaveGas CooktopDryerWasher
Basement 
Exterior EntryFullFinished
Fireplace 
Yes
Flooring 
Ceramic TileHardwood
Heating 
Natural Gas
Save
Ask
Tour
Hide
Share
Exterior Features
Construction Details 
Metal SidingStoneWood Siding
Fencing 
Partial
Lot Features 
On Golf CourseCul-De-SacWoodedIrregular Lot
Roof 
Metal
Community Features
MLS® Area 
Whitecroft East
Township 
9302
Roads 
Gravel
Listing courtesy of Sally Munro of Century 21 Masters [email protected]

Listing information is provided by Participants of the REALTORS® Association of Edmonton. IDX information is provided exclusively for personal, non-commercial use, and may not be used for any purpose other than to identify prospective properties consumers may be interested in purchasing. Information is deemed reliable but not guaranteed. Copyright 2026, REALTORS® Association of Edmonton
Last checked 2026-10-26 07:58 PM UTC

Neighborhood & Commute
Source: Walkscore
Disclosure: Community information and market data powered by Constellation Data Labs. Information is deemed reliable but not guaranteed.
Save
Ask
Tour
Hide
Share