


149 FICUS WayFort Saskatchewan, AB T8L 1X8
Mortgage Calculator
Monthly Payment (Est.)
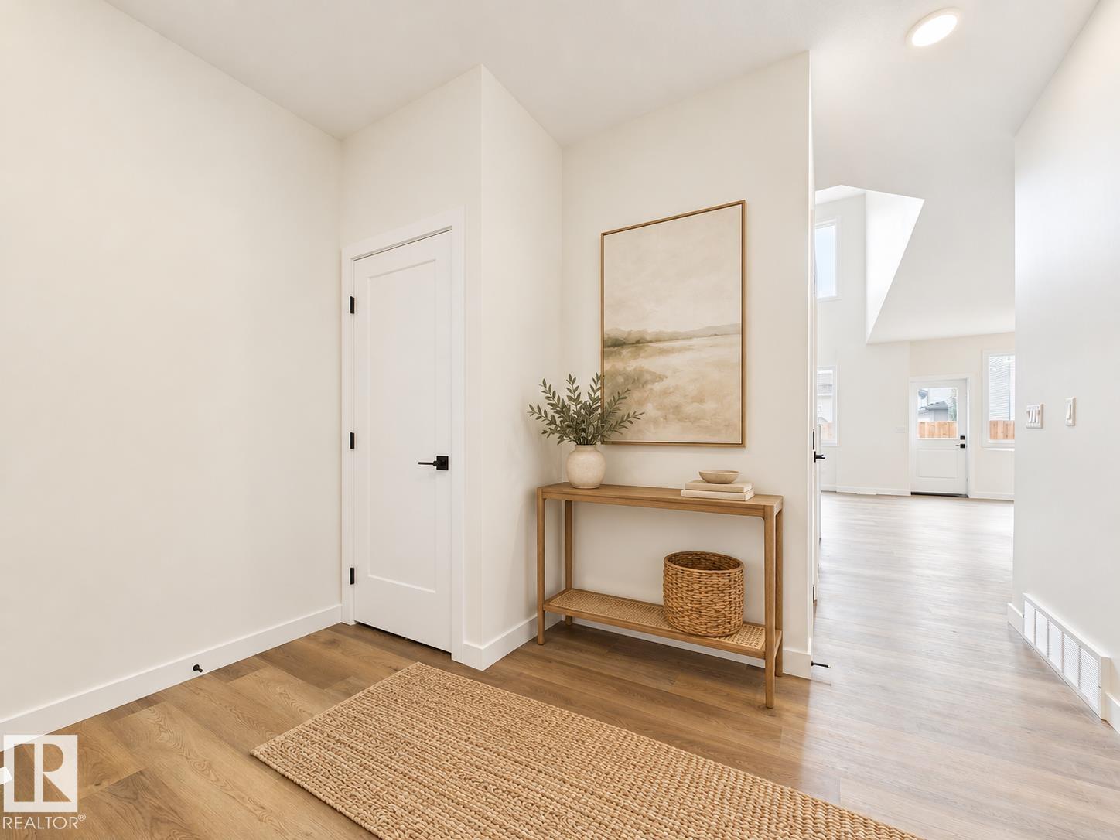
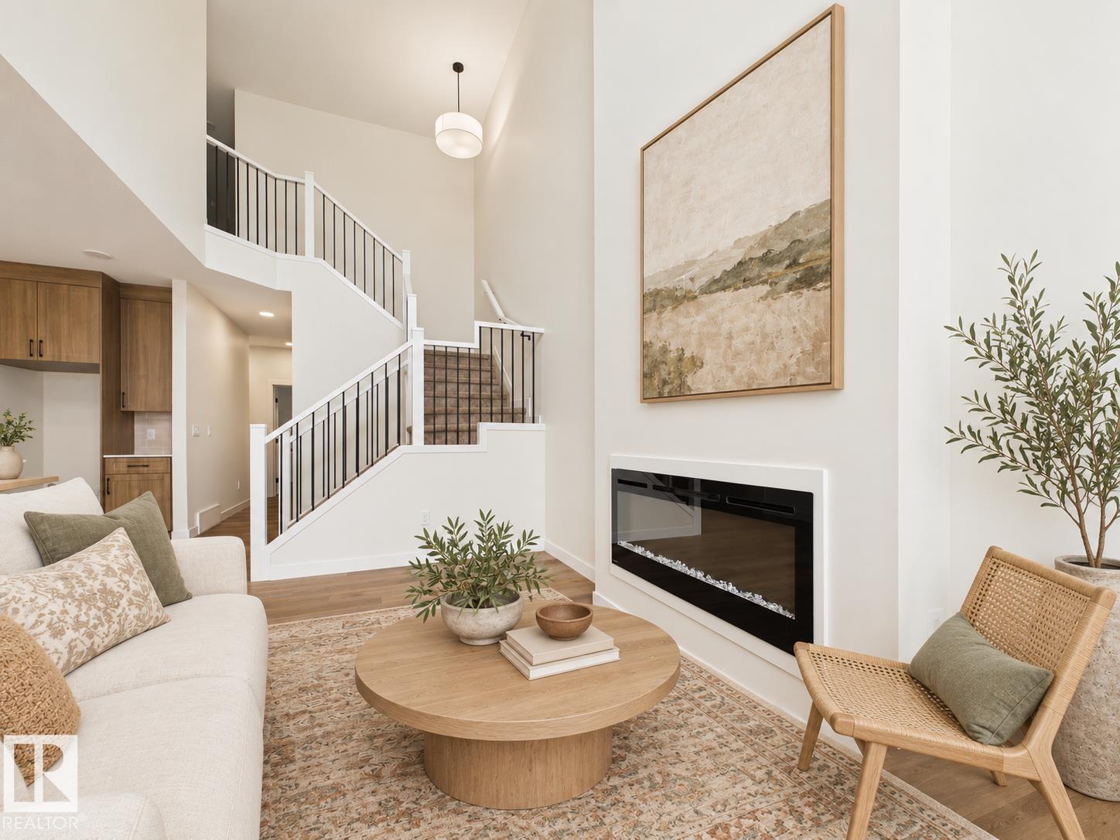
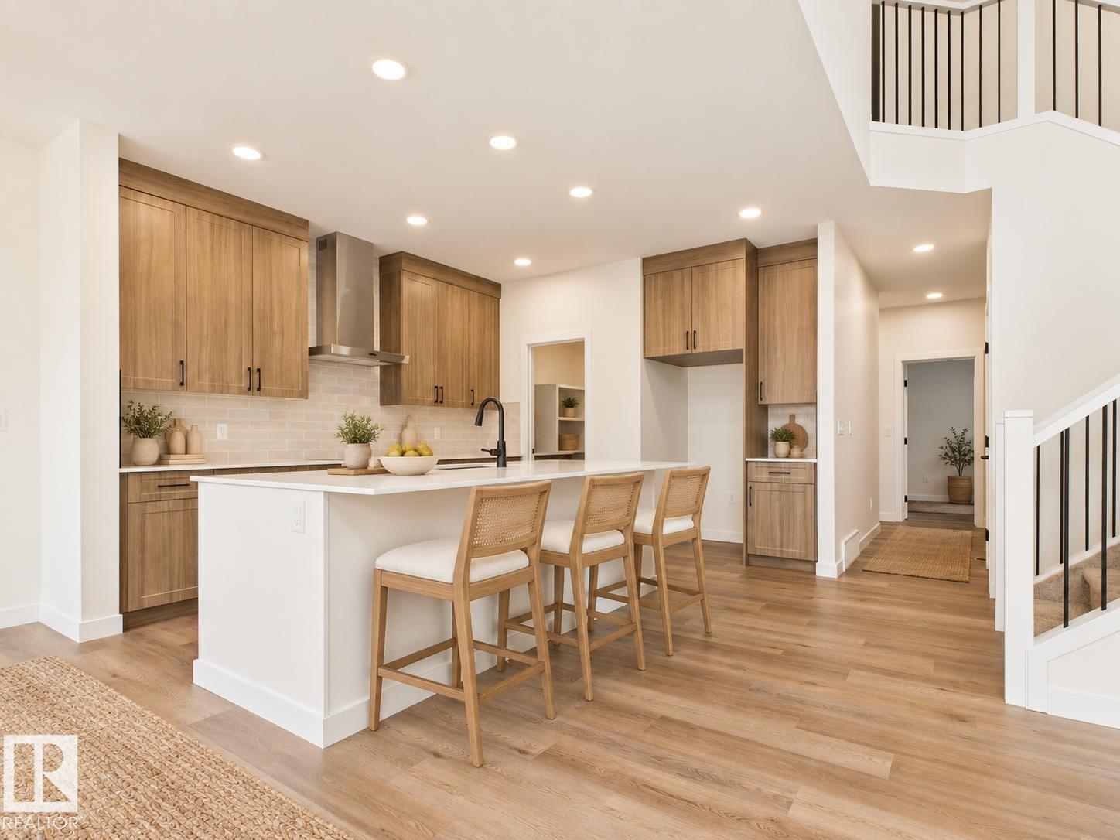
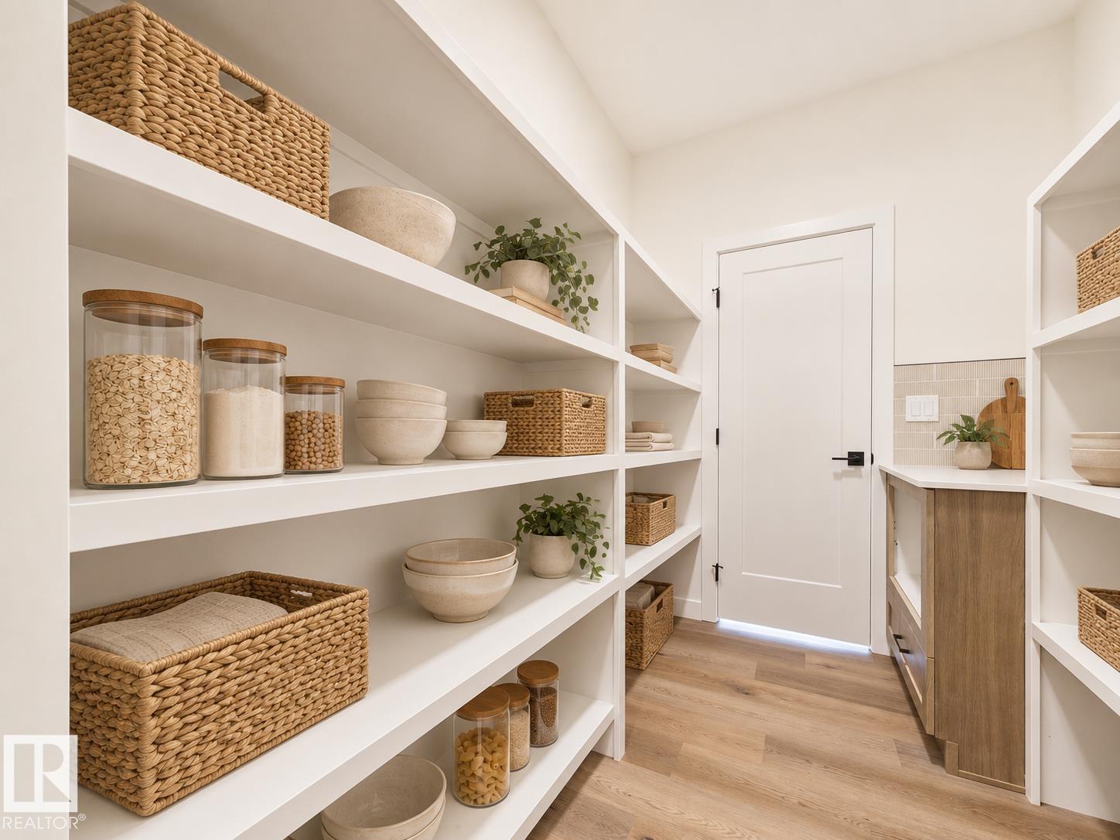
Enter an interest rate to see your estimated monthly payment.IMMEDIATE POSSESSION! Welcome to this thoughtfully designed Alquinn home featuring 3 bedrooms, 2.5 bathrooms, a main-floor den and a double attached garage. The open-concept main floor offers a spacious living, dining, and kitchen area with an electric fireplace, a large island with a breakfast bar, and a convenient 2-piece bath. The kitchen features a walk-through pantry connecting directly to the mudroom and garage, while the main-floor den provides flexible space for a home office or study. Upstairs, enjoy a versatile bonus room, convenient laundry, a 4-piece bath and three bedrooms. The spacious primary suite is complete with a walk-in closet and 5-piece ensuite. With functional living spaces, modern features, and immediate possession available, this new-construction Alquinn home is ready for its first owners. *Some photos have virtual staging & digital enhancement*
| 2 weeks ago | Listing updated with changes from the MLS® | |
| 2 weeks ago | Price changed to $619,999 | |
| a month ago | Listing first seen on site |

Listing information is provided by Participants of the REALTORS® Association of Edmonton. IDX information is provided exclusively for personal, non-commercial use, and may not be used for any purpose other than to identify prospective properties consumers may be interested in purchasing. Information is deemed reliable but not guaranteed. Copyright 2026, REALTORS® Association of Edmonton
Last checked 2026-10-27 09:25 PM UTC