Save
Ask
Tour
Hide
Share
$679,900
31 Days On Site

53313 RGE ROAD 280 217
Rural Parkland County, AB T7X 3V7

For Sale|Single Family Residence|Active
4
Beds
2
Total Baths
2
Full Baths
1,663.9
SqFt
$409
/SqFt
1975
Built
Listing courtesy of Katrina D McNaughton of Exp Realty [email protected]
53313 RGE ROAD 280 21753313 RGE ROAD 280 21753313 RGE ROAD 280 21753313 RGE ROAD 280 217
Save
Ask
Tour
Hide
Share

Mortgage Calculator

Monthly Payment (Est.)

Enter an interest rate to see your estimated monthly payment.
Calculator powered by Showcase IDX, a Constellation1 Company. Copyright ©2026 Information is deemed reliable but not guaranteed.

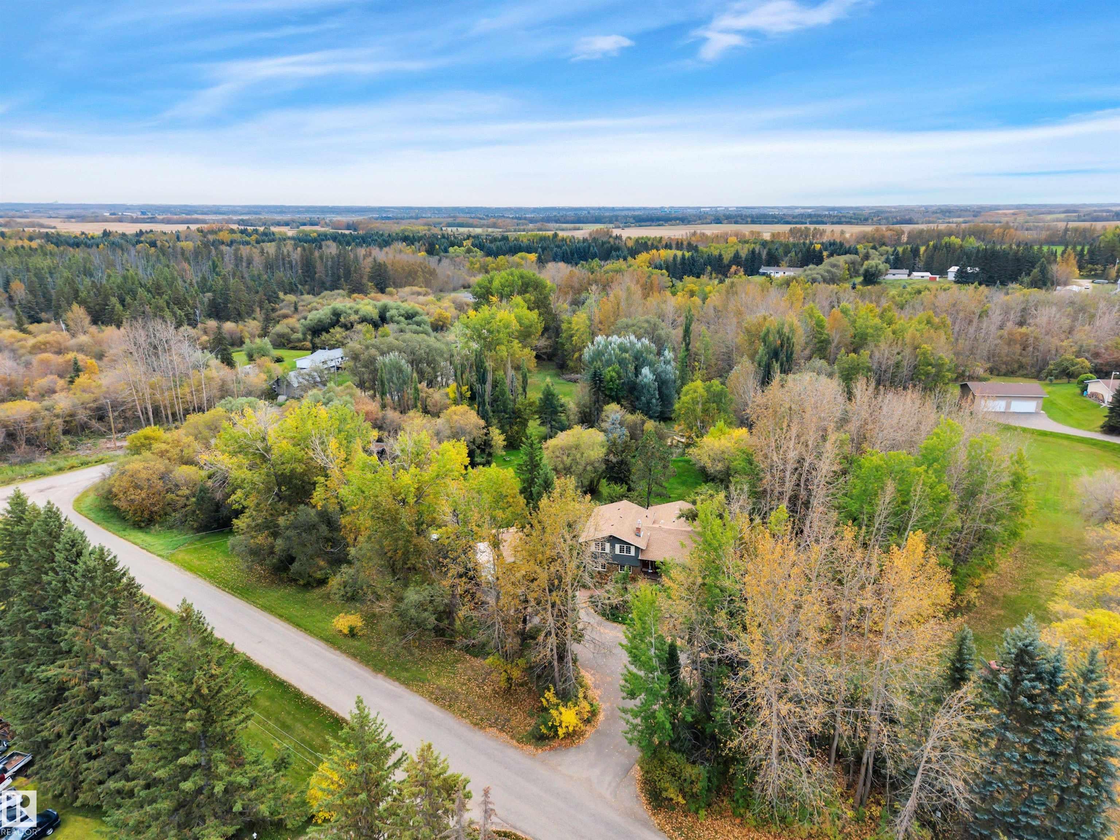
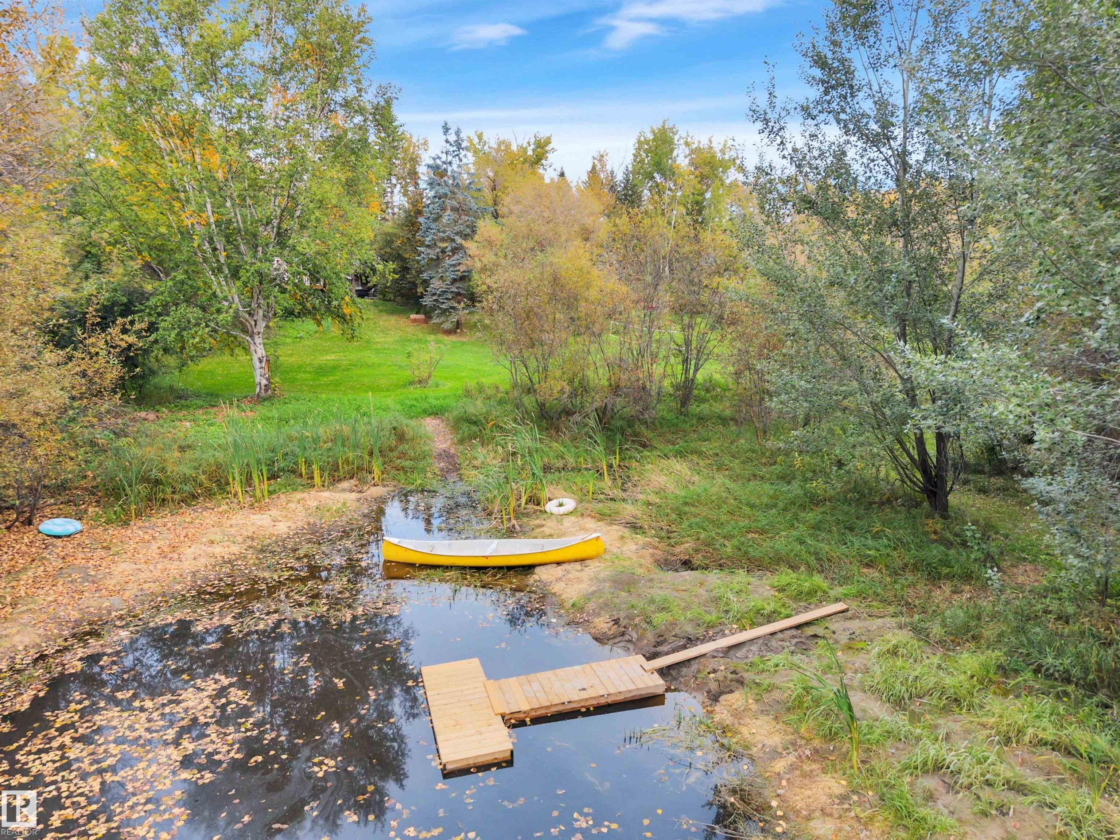
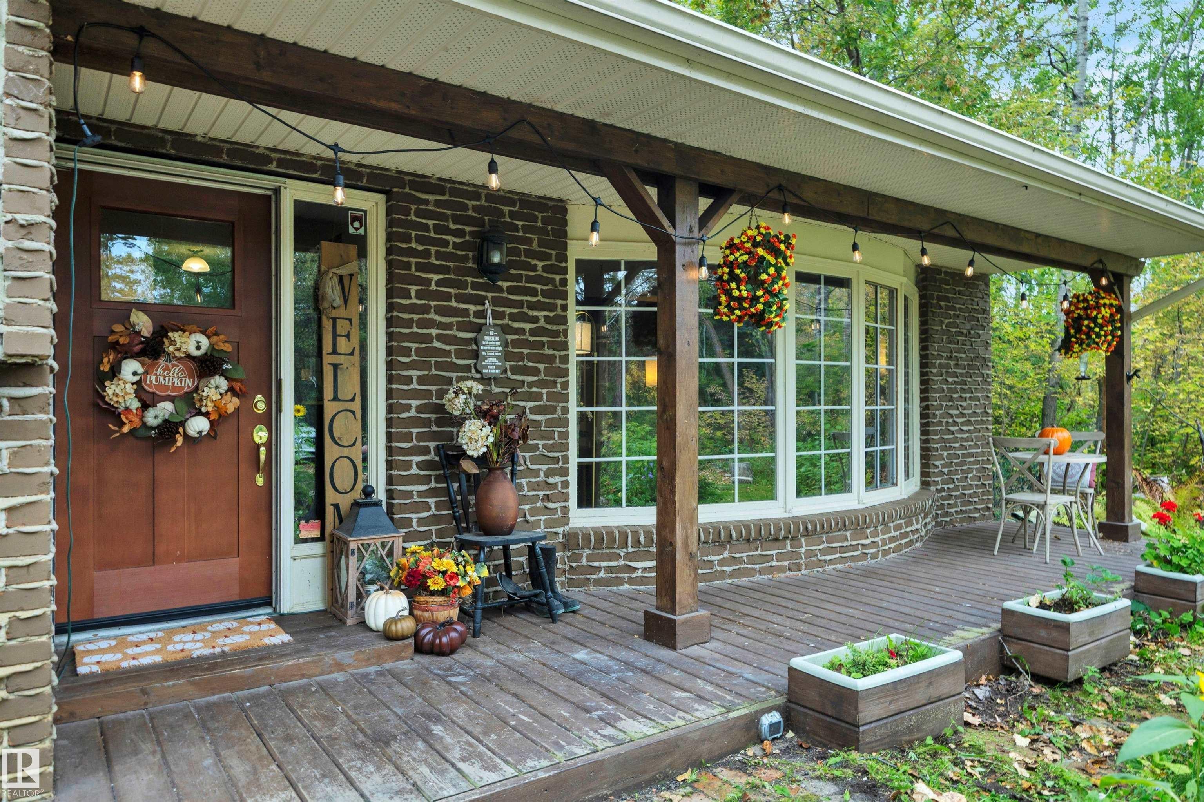
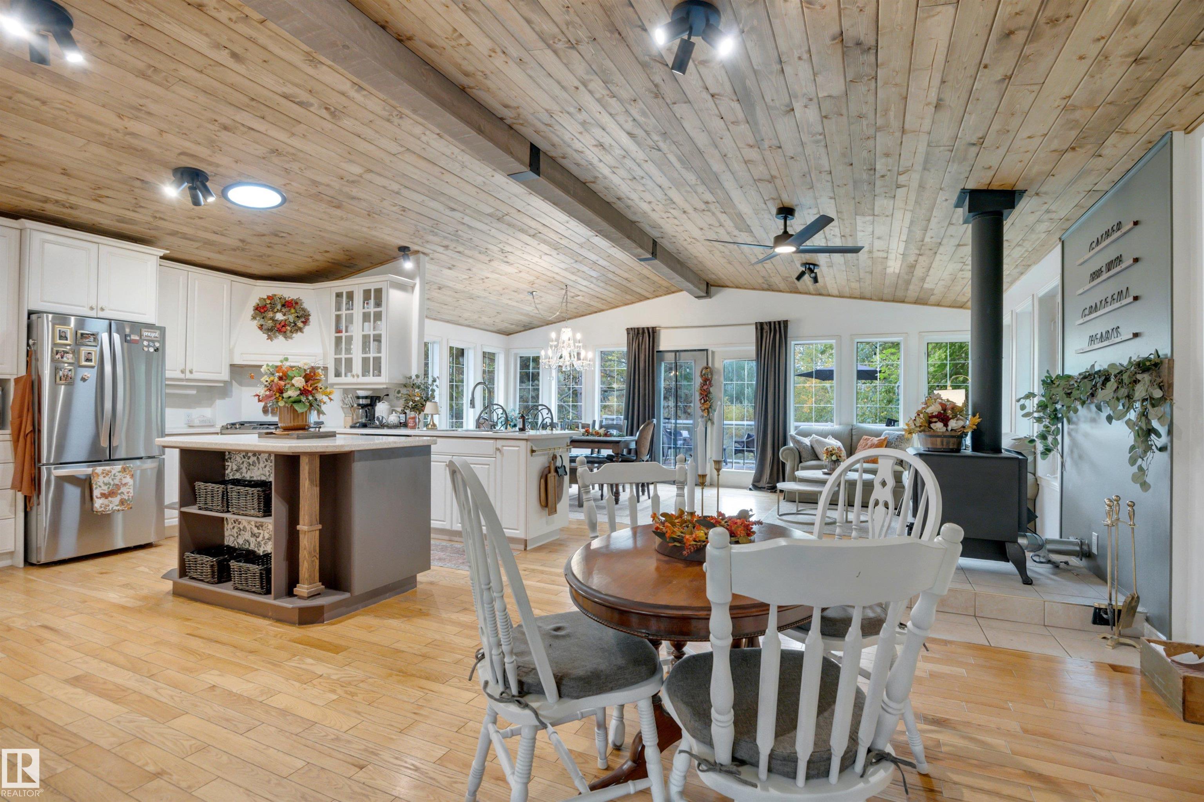
Picturesque, park like acreage only minutes from Stony Plain and Spruce Grove! Nestled on 3.4 acres, this gorgeous property has all the quintessential features of acreage living- a new dug out pond, zip line, chicken coop and enclosure (hens can even stay!), small animal pen, large grassy areas for play, fruit trees and gardens...it even backs onto a creek! This 4-level split is filled with natural light and features a stunning main living area complete with soaring wood-clad vaulted ceilings, an abundance of windows, and a cozy new wood stove. Perfect for entertaining, the large dining/living area opens onto the spacious, south facing back deck overlooking the pond and property. With 4 beds above grade, 3 living spaces, 2 full baths, and potential for 2 additional bedrooms, this home has more than enough space for everyone! (Bsmt rooms may be turned into 5th and 6th bedrooms with egress windows.) Updates incl: new water filtration system w/ iron filter, HWT, shingles on house and garage, all appliances.

Save
Ask
Tour
Hide
Share
Listing Snapshot
Price 
$679,900
Days On Site 
31 Days
Bedrooms 
4
Inside Area (SqFt) 
1,663.9 sqft
Total Baths 
2
Full Baths 
2
Partial Baths 
N/A
Lot Size 
3.43 Acres
Year Built 
1975
MLS® Number 
E4510285
Status 
Active
Property Tax 
N/A
Maintenance Fees 
N/A
Sq Ft Source 
N/A
Friends & Family
Recent Activity
2 weeks agoListing updated with changes from the MLS®
2 weeks agoStatus changed to Active
a month agoListing first seen on site
General Features
Acres 
3.43
Direction Faces 
North
Foundation 
Concrete Perimeter
Garage 
Yes
Garage Spaces 
2
Property Sub Type 
Single Family Residence
Sewer 
Septic Tank
Style 
4 Level Split
Water Source 
PrivateWell
Zoning 
Zone 70
Interior Features
Appliances 
DryerWasherDishwasherMicrowaveGas Cooktop
Basement 
FullFinished
Cooling 
Ceiling Fan(s)
Fireplace 
Yes
Fireplace Features 
Wood Burning
Flooring 
Ceramic TileHardwoodVinyl
Heating 
Natural Gas
Window Features 
Window Coverings
Save
Ask
Tour
Hide
Share
Exterior Features
Construction Details 
BrickWood Siding
Lot Features 
Corner LotIrregular LotLandscaped
Other Structures 
Shed(s)
Patio And Porch 
Deck
Roof 
Asphalt
Waterfront Features 
Creek
Windows/Doors 
Window Coverings
Community Features
MLS® Area 
Westbrook Crescents
Township 
9245
Listing courtesy of Katrina D McNaughton of Exp Realty [email protected]

Listing information is provided by Participants of the REALTORS® Association of Edmonton. IDX information is provided exclusively for personal, non-commercial use, and may not be used for any purpose other than to identify prospective properties consumers may be interested in purchasing. Information is deemed reliable but not guaranteed. Copyright 2026, REALTORS® Association of Edmonton
Last checked 2026-10-26 07:58 PM UTC

Neighborhood & Commute
Source: Walkscore
Disclosure: Community information and market data powered by Constellation Data Labs. Information is deemed reliable but not guaranteed.
Save
Ask
Tour
Hide
Share