


595 MEADOWVIEW DriveFort Saskatchewan, AB T8L 0X1
Mortgage Calculator
Monthly Payment (Est.)
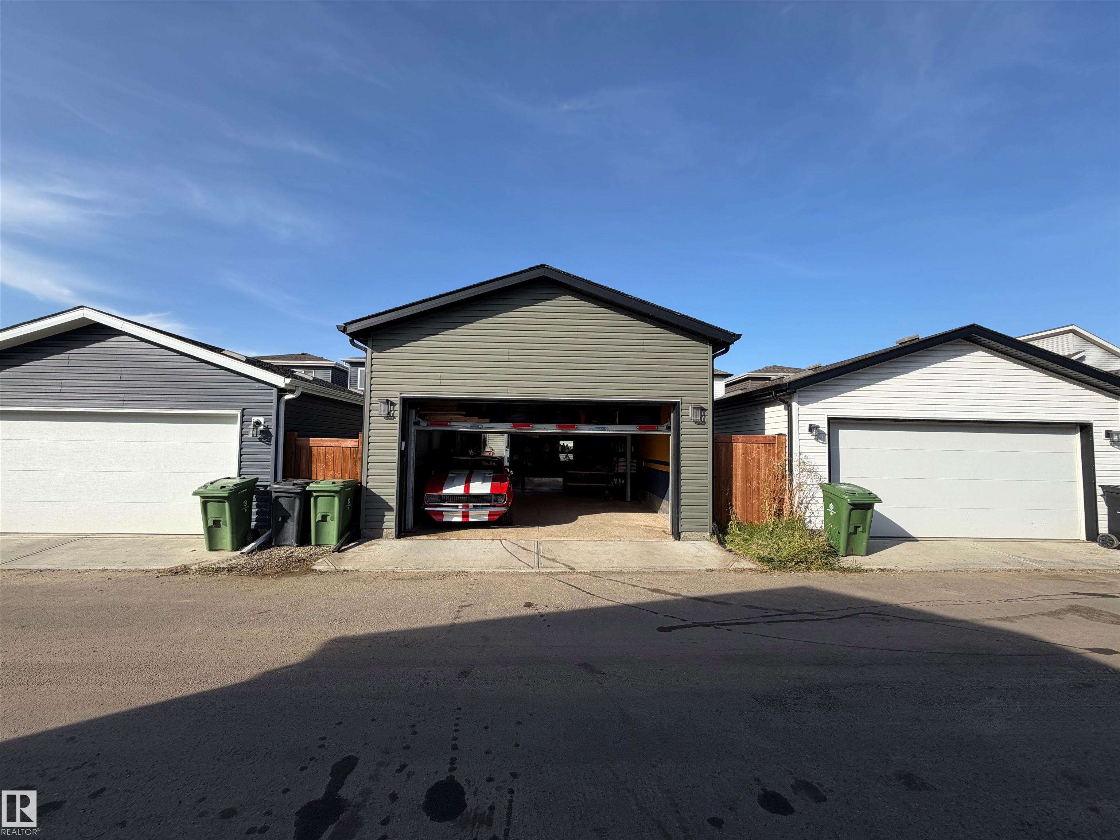
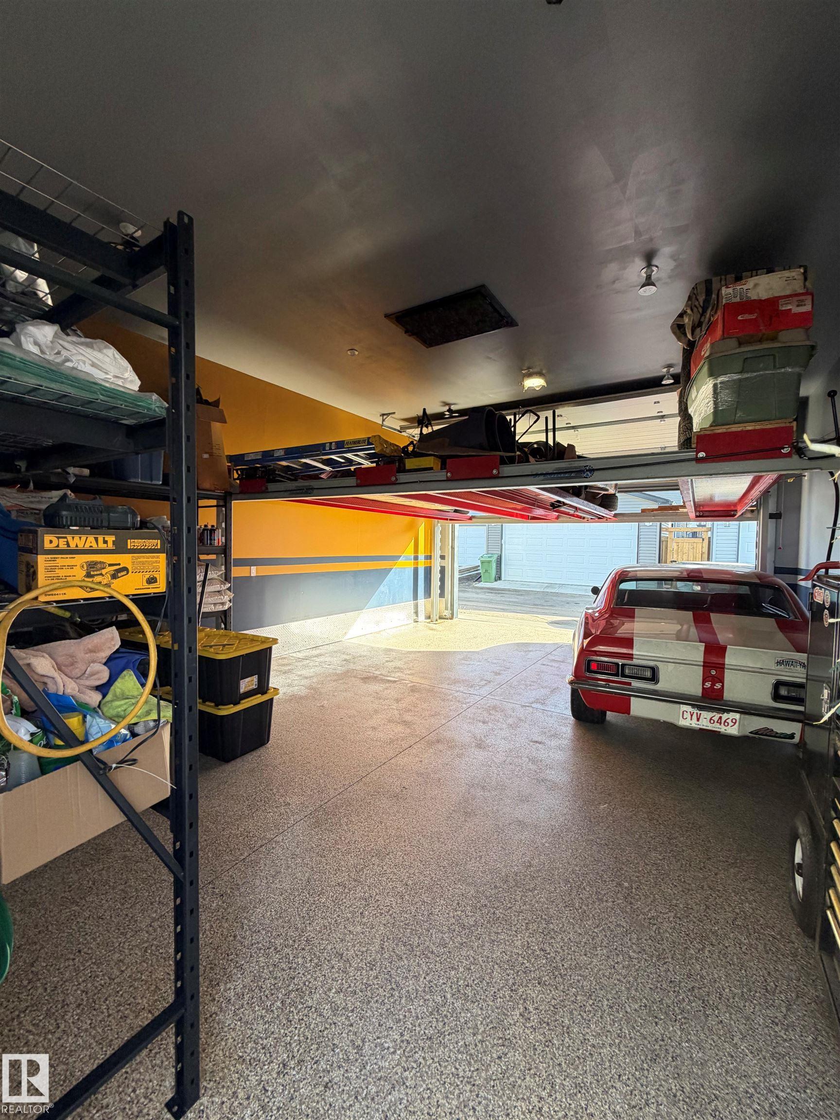
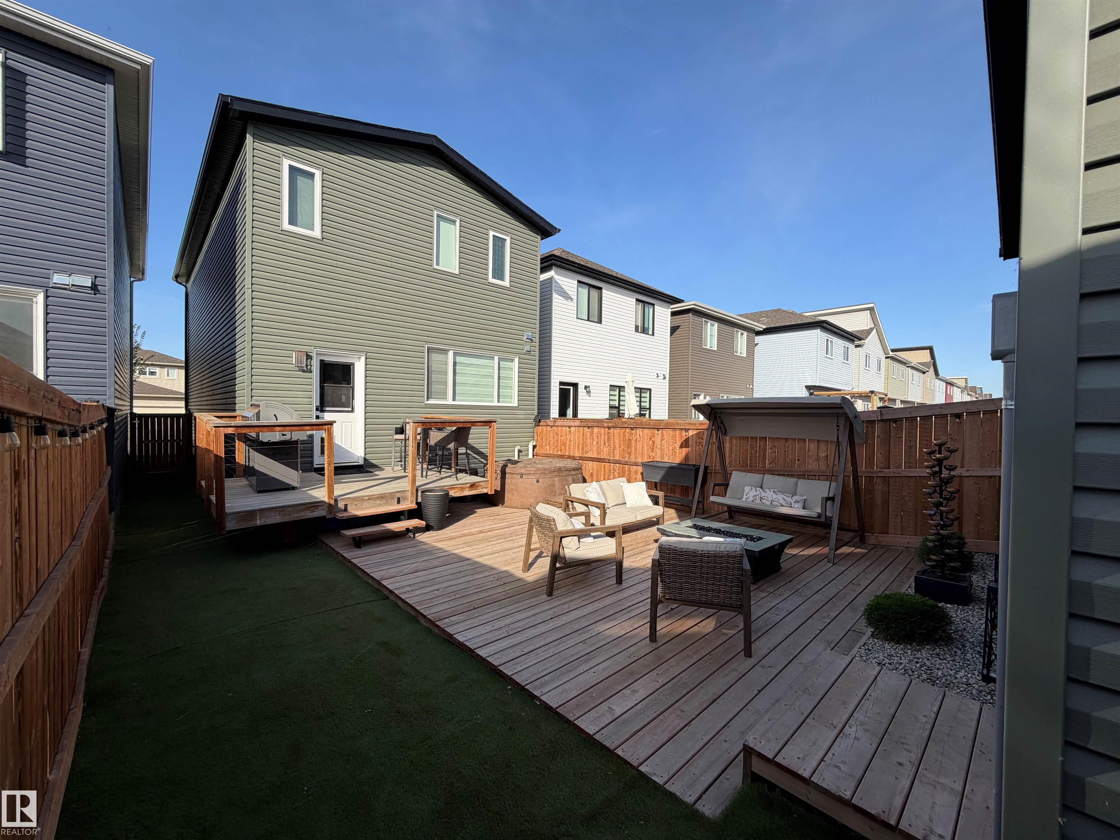
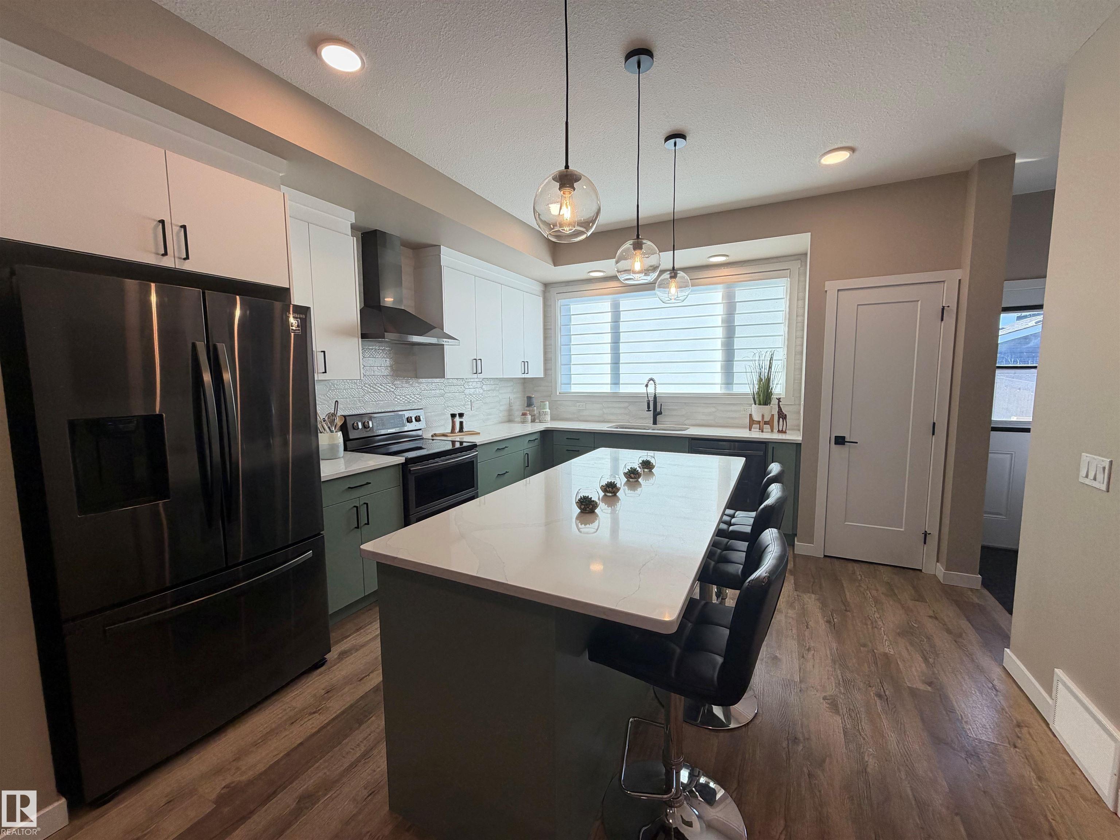
Enter an interest rate to see your estimated monthly payment.1,685 sq ft | 3 Bedrooms | 2.5 Bathrooms | Built 2021. Welcome to this spacious 2021 built home in Meadowview, in excellent condition and is move in ready. Offering 1,685 sq ft of living space, an oversized heated garage, and a fully finished, low maintenance backyard. The garage is one of the largest on the block at 20’ × 27’, with 11.5’ ceilings and a 8’ overhead door. It is fully insulated and heated, has epoxy flooring, and is wired for 220V, providing plenty of space for vehicles, storage, recreational equipment, or workshop. The fully finished backyard features artificial turf and a two-tiered deck, providing a great outdoor space without the ongoing maintenance of a traditional lawn. Inside, the kitchen features upgraded appliances and finishes, along with a pantry for additional storage. The main floor has 9’ ceilings and LVP flooring, which continues throughout the upper floor. Upstairs you’ll find a vaulted-ceiling bonus room, convenient upper-floor laundry, and three generously sized bedrooms.
| a week ago | Listing updated with changes from the MLS® | |
| a week ago | Status changed to Active | |
| a month ago | Listing first seen on site |

Listing information is provided by Participants of the REALTORS® Association of Edmonton. IDX information is provided exclusively for personal, non-commercial use, and may not be used for any purpose other than to identify prospective properties consumers may be interested in purchasing. Information is deemed reliable but not guaranteed. Copyright 2026, REALTORS® Association of Edmonton
Last checked 2026-10-28 10:58 PM UTC