Save
Ask
Tour
Hide
Share
$2,499,000
34 Days On Site

470015 Range Road 232
Rural Wetaskiwin County, AB T9A 1W9

For Sale|Single Family Residence|Active
5
Beds
3
Total Baths
3
Full Baths
1,807.28
SqFt
$1,383
/SqFt
2014
Built
Listing courtesy of Mona C LaHaie of RE/MAX Elite [email protected]
470015 Range Road 232470015 Range Road 232470015 Range Road 232470015 Range Road 232
Save
Ask
Tour
Hide
Share

Mortgage Calculator

Monthly Payment (Est.)

Enter an interest rate to see your estimated monthly payment.
Calculator powered by Showcase IDX, a Constellation1 Company. Copyright ©2026 Information is deemed reliable but not guaranteed.

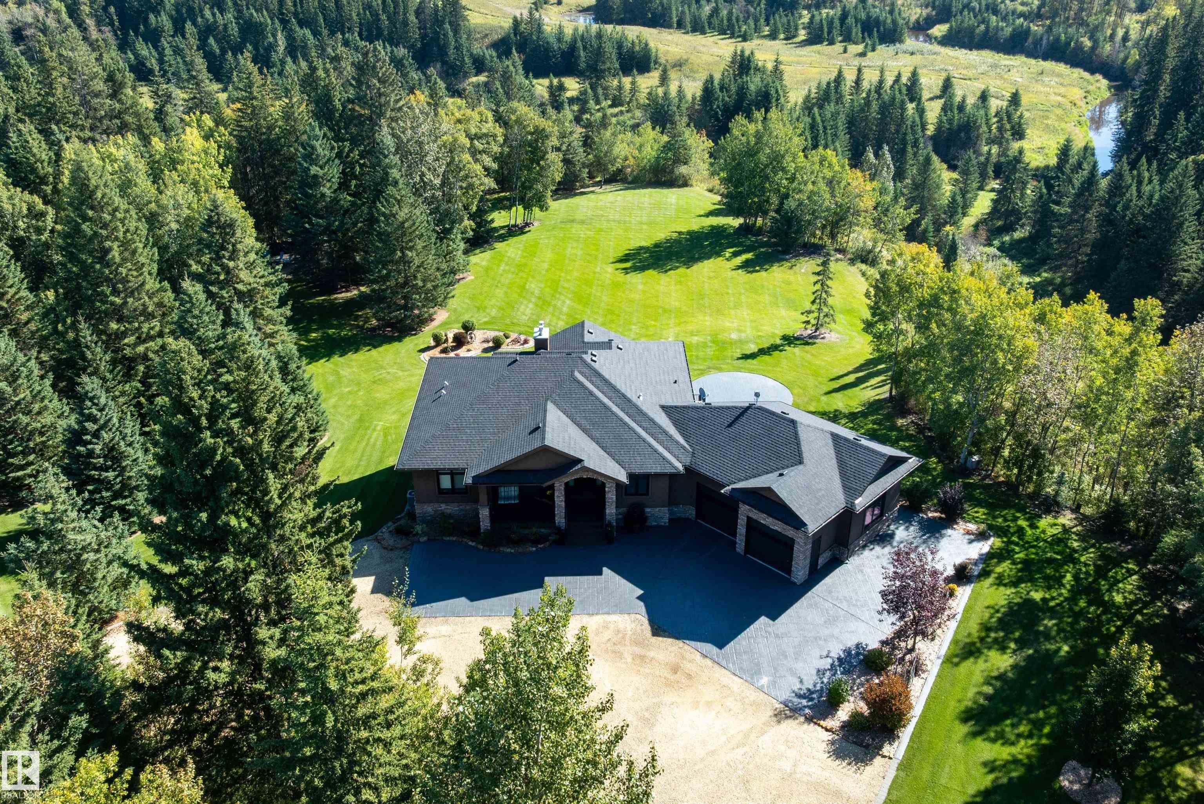
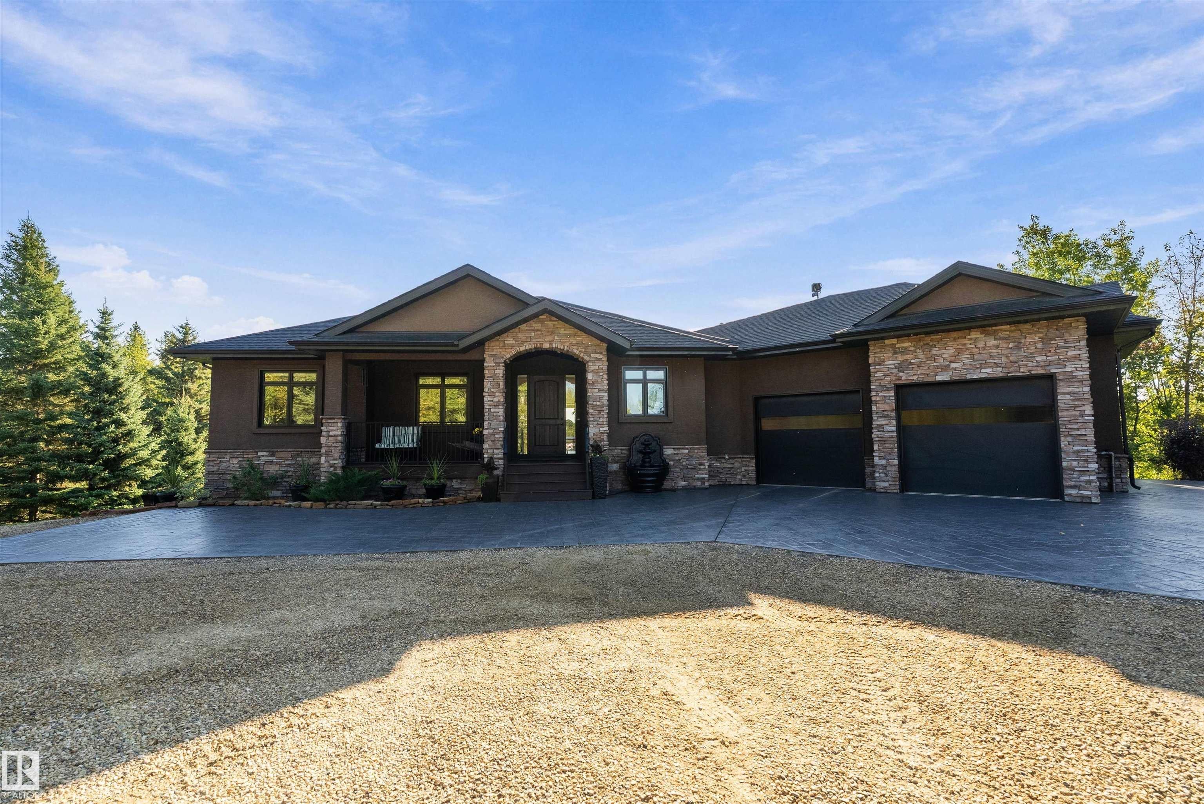
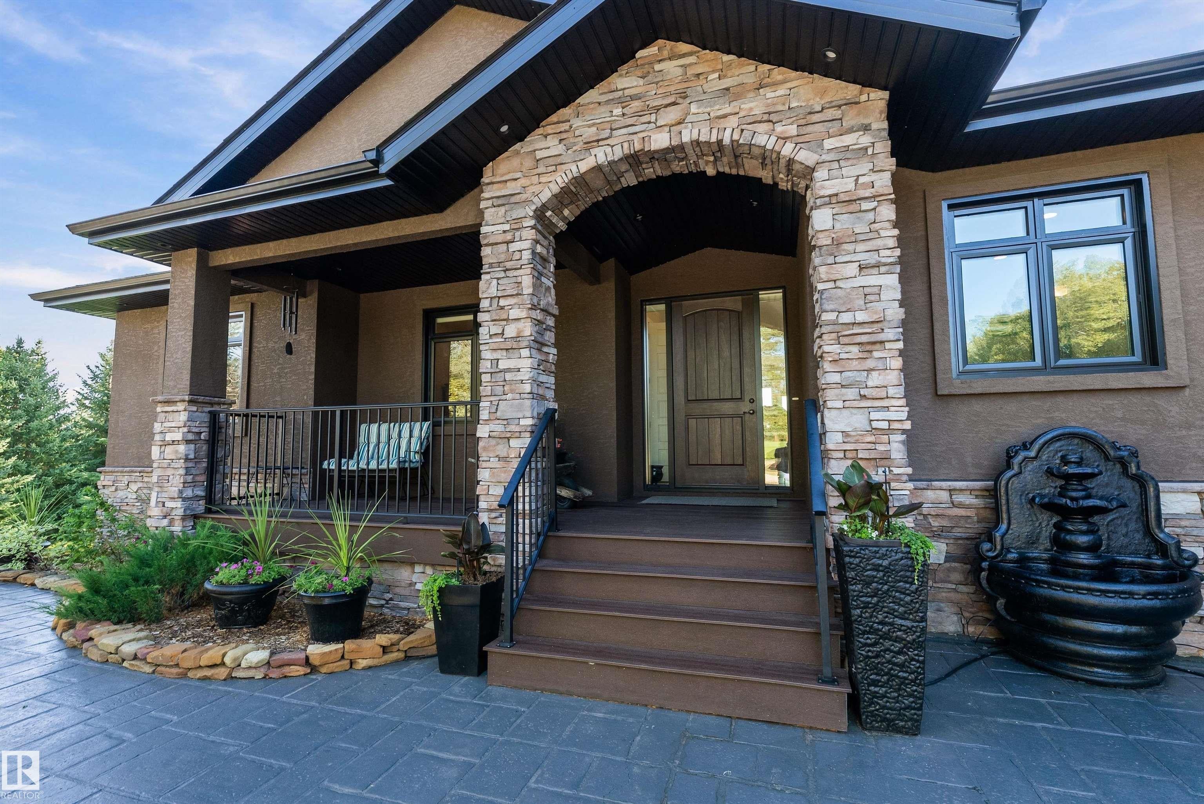
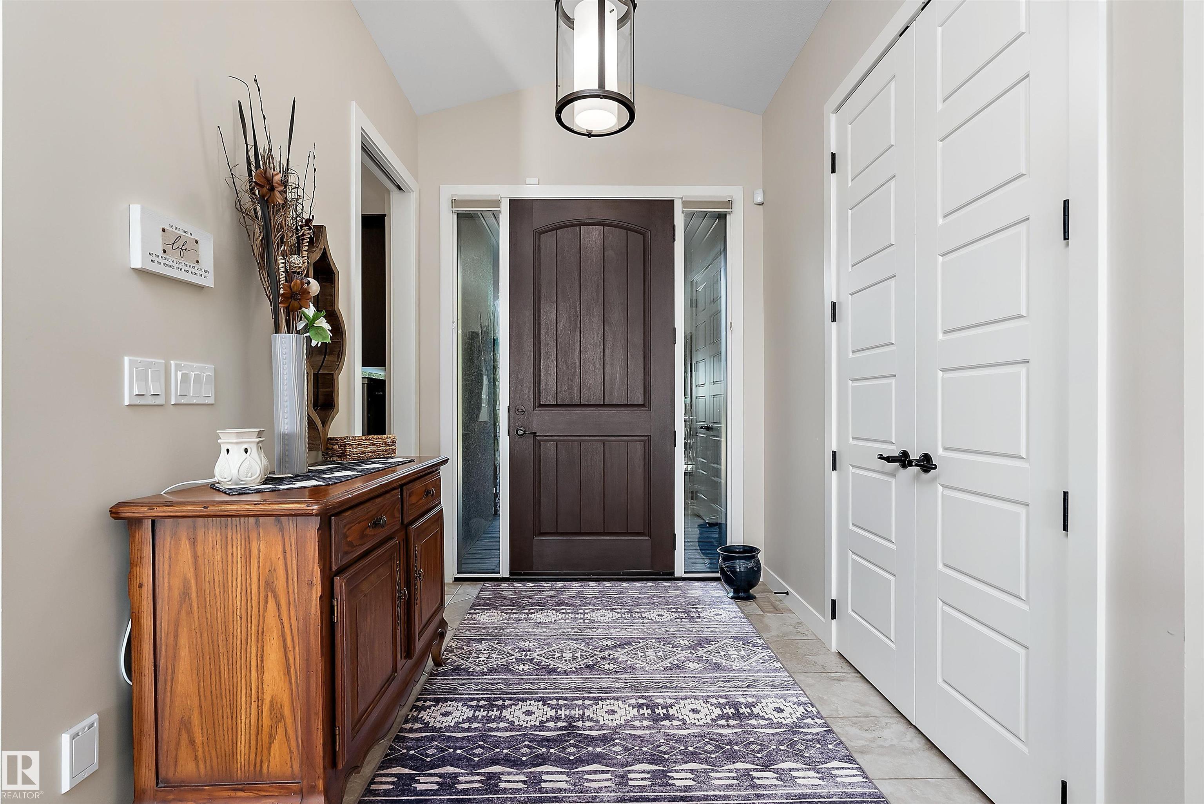
Incredible 72.87 acres with the BANK of PIPESTONE CREEK as its east boundary, FENCED & GATED this OASIS sits on a hill overlooking the CREEK & RAVINE with VIEWS for miles from the lovely WALKOUT BUNGALOW, perfectly located 35 minutes from the EIA! Impeccable from the front gate to the SUNLIT 1807 sq.ft. 5 BED/3 BATH home with 2 FIREPLACES, tray ceilings, GRANITE COUNTERS, walls of windows, walk thru pantry, central staircase, mud room & oversized heated garage with EPOXY FLOOR. Two decks & STAMPED CONCRETE PATIOS surround the home providing an abundance of areas for FAMILY GATHERINGS plus 3 POWERED SITES for RV'S & a WATER LINE/PUMP runs up from the CREEK. 52'x80' SHOP has a 16' X 22' OH DOOR, LOGIX ICF FOUNDATION, HEATED FLOORS, a 3 pc.BATH & a 728 sq.ft. MEZZANINE SUITE with bath/bed plus extra storage with ground level access. It includes a BI SAWDUST COLLECTION SYSTEM, BI Industrial 155 PSI AIR COMPRESSOR & a Hotsy 220V PRESSURE WASHER. A RARE opportunity to experience PRIVACY & NATURE at its finest.

Save
Ask
Tour
Hide
Share
Listing Snapshot
Price 
$2,499,000
Days On Site 
34 Days
Bedrooms 
5
Inside Area (SqFt) 
1,807.28 sqft
Total Baths 
3
Full Baths 
3
Partial Baths 
N/A
Lot Size 
72.87 Acres
Year Built 
2014
MLS® Number 
E4509813
Status 
Active
Property Tax 
N/A
Maintenance Fees 
N/A
Sq Ft Source 
N/A
Friends & Family
Recent Activity
a month agoListing updated with changes from the MLS®
a month agoListing first seen on site
General Features
Acres 
72.87
Direction Faces 
West
Foundation 
Concrete Perimeter
Garage 
Yes
Garage Spaces 
2
Parking 
Garage Door OpenerOversizedAttached
Parking Spaces 
10
Property Sub Type 
Single Family Residence
Security 
Security System
Style 
Bungalow
Water Source 
PrivateWell
Zoning 
Zone 80
Interior Features
Appliances 
DryerElectric CooktopWasherDishwasherRefrigerator
Basement 
Exterior EntryFullFinished
Cooling 
Central AirCeiling Fan(s)
Fireplace 
Yes
Fireplace Features 
Gas
Flooring 
CarpetHardwood
Heating 
RadiantNatural Gas
Interior 
Central VacuumWet Bar
Window Features 
Window Coverings
Save
Ask
Tour
Hide
Share
Exterior Features
Construction Details 
StoneWood Siding
Fencing 
Fenced
Lot Features 
WoodedIrregular LotLandscaped
Other Structures 
Workshop
Patio And Porch 
Deck
Waterfront Features 
Creek
Windows/Doors 
Window Coverings
Community Features
MLS® Area 
None
Township 
9348
Roads 
Gravel
Listing courtesy of Mona C LaHaie of RE/MAX Elite [email protected]

Listing information is provided by Participants of the REALTORS® Association of Edmonton. IDX information is provided exclusively for personal, non-commercial use, and may not be used for any purpose other than to identify prospective properties consumers may be interested in purchasing. Information is deemed reliable but not guaranteed. Copyright 2026, REALTORS® Association of Edmonton
Last checked 2026-10-26 07:58 PM UTC

Neighborhood & Commute
Source: Walkscore
Disclosure: Community information and market data powered by Constellation Data Labs. Information is deemed reliable but not guaranteed.
Save
Ask
Tour
Hide
Share