Save
Ask
Tour
Hide
Share
$824,500
1 Day On Site

2011 GENESIS Lane
Stony Plain, AB T7Z 0K5

For Sale|Single Family Residence|Active
5
Beds
3.5
Total Baths
3
Full Baths
1
Partial Bath
2,382.72
SqFt
$346
/SqFt
2014
Built
Listing courtesy of Christyna D Blish of 2% Realty Pro [email protected]
2011 GENESIS Lane2011 GENESIS Lane2011 GENESIS Lane2011 GENESIS Lane
Save
Ask
Tour
Hide
Share

Mortgage Calculator

Monthly Payment (Est.)

Enter an interest rate to see your estimated monthly payment.
Calculator powered by Showcase IDX, a Constellation1 Company. Copyright ©2026 Information is deemed reliable but not guaranteed.

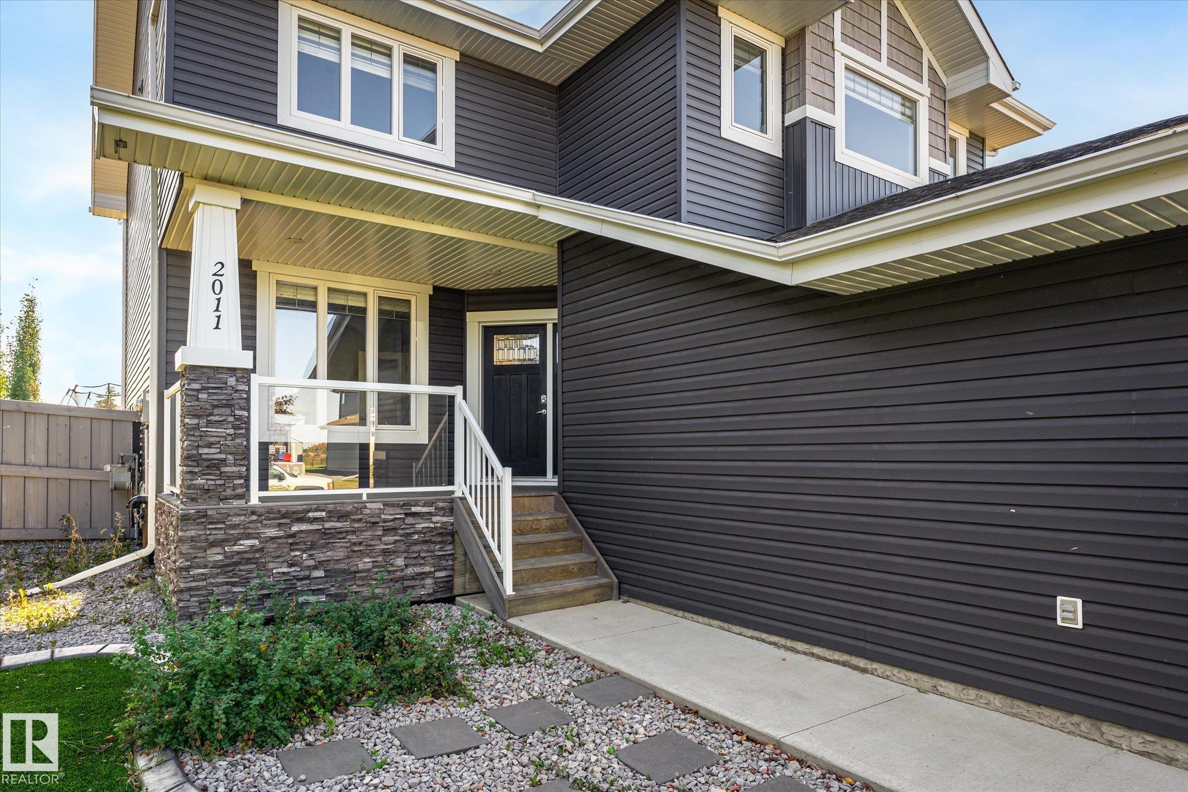
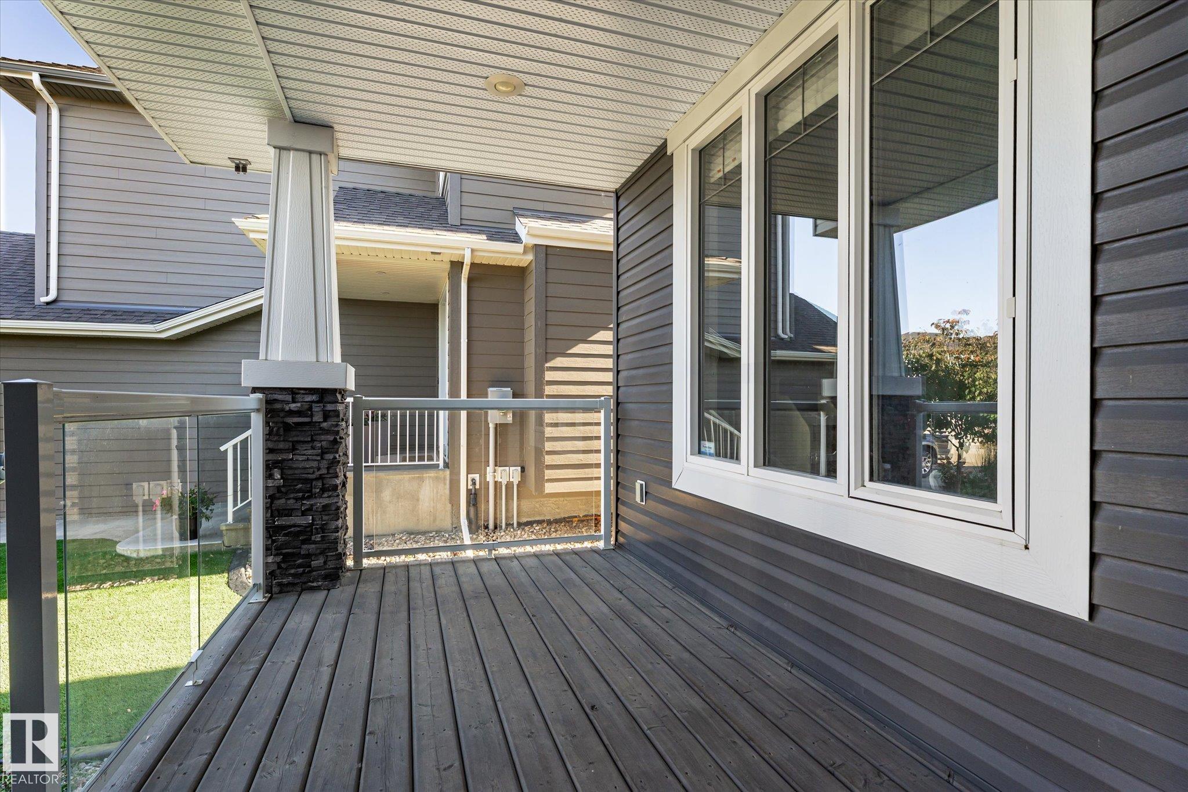
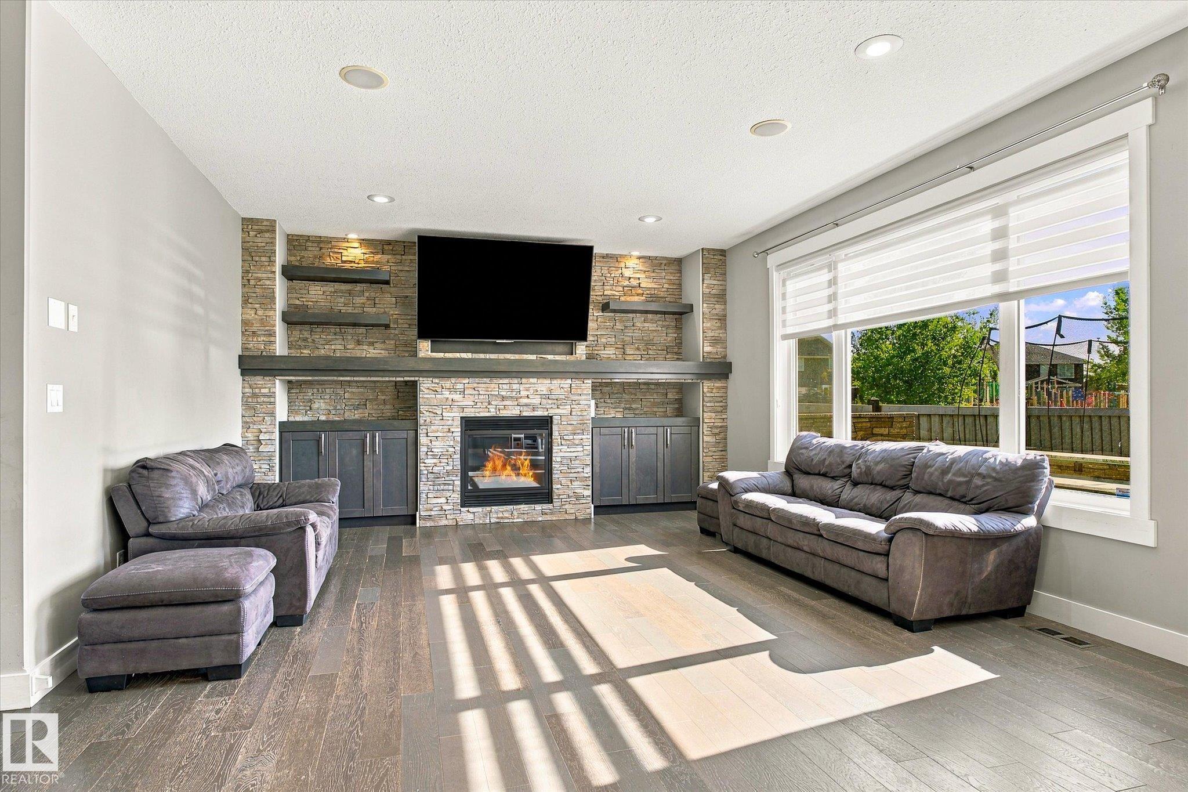
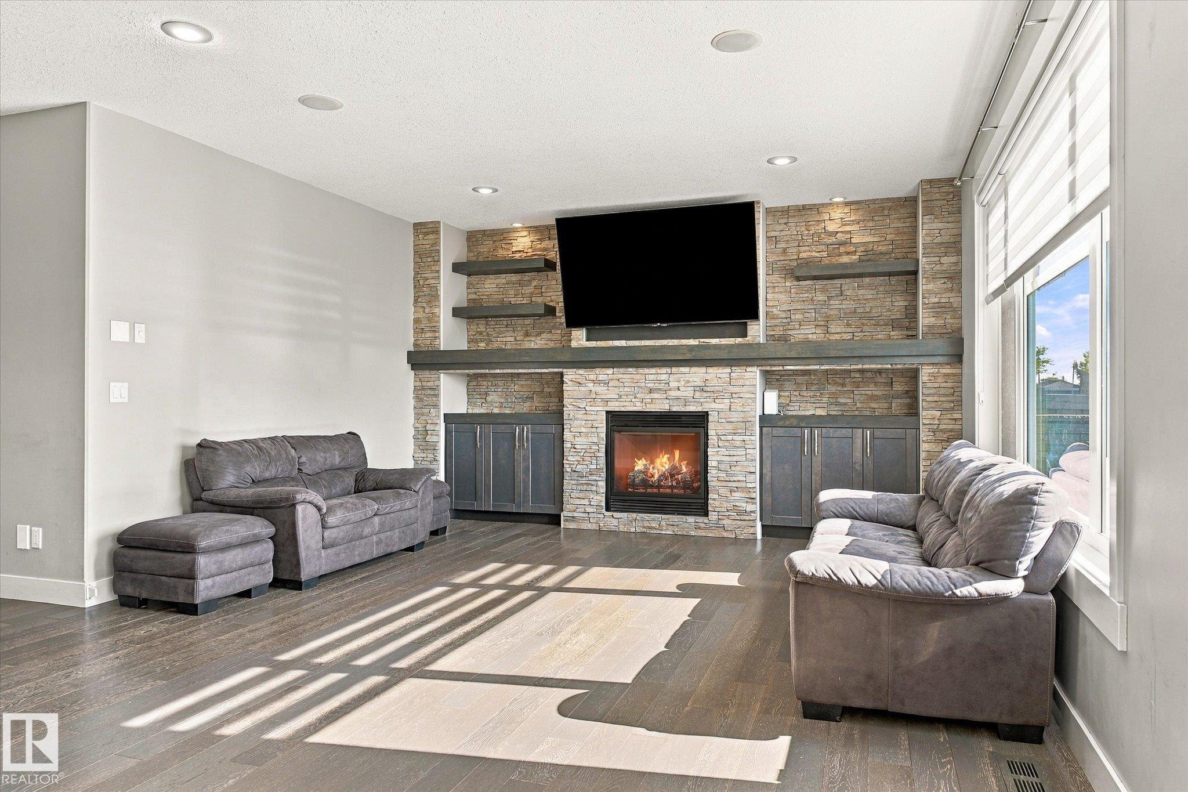
Welcome to prestigious Genesis on the Lakes! This impressive 2,386 sq ft home offers 5 bedrooms, 3.5 bathrooms and a HEATED TRIPLE CAR GARAGE with epoxy floors. The bright, open main floor features 9’ ceilings, a bedroom or large office, rich cabinetry, hardwood flooring, quartz countertops and a striking stone faced gas fireplace with custom built-ins. Upstairs, the luxurious primary retreat includes a spa-inspired 5 piece ensuite and walk-in closet, while the flexible bonus room offers space to relax or work. The fully finished basement is made for entertaining, complete with a spacious family room, wet bar, fireplace and additional bedroom. Step outside to a south facing backyard featuring a stamped-concrete patio, synthetic lawn, dog run and built-in outdoor kitchen. Enjoy nearby walking trails and the convenience of seeing the children’s playground from the living room window. Unlike a brand-new build, the landscaping, fencing, window coverings and central A/C are already complete.

Save
Ask
Tour
Hide
Share
Listing Snapshot
Price 
$824,500
Days On Site 
1 Day
Bedrooms 
5
Inside Area (SqFt) 
2,382.72 sqft
Total Baths 
3.5
Full Baths 
3
Partial Baths 
1
Lot Size 
638.62 Acres
Year Built 
2014
MLS® Number 
E4509603
Status 
Active
Property Tax 
N/A
Maintenance Fees 
N/A
Sq Ft Source 
N/A
Friends & Family
Recent Activity
yesterdayListing updated with changes from the MLS®
yesterdayListing first seen on site
General Features
Attached Garage 
Yes
Direction Faces 
Northeast
Foundation 
Concrete Perimeter
Garage 
Yes
Garage Spaces 
3
Parking 
Heated Garage
Parking Spaces 
6
Property Sub Type 
Single Family Residence
Style 
2 Storey
Zoning 
Zone 91
Interior Features
Appliances 
Electric CooktopDryerRefrigeratorWasher
Basement 
FullFinished
Cooling 
Central Air
Fireplace 
Yes
Fireplace Features 
Gas
Flooring 
Ceramic TileCarpet
Heating 
RadiantNatural Gas
Window Features 
Window Coverings
Save
Ask
Tour
Hide
Share
Exterior Features
Construction Details 
StoneWood SidingVinyl Siding
Fencing 
Fenced
Lot Features 
Landscaped
Roof 
Asphalt
Windows/Doors 
Window Coverings
Community Features
MLS Area 
Genesis On The Lakes
Township 
0301
Schools
School District
Unknown
Elementary School
Westview School
Middle School
Unknown
High School
Memorial Composite
Listing courtesy of Christyna D Blish of 2% Realty Pro [email protected]

Listing information is provided by Participants of the REALTORS® Association of Edmonton. IDX information is provided exclusively for personal, non-commercial use, and may not be used for any purpose other than to identify prospective properties consumers may be interested in purchasing. Information is deemed reliable but not guaranteed. Copyright 2026, REALTORS® Association of Edmonton
Last checked 2026-09-21 08:20 AM UTC

Neighborhood & Commute
Source: Walkscore
Disclosure: Community information and market data powered by Constellation Data Labs. Information is deemed reliable but not guaranteed.
Save
Ask
Tour
Hide
Share