Save
Ask
Tour
Hide
Share
$895,000
38 Days On Site

52426 Range Road 265 16
Rural Parkland County, AB T7X 3H2

For Sale|Single Family Residence|Active
4
Beds
2.5
Total Baths
2
Full Baths
1
Partial Bath
1,614.6
SqFt
$554
/SqFt
1976
Built
Listing courtesy of Debi Kuleski of REMAX River City [email protected]
52426 Range Road 265 1652426 Range Road 265 1652426 Range Road 265 1652426 Range Road 265 16
Save
Ask
Tour
Hide
Share

Mortgage Calculator

Monthly Payment (Est.)

Enter an interest rate to see your estimated monthly payment.
Calculator powered by Showcase IDX, a Constellation1 Company. Copyright ©2026 Information is deemed reliable but not guaranteed.

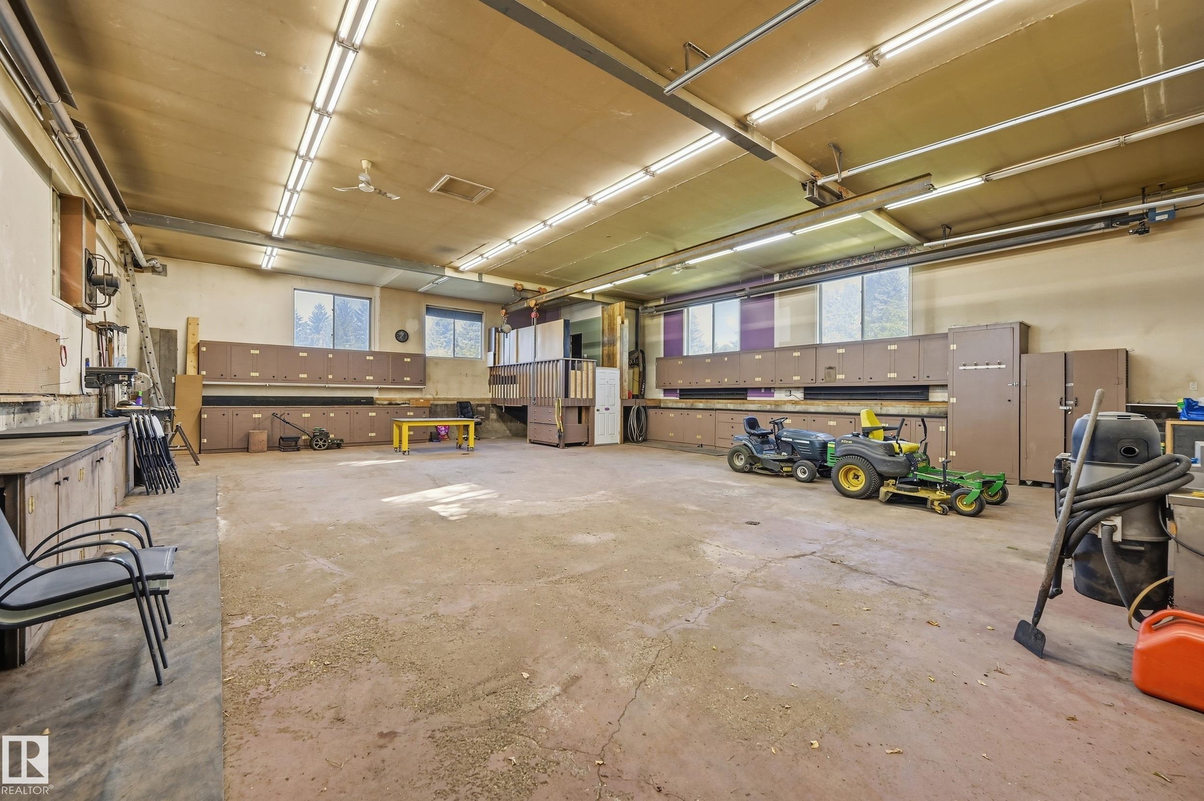
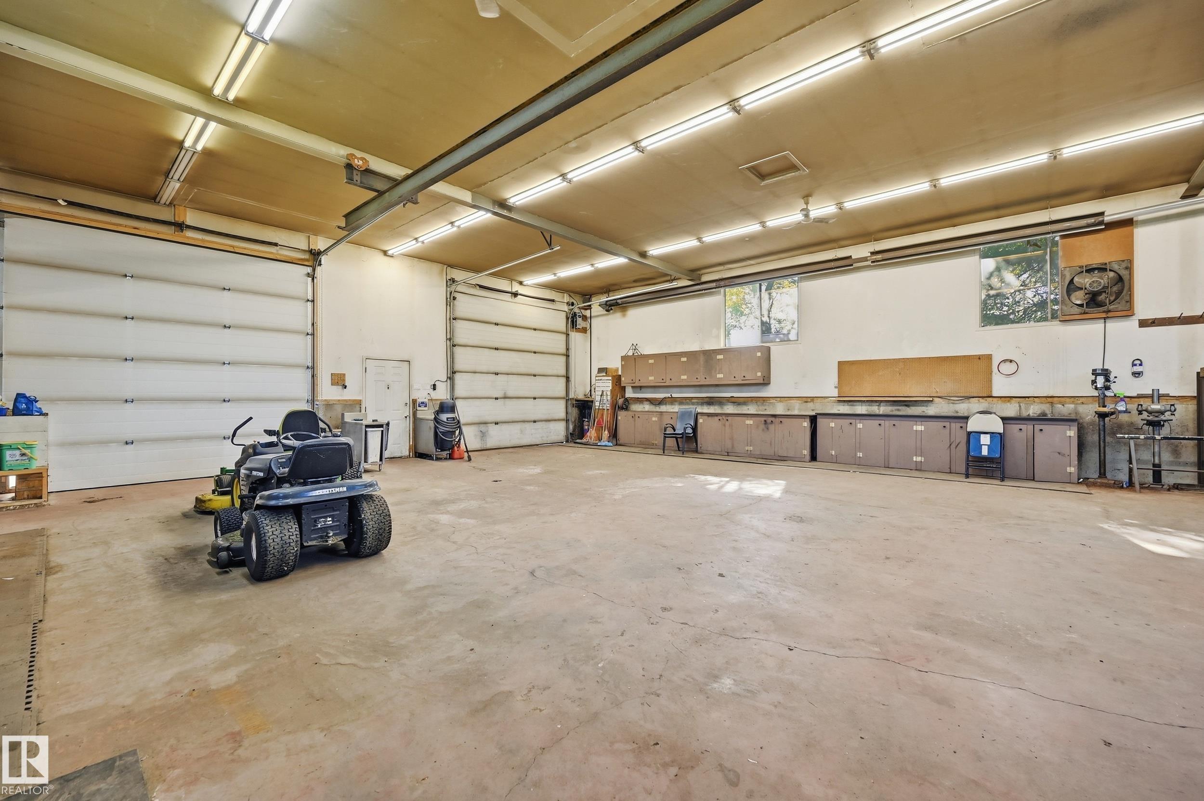
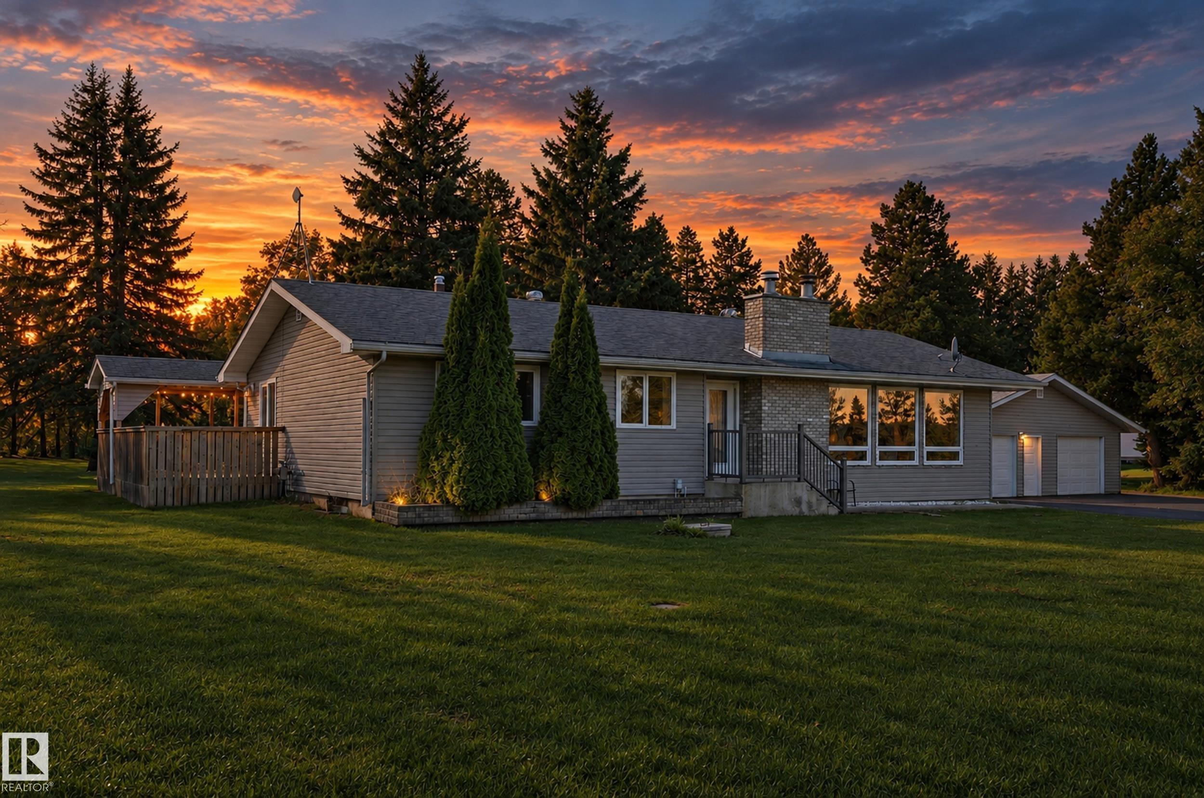
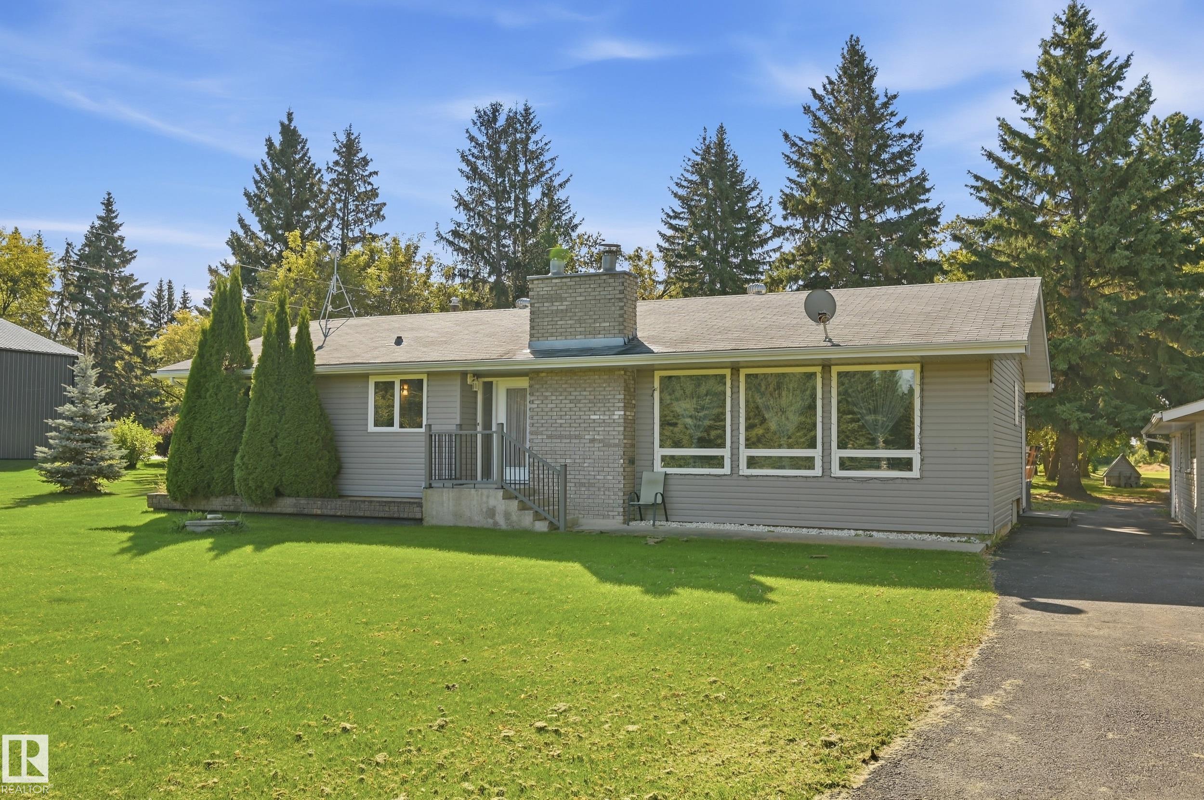
4-ACRE PARCEL WITH 2,000 SQ FT SHOP! Fully paved subdivision south of Hwy 16A between Spruce Grove & Edmonton. This pristine, maturely treed acreage has a paved, wrap-around circular driveway ideal for multi-vehicle collections, hobbyists, or trailers, with zero gravel dust. The massive 2,000 sq ft detached shop is a high-utility masterpiece: fully insulated, featuring independent gas metering, its own dedicated septic tank, a 2-pc bathroom, heavy hoist rail, 220V power, and a heavy outdoor RV/trailer power pedestal. This solid 1976 4-bed, 2.5-bath bungalow offers timeless structural bones, a spacious living room with picturesque acreage views, 2 wood-burning fireplaces, a 2023 furnace, a 2023 H2O Tank, a 200-amp house panel, a massive wraparound deck, a drilled well, septic tank & Field, and an oversized double detached garage. A rare high-utility property combining ultimate workspace assets and immediate city convenience

Save
Ask
Tour
Hide
Share
Listing Snapshot
Price 
$895,000
Days On Site 
38 Days
Bedrooms 
4
Inside Area (SqFt) 
1,614.6 sqft
Total Baths 
2.5
Full Baths 
2
Partial Baths 
1
Lot Size 
4 Acres
Year Built 
1976
MLS® Number 
E4509559
Status 
Active
Property Tax 
N/A
Maintenance Fees 
N/A
Sq Ft Source 
N/A
Friends & Family
Recent Activity
a week agoListing updated with changes from the MLS®
2 weeks agoPrice changed to $895,000
a month agoListing first seen on site
General Features
Acres 
4
Direction Faces 
North
Foundation 
Concrete Perimeter
Garage 
Yes
Garage Spaces 
2
Parking 
OversizedPaved
Property Sub Type 
Single Family Residence
Sewer 
Septic Tank
Style 
Bungalow
Water Source 
PrivateWell
Zoning 
Zone 90
Interior Features
Appliances 
FreezerRefrigeratorWater Softener
Basement 
FullFinished
Fireplace 
Yes
Fireplace Features 
Wood Burning
Flooring 
Ceramic TileVinyl
Heating 
Natural Gas
Interior 
Central Vacuum
Save
Ask
Tour
Hide
Share
Exterior Features
Construction Details 
BrickVinyl SidingWood Siding
Lot Features 
LevelOn Golf CourseLandscaped
Other Structures 
StorageWorkshop
Roof 
Asphalt
Community Features
MLS® Area 
Millham Gardens
Township 
9245
Listing courtesy of Debi Kuleski of REMAX River City [email protected]

Listing information is provided by Participants of the REALTORS® Association of Edmonton. IDX information is provided exclusively for personal, non-commercial use, and may not be used for any purpose other than to identify prospective properties consumers may be interested in purchasing. Information is deemed reliable but not guaranteed. Copyright 2026, REALTORS® Association of Edmonton
Last checked 2026-10-27 09:52 PM UTC

Neighborhood & Commute
Source: Walkscore
Disclosure: Community information and market data powered by Constellation Data Labs. Information is deemed reliable but not guaranteed.
Save
Ask
Tour
Hide
Share