Save
Ask
Tour
Hide
Share
$439,000
37 Days On Site

16 THOMPSON Crescent
Devon, AB T9G 1M9

For Sale|Single Family Residence|Active
3
Beds
1.5
Total Baths
1
Full Bath
1
Partial Bath
1,248.95
SqFt
$351
/SqFt
1974
Built
Listing courtesy of Enayat Aminzadah of Grassroots Realty Group [email protected]
16 THOMPSON Crescent16 THOMPSON Crescent16 THOMPSON Crescent16 THOMPSON Crescent
Save
Ask
Tour
Hide
Share

Mortgage Calculator

Monthly Payment (Est.)

Enter an interest rate to see your estimated monthly payment.
Calculator powered by Showcase IDX, a Constellation1 Company. Copyright ©2026 Information is deemed reliable but not guaranteed.

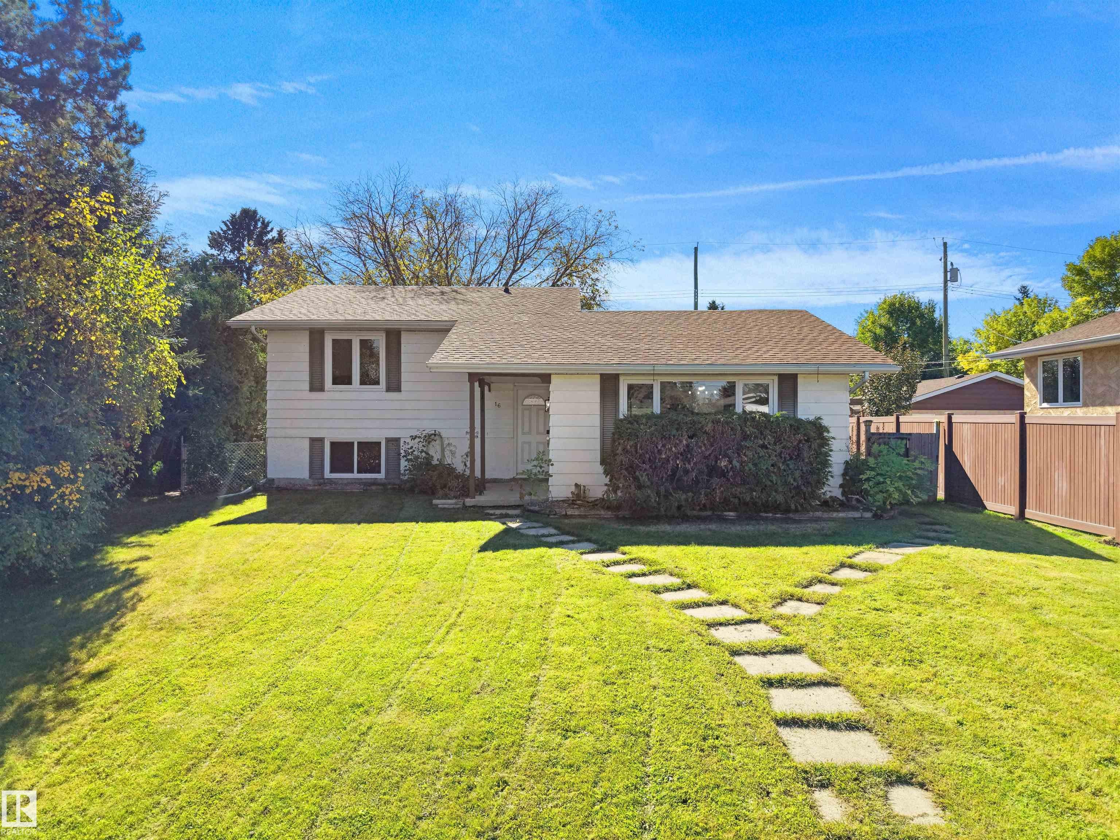
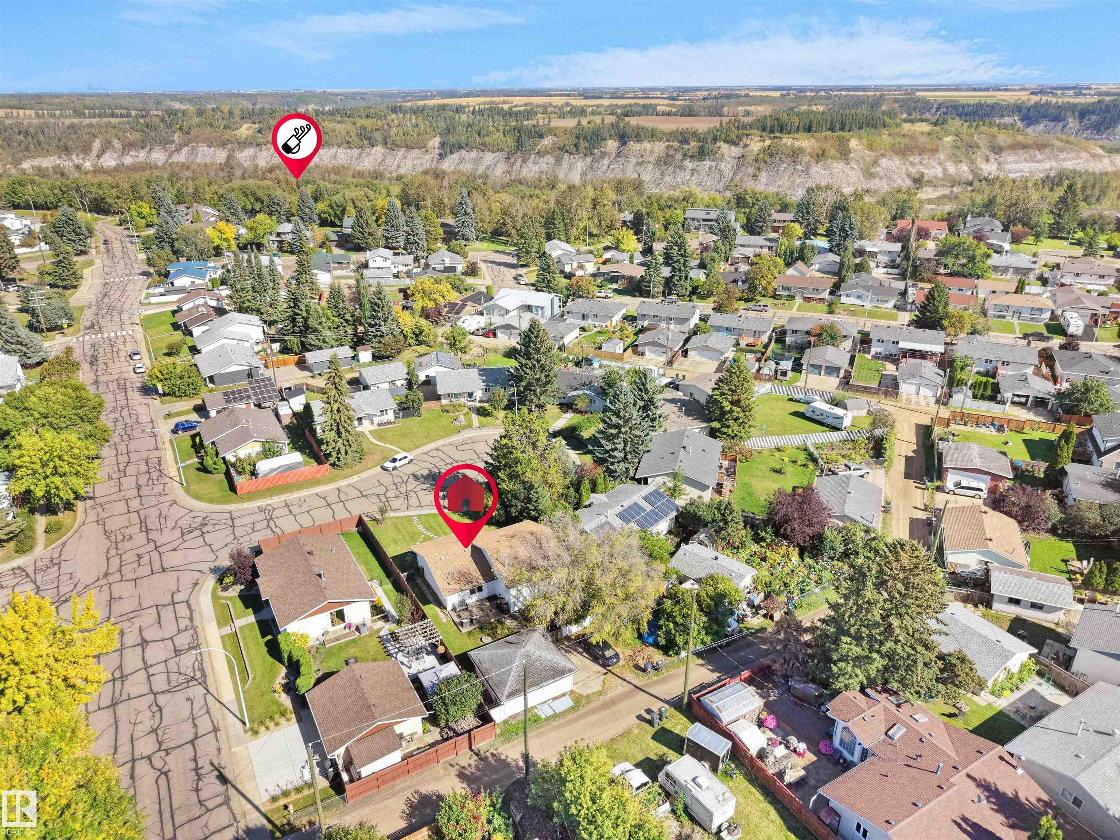
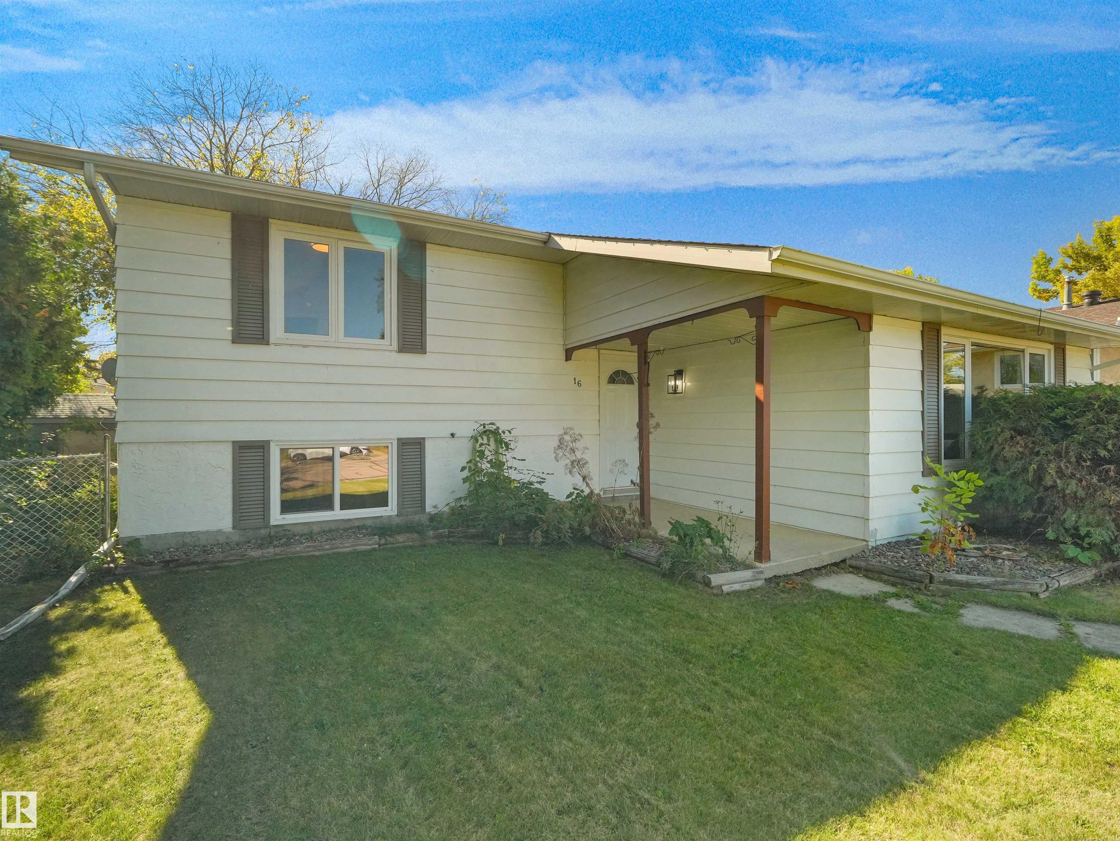
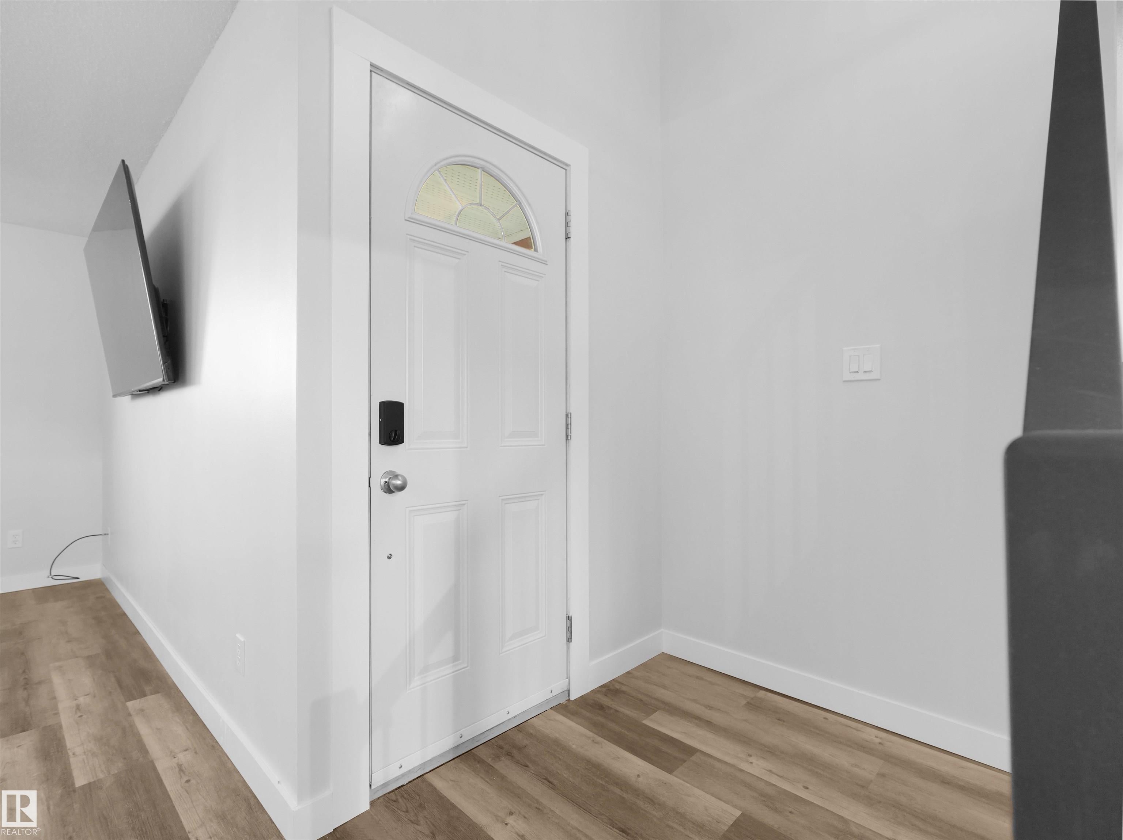
Welcome to this beautifully updated 3-bedroom detached home in Devon, Alberta, situated on a quiet cul-de-sac in a mature, established neighbourhood with a generous lot! Step inside to discover a fresh, modern feel with renovated living spaces, kitchen, bedrooms, and bathrooms. The practical 3-level split design features short flights of stairs, offering comfortable movement between levels without long staircases. An impressive list of updates and upgrades makes this home a rare find! Beyond the interior renovations, major improvements include newer appliances, brand-new garage shingles, an updated electrical system throughout the entire home, a new furnace, and a new hot water tank—providing added value and peace of mind. Enjoy convenient access to schools, parks, playgrounds, scenic walking trails, an off-leash dog park, golf, and the beautiful North Saskatchewan River valley.in one of Devon’s most appealing settings.

Save
Ask
Tour
Hide
Share
Listing Snapshot
Price 
$439,000
Days On Site 
37 Days
Bedrooms 
3
Inside Area (SqFt) 
1,248.95 sqft
Total Baths 
1.5
Full Baths 
1
Partial Baths 
1
Lot Size 
674.01 Acres
Year Built 
1974
MLS® Number 
E4509436
Status 
Active
Property Tax 
N/A
Maintenance Fees 
N/A
Sq Ft Source 
N/A
Friends & Family
Recent Activity
3 weeks agoListing updated with changes from the MLS®
3 weeks agoPrice changed to $439,000
3 weeks agoStatus changed to Active
a month agoListing first seen on site
General Features
Direction Faces 
North
Foundation 
Concrete Perimeter
Garage 
Yes
Garage Spaces 
2
Parking 
RV Access/ParkingDetached
Property Sub Type 
Single Family Residence
Style 
3 Level Split
Zoning 
Zone 92
Interior Features
Appliances 
Electric CooktopDryerRefrigeratorWasher
Basement 
FullFinished
Fireplace 
Yes
Fireplace Features 
Wood Burning
Flooring 
LaminateVinyl
Heating 
Natural Gas
Save
Ask
Tour
Hide
Share
Exterior Features
Construction Details 
StuccoMetal SidingWood Siding
Fencing 
Fenced
Lot Features 
On Golf CourseCul-De-SacLandscaped
Patio And Porch 
Patio
Roof 
Asphalt
Community Features
MLS® Area 
Devon
Township 
0086
Listing courtesy of Enayat Aminzadah of Grassroots Realty Group [email protected]

Listing information is provided by Participants of the REALTORS® Association of Edmonton. IDX information is provided exclusively for personal, non-commercial use, and may not be used for any purpose other than to identify prospective properties consumers may be interested in purchasing. Information is deemed reliable but not guaranteed. Copyright 2026, REALTORS® Association of Edmonton
Last checked 2026-10-26 07:58 PM UTC

Neighborhood & Commute
Source: Walkscore
Disclosure: Community information and market data powered by Constellation Data Labs. Information is deemed reliable but not guaranteed.
Save
Ask
Tour
Hide
Share