


99 Rosa CrescentSt. Albert, AB T8N 8E7
Mortgage Calculator
Monthly Payment (Est.)
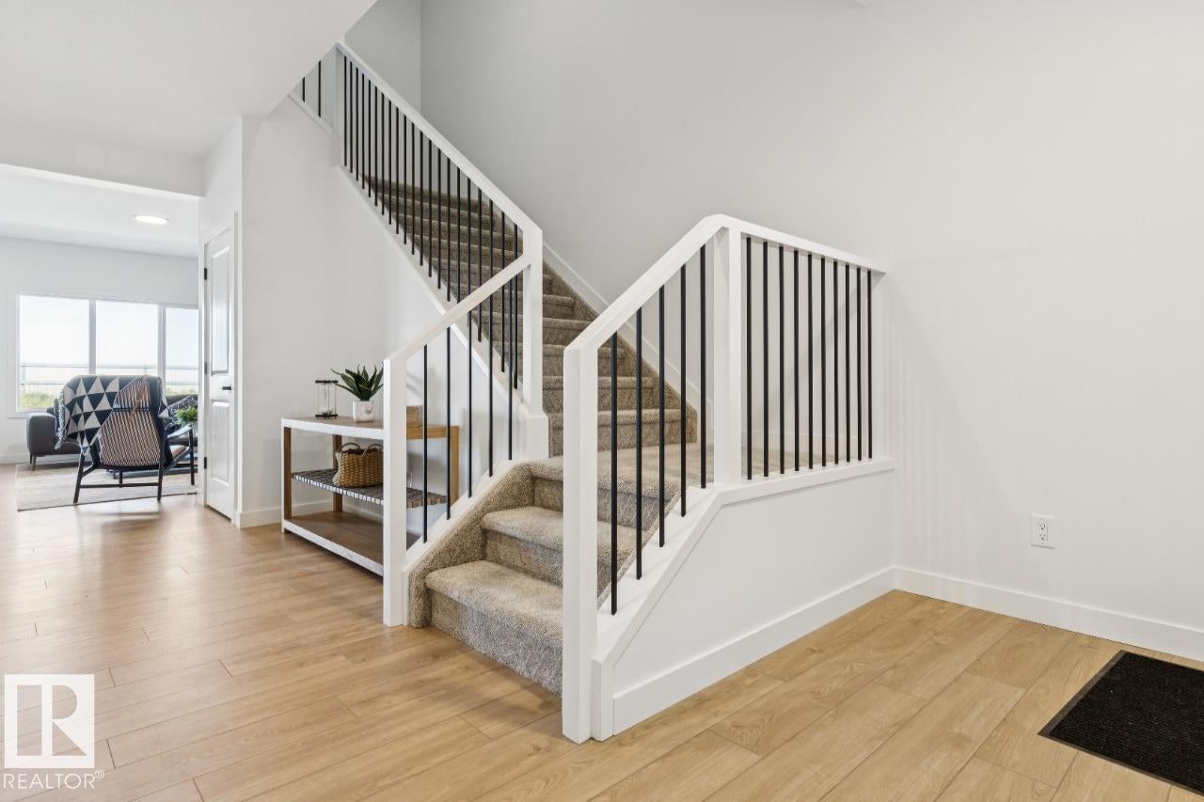
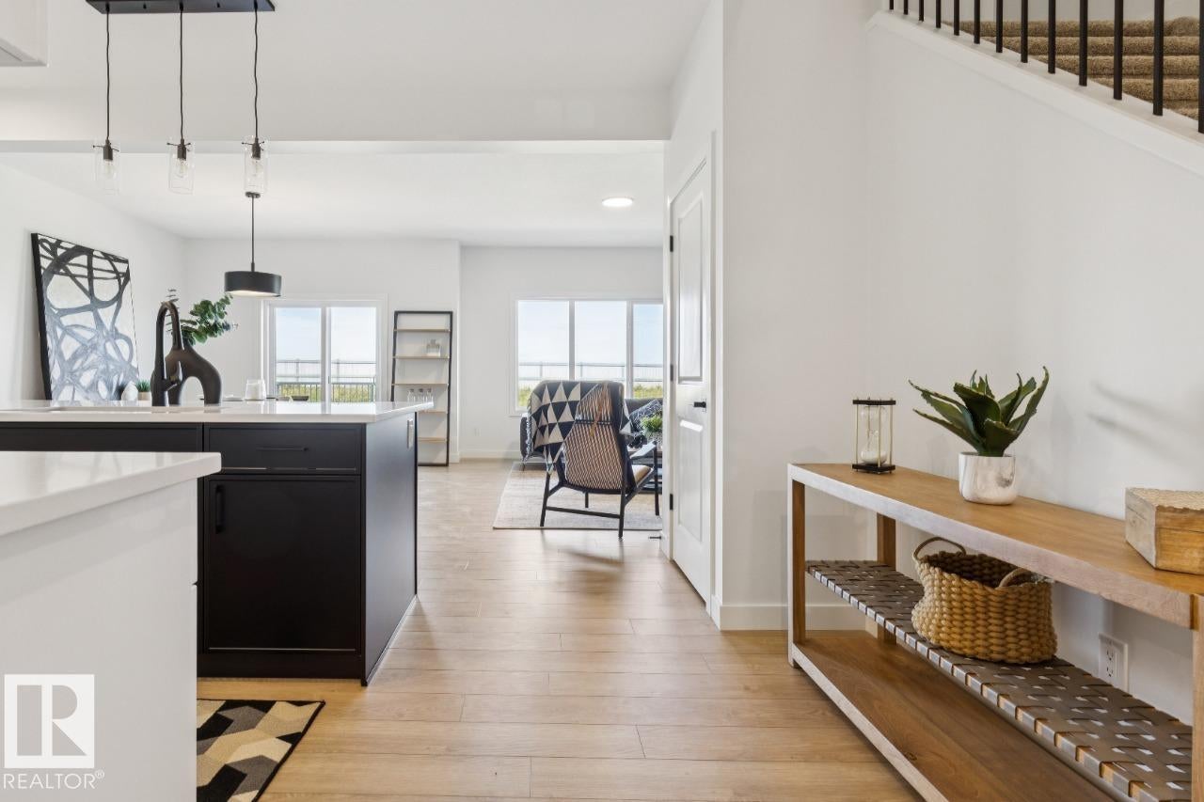
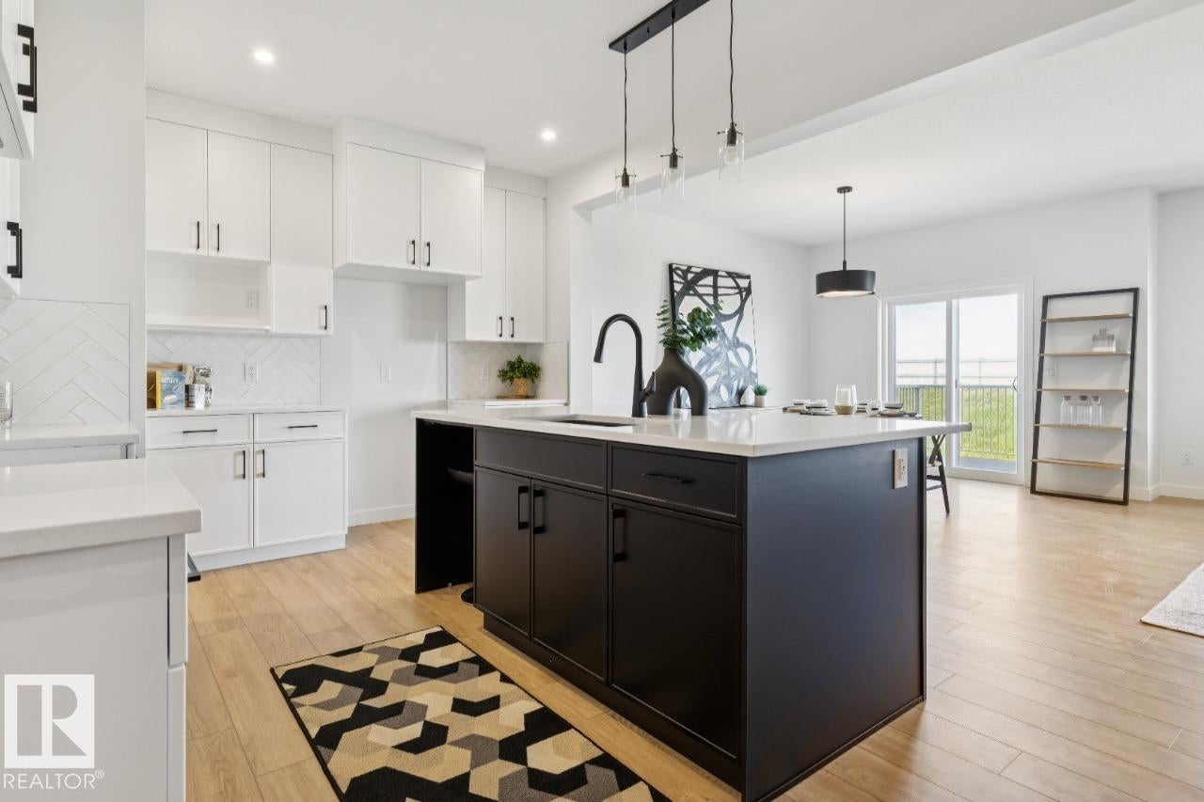
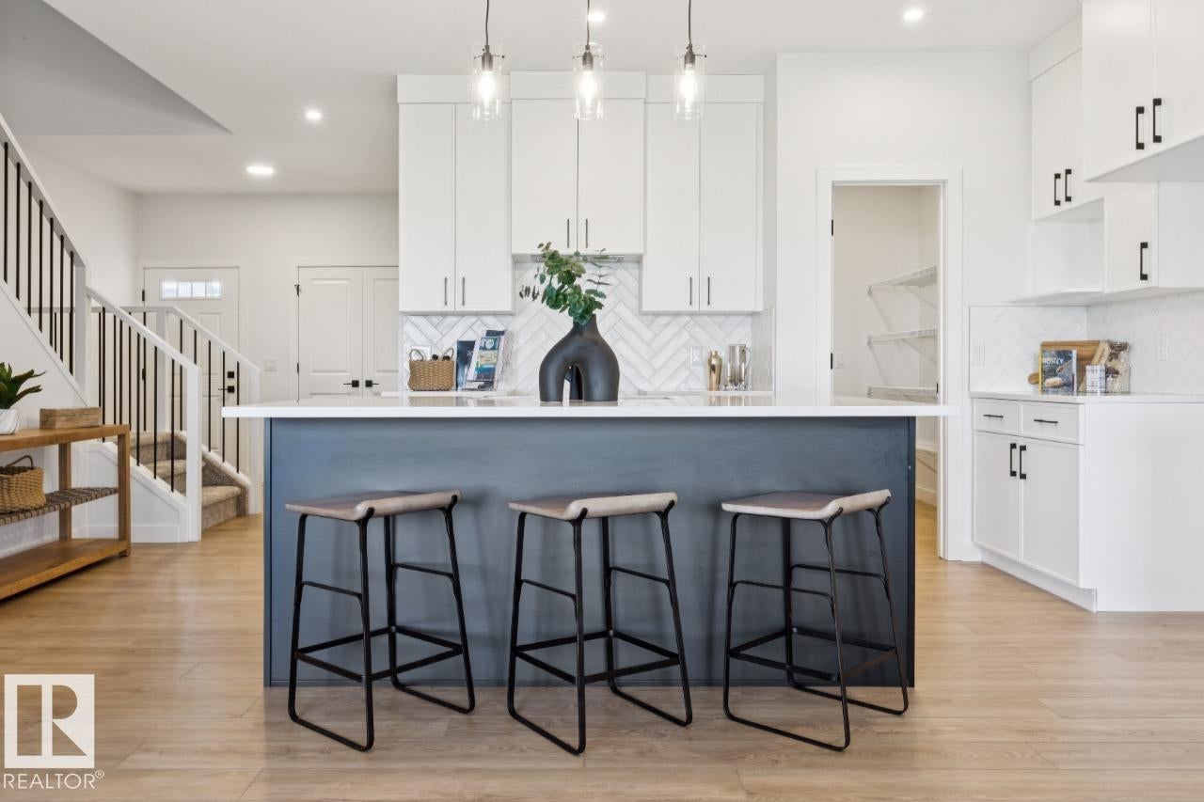
Enter an interest rate to see your estimated monthly payment.Welcome to the Evan, a 2,172 sq. ft. single-family home in Riverside, St. Albert. This 3-bedroom, 2.5-bathroom home features a beautiful open-concept main floor where you will get to enjoy a stunning kitchen featuring quartz countertops, a walk-through pantry, a living room with a fireplace, and a versatile main-floor den. Upstairs, you’ll find three bedrooms, each with its own walk-in closet, along with a bonus room featuring a vaulted ceiling, and plenty of natural light. Windows throughout the stairwell and additional windows in the home, create a bright and inviting feel. This home also includes a side entrance for additional access. Conveniently located near a shopping centre with a Co-op, gas station, fast-food options, and other amenities, the Evan offers a perfect blend of comfort and convenience in Riverside. Photos are representative.
| 5 days ago | Listing updated with changes from the MLS® | |
| 2 weeks ago | Price changed to $692,895 | |
| a month ago | Listing first seen on site |

Listing information is provided by Participants of the REALTORS® Association of Edmonton. IDX information is provided exclusively for personal, non-commercial use, and may not be used for any purpose other than to identify prospective properties consumers may be interested in purchasing. Information is deemed reliable but not guaranteed. Copyright 2026, REALTORS® Association of Edmonton
Last checked 2026-10-26 07:05 PM UTC