Save
Ask
Tour
Hide
Share
$499,900
4 Days On Site

1734 WESTERRA Loop
Stony Plain, AB T7Z 0K8

For Sale|Single Family Residence|Active
3
Beds
2.5
Total Baths
2
Full Baths
1
Partial Bath
1,829.88
SqFt
$273
/SqFt
2015
Built
Listing courtesy of Dave J Ryan of RE/MAX Real Estate [email protected]
1734 WESTERRA Loop1734 WESTERRA Loop1734 WESTERRA Loop1734 WESTERRA Loop
Save
Ask
Tour
Hide
Share

Mortgage Calculator

Monthly Payment (Est.)

Enter an interest rate to see your estimated monthly payment.
Calculator powered by Showcase IDX, a Constellation1 Company. Copyright ©2026 Information is deemed reliable but not guaranteed.

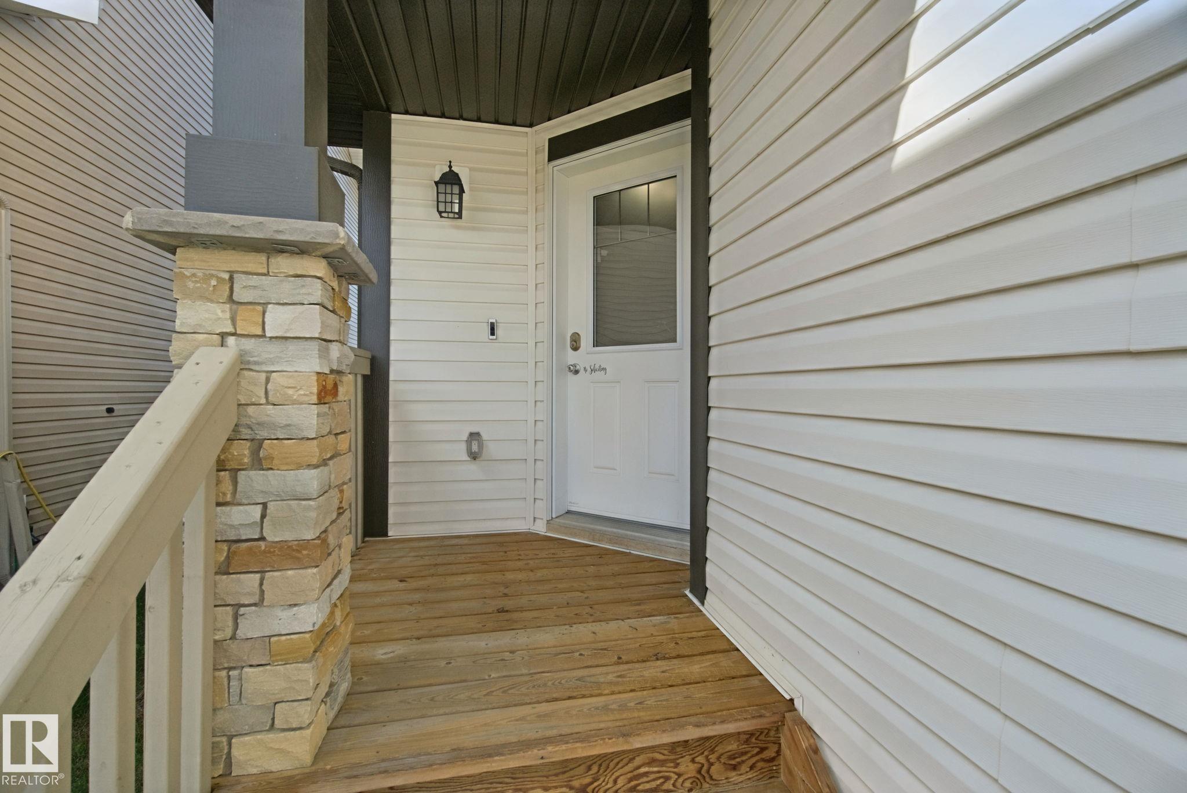
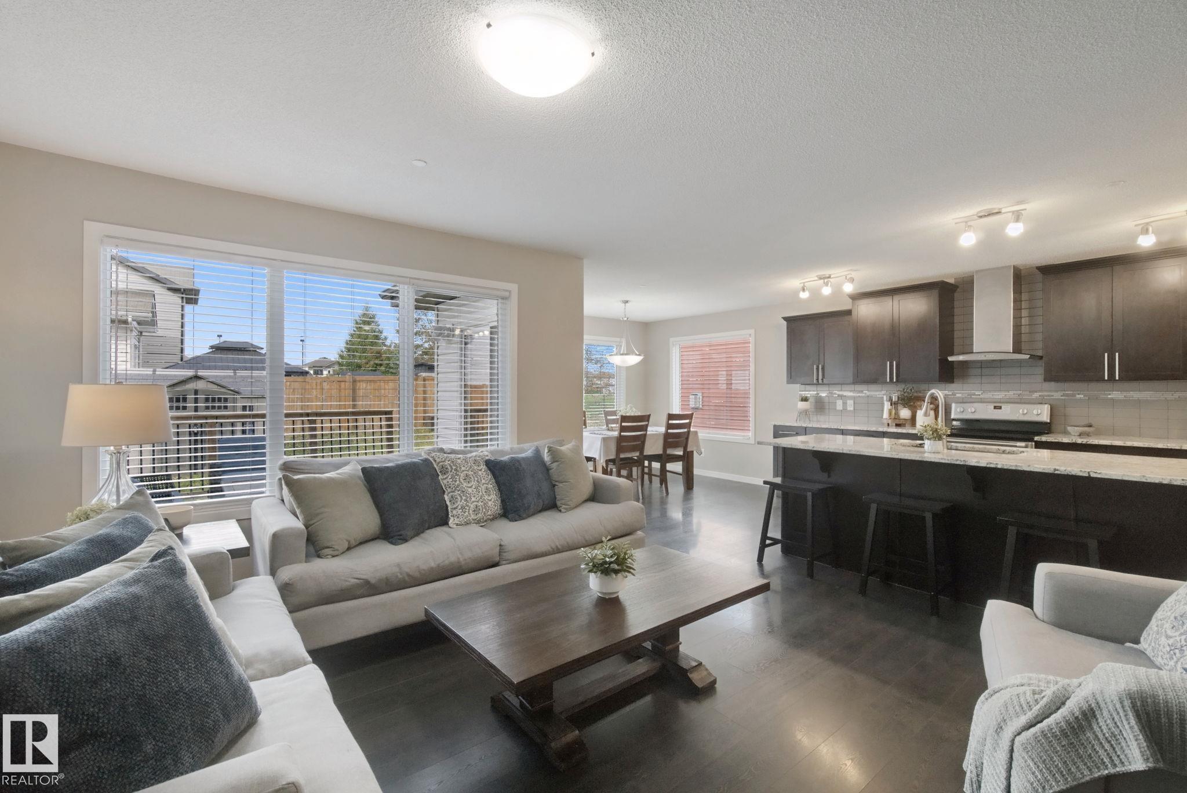
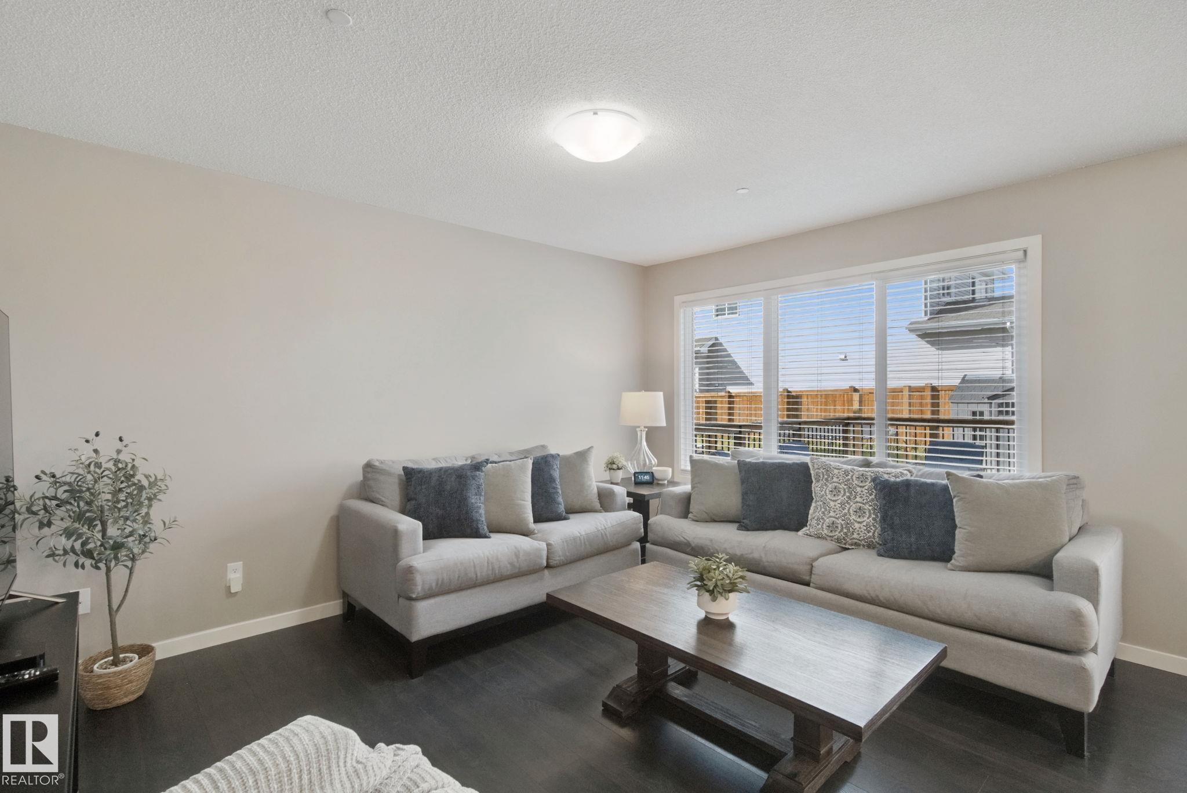
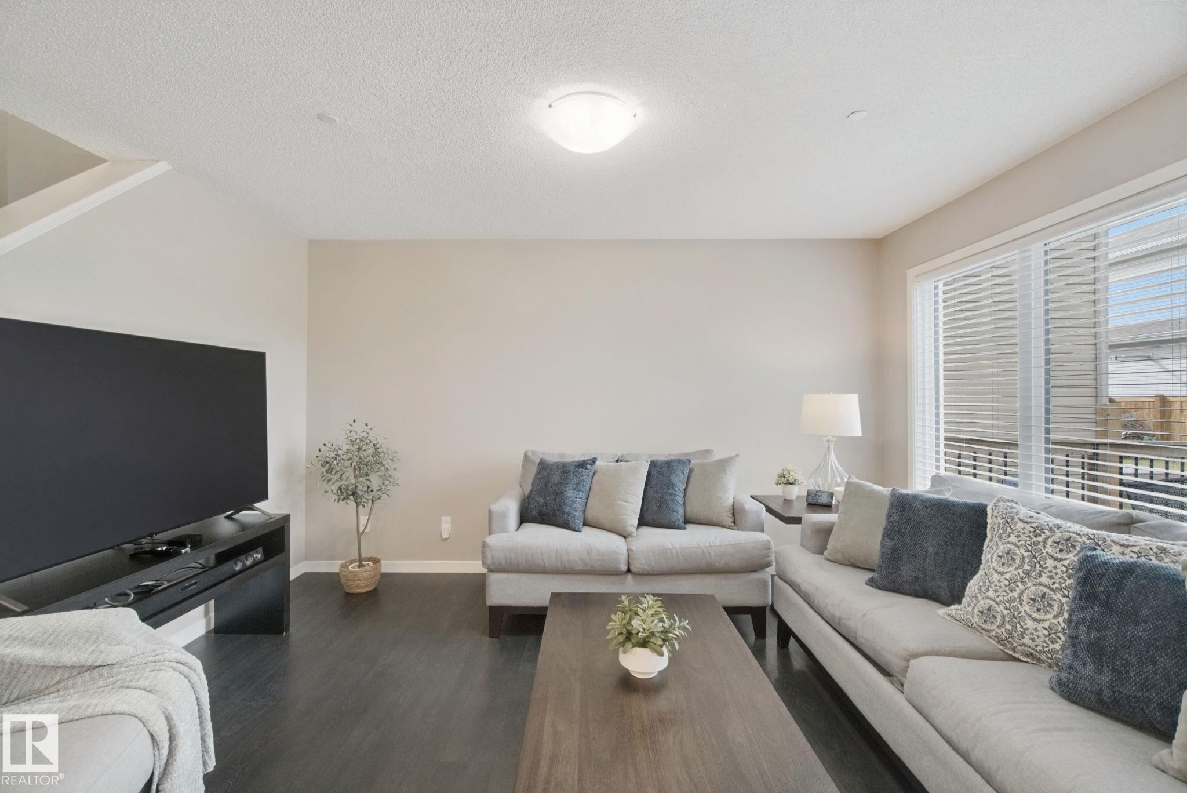
Great family home in a great neighbourhood in Stony Plain! Over 1800 sq ft in this 3 bedroom, 2.5 bath 2-storey. Large open entry welcomes you and all your guests with lots of space for everyone to remove coats & shoes. Open concept main floor. Perfect size living room with lots of natural light. Big kitchen with oversized pantry, quartz countertops & stainless steel appliances. Dining area has tons of windows & room to host family & friends. Upstairs you'll find a perfect front bonus room... the perfect spot to watch the Oilers game! Master bedroom has room for king size furniture plus a great walk in closet & 4pc ensuite. 2 more bedrooms are great for kids, guests or a home office! Another 4pc bath and UPSTAIRS LAUNDRY! Basement is partially framed so you can work with what's there or create your own plan. Double attached garage. Even has a built in fire suppression sprinkler system! Great location close to a park & hockey rink with easy access to lots of major roadways!!!

Save
Ask
Tour
Hide
Share
Listing Snapshot
Price 
$499,900
Days On Site 
4 Days
Bedrooms 
3
Inside Area (SqFt) 
1,829.88 sqft
Total Baths 
2.5
Full Baths 
2
Partial Baths 
1
Lot Size 
385.73 Acres
Year Built 
2015
MLS® Number 
E4509156
Status 
Active
Property Tax 
N/A
Maintenance Fees 
N/A
Sq Ft Source 
N/A
Friends & Family
Recent Activity
17 hours agoListing updated with changes from the MLS®
yesterdayStatus changed to Active
5 days agoListing first seen on site
General Features
Attached Garage 
Yes
Direction Faces 
East
Foundation 
Concrete Perimeter
Garage 
Yes
Garage Spaces 
2
Parking 
Garage Door Opener
Property Sub Type 
Single Family Residence
Security 
Smoke Detector(s)
Style 
2 Storey
Zoning 
Zone 91
Interior Features
Appliances 
Electric CooktopDryerRefrigeratorWasher
Basement 
FullUnfinished
Flooring 
LaminateCarpet
Heating 
Natural Gas
Window Features 
Window Coverings
Save
Ask
Tour
Hide
Share
Exterior Features
Construction Details 
StoneWood SidingVinyl Siding
Lot Features 
LevelLandscaped
Patio And Porch 
Deck
Roof 
Asphalt
Windows/Doors 
Window Coverings
Community Features
MLS Area 
Westerra
Township 
0301
Listing courtesy of Dave J Ryan of RE/MAX Real Estate [email protected]

Listing information is provided by Participants of the REALTORS® Association of Edmonton. IDX information is provided exclusively for personal, non-commercial use, and may not be used for any purpose other than to identify prospective properties consumers may be interested in purchasing. Information is deemed reliable but not guaranteed. Copyright 2026, REALTORS® Association of Edmonton
Last checked 2026-09-22 09:42 AM UTC

Neighborhood & Commute
Source: Walkscore
Disclosure: Community information and market data powered by Constellation Data Labs. Information is deemed reliable but not guaranteed.
Save
Ask
Tour
Hide
Share