Save
Ask
Tour
Hide
Share
$569,000
42 Days On Site

46 GUENETTE Crescent
Spruce Grove, AB T7X 3G9

For Sale|Single Family Residence|Active
5
Beds
3
Total Baths
3
Full Baths
1,270.15
SqFt
$448
/SqFt
1992
Built
Listing courtesy of Tyson V Moroz of Royal LePage Noralta Real Estate [email protected]
46 GUENETTE Crescent46 GUENETTE Crescent46 GUENETTE Crescent46 GUENETTE Crescent
Save
Ask
Tour
Hide
Share

Mortgage Calculator

Monthly Payment (Est.)

Enter an interest rate to see your estimated monthly payment.
Calculator powered by Showcase IDX, a Constellation1 Company. Copyright ©2026 Information is deemed reliable but not guaranteed.

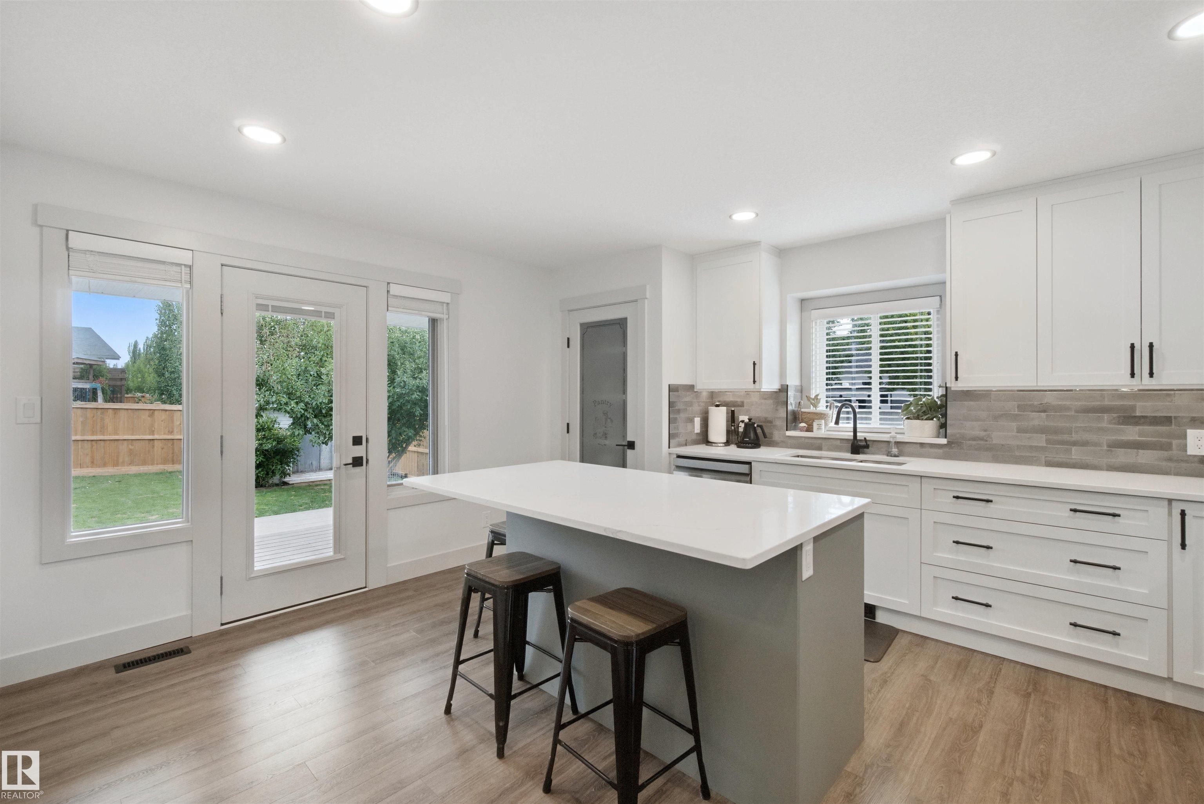
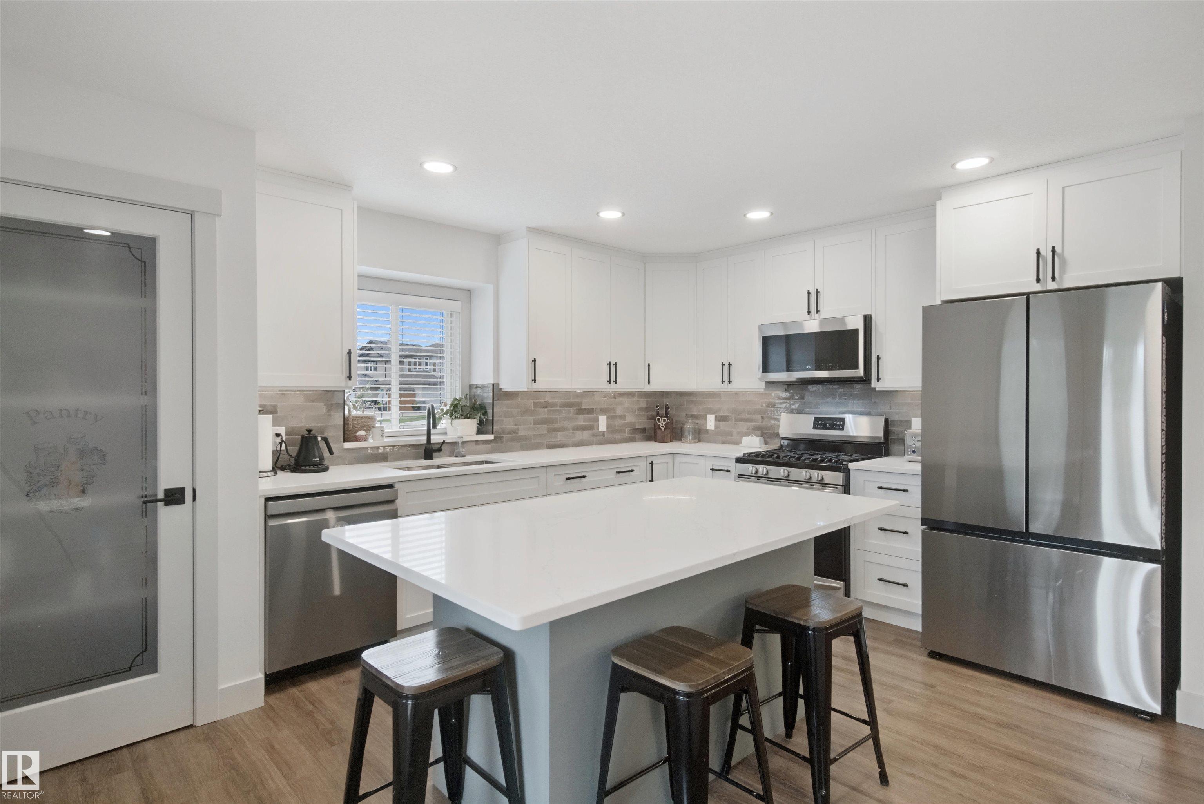
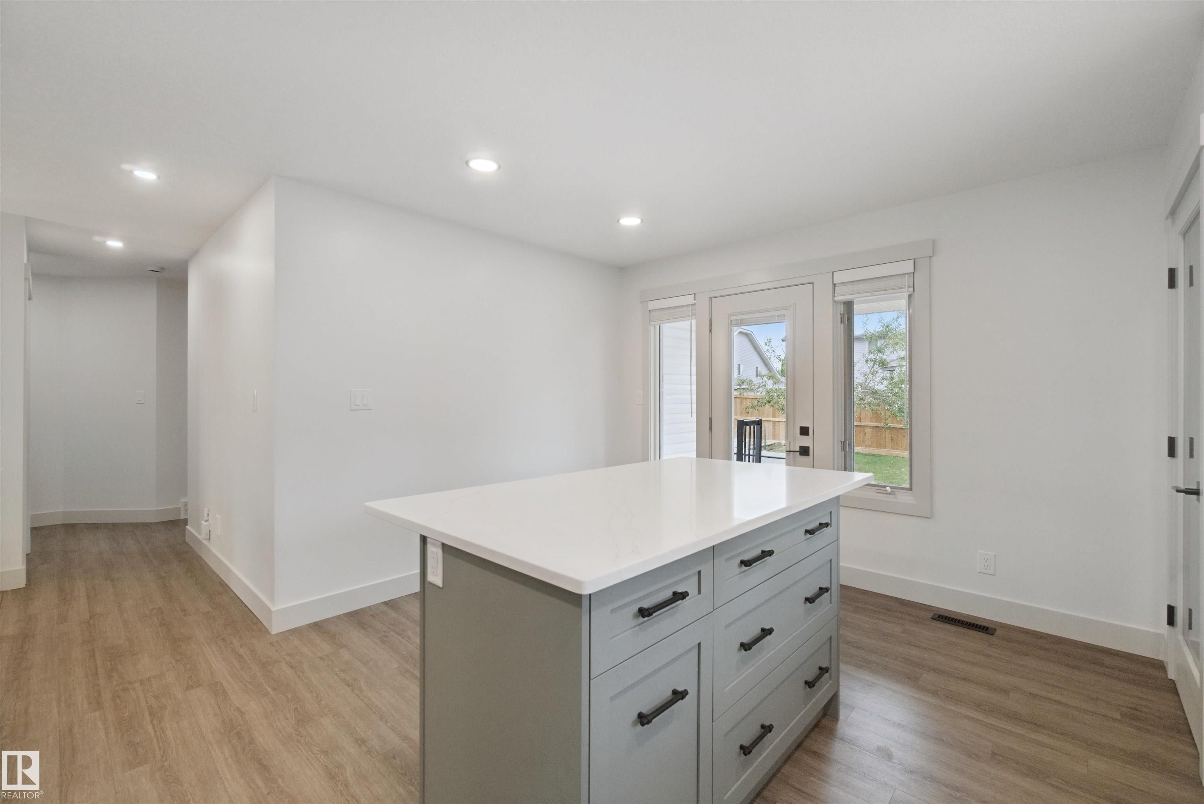
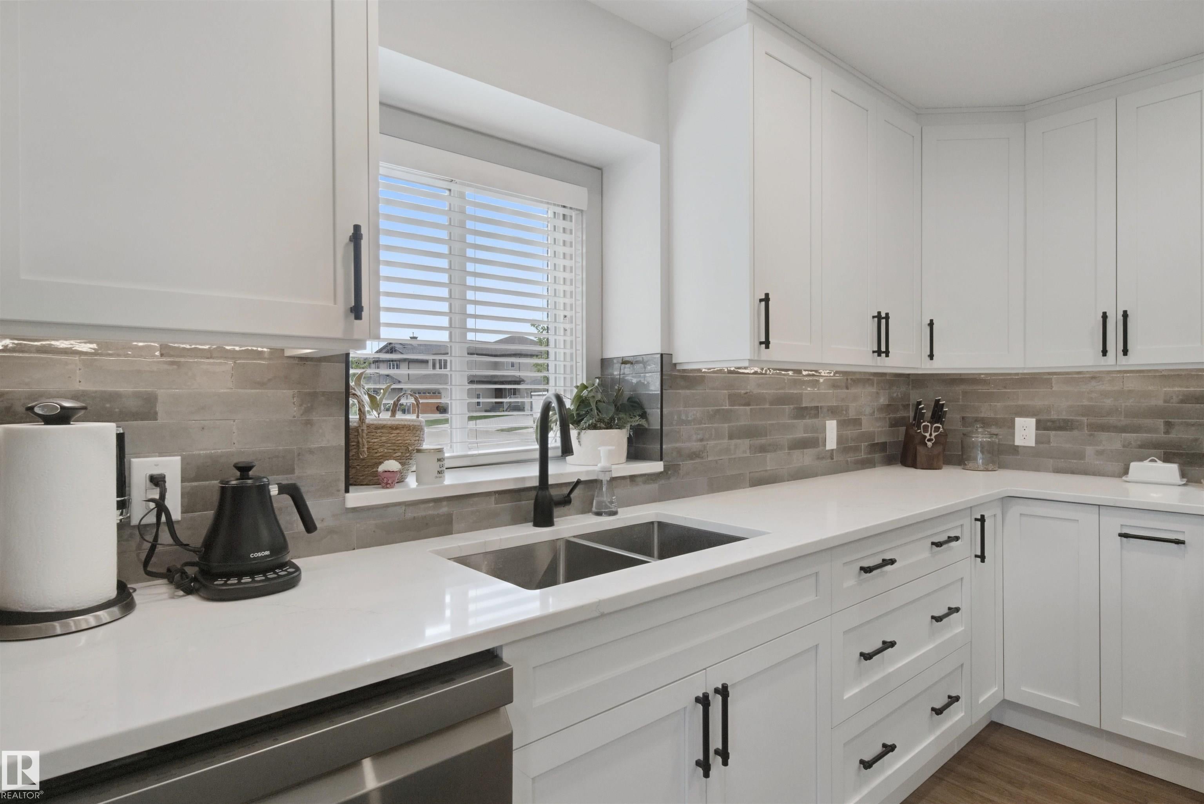
FULLY RENOVATED BUNGALOW IN GROVE MEADOWS! This 5-bed, 3-bath bungalow offers over 2,200 sq ft of total living space on a desirable corner lot. The bright main floor features 3 bedrooms, including a primary w/3pc ensuite, plus main-floor laundry. The new kitchen boasts quartz counters, oversized island/eating bar, custom cabinetry & new appliances. Both levels offer all-new LVP flooring, trim, doors, hardware, LED lighting, blinds & paint. All 3 bathrooms have been renovated w/new flooring, showers, vanities, toilets & fixtures. The finished basement adds 2 large bedrooms, full bath, spacious family/rec room & storage. Major updates include new PEX plumbing, hot water tank, upgraded electrical panel/service, R50 attic insulation & new central vac. Outside, enjoy new fencing, repaired & upgraded Duradeck w/Regal railing, & sealed/levelled concrete. Heated double attached garage. Extensive renovations make this home truly move-in ready!

Save
Ask
Tour
Hide
Share
Listing Snapshot
Price 
$569,000
Days On Site 
42 Days
Bedrooms 
5
Inside Area (SqFt) 
1,270.15 sqft
Total Baths 
3
Full Baths 
3
Partial Baths 
N/A
Lot Size 
644.75 Acres
Year Built 
1992
MLS® Number 
E4508596
Status 
Active
Property Tax 
N/A
Maintenance Fees 
N/A
Sq Ft Source 
N/A
Friends & Family
Recent Activity
yesterdayListing updated with changes from the MLS®
2 days agoPrice changed to $569,000
a month agoListing first seen on site
General Features
Attached Garage 
Yes
Direction Faces 
West
Foundation 
Concrete Perimeter
Garage 
Yes
Garage Spaces 
2
Parking 
Heated Garage
Property Sub Type 
Single Family Residence
Style 
Bungalow
Zoning 
Zone 91
Interior Features
Appliances 
Gas CooktopDryerRefrigeratorWasher
Basement 
FullFinished
Cooling 
Central Air
Flooring 
Vinyl
Heating 
Natural Gas
Save
Ask
Tour
Hide
Share
Exterior Features
Construction Details 
Wood SidingVinyl Siding
Patio And Porch 
Deck
Roof 
Asphalt
Community Features
MLS® Area 
Grove Meadows
Township 
0291
Schools
School District
Unknown
Elementary School
Millgrove School
Middle School
Greystone Centennial
High School
SG Composite High
Listing courtesy of Tyson V Moroz of Royal LePage Noralta Real Estate [email protected]

Listing information is provided by Participants of the REALTORS® Association of Edmonton. IDX information is provided exclusively for personal, non-commercial use, and may not be used for any purpose other than to identify prospective properties consumers may be interested in purchasing. Information is deemed reliable but not guaranteed. Copyright 2026, REALTORS® Association of Edmonton
Last checked 2026-10-26 07:05 PM UTC

Neighborhood & Commute
Source: Walkscore
Disclosure: Community information and market data powered by Constellation Data Labs. Information is deemed reliable but not guaranteed.
Save
Ask
Tour
Hide
Share