


13 DILLON BaySpruce Grove, AB T7X 0E5
Mortgage Calculator
Monthly Payment (Est.)
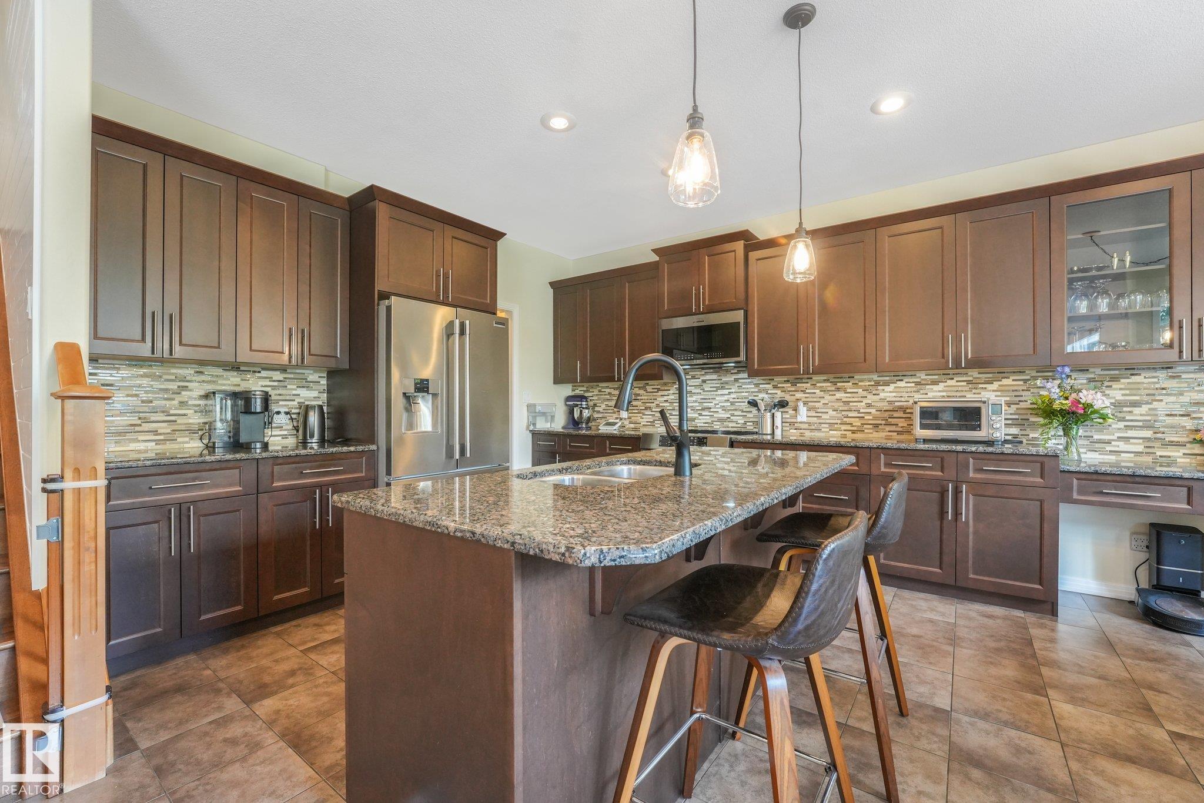
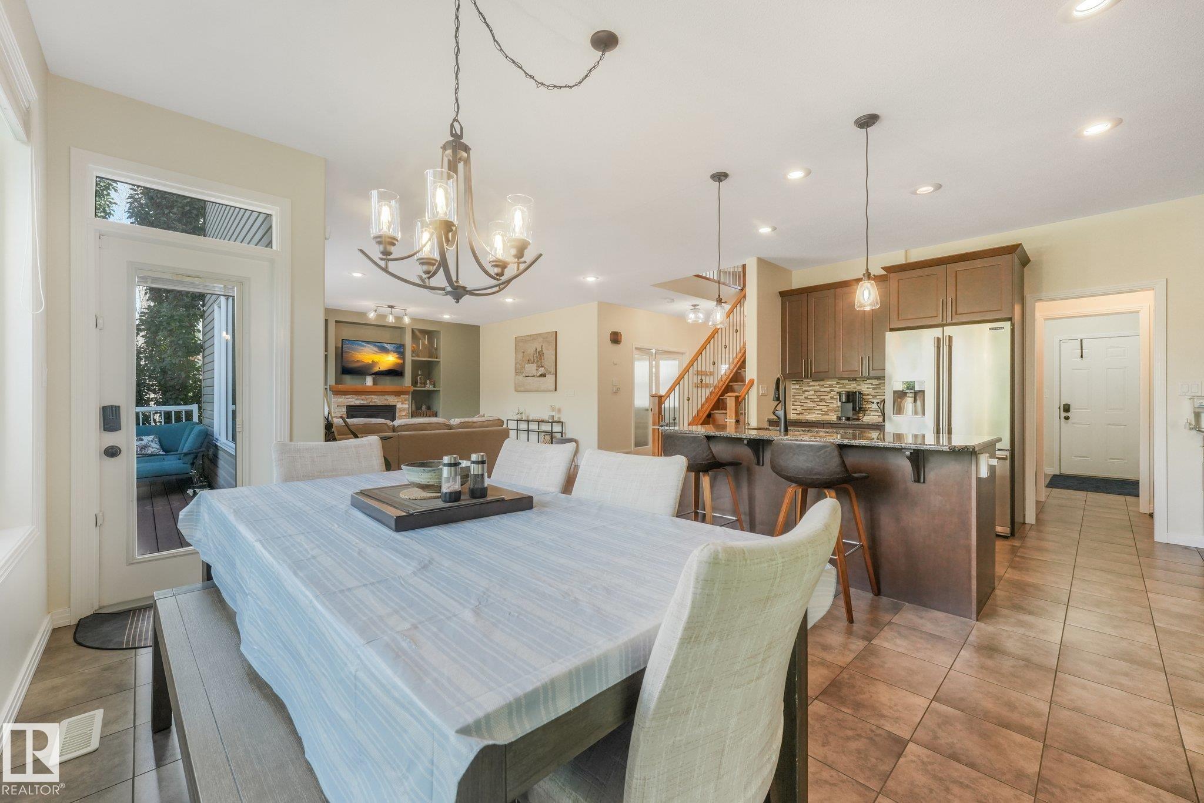
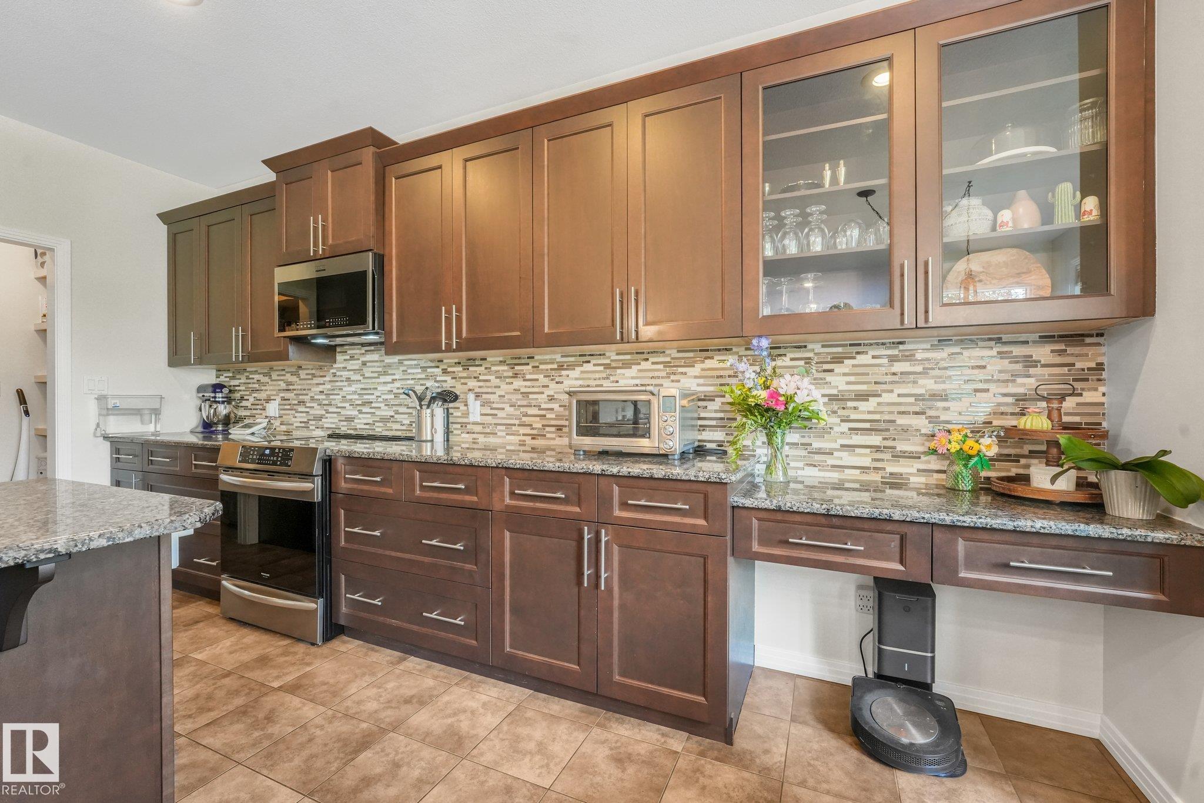
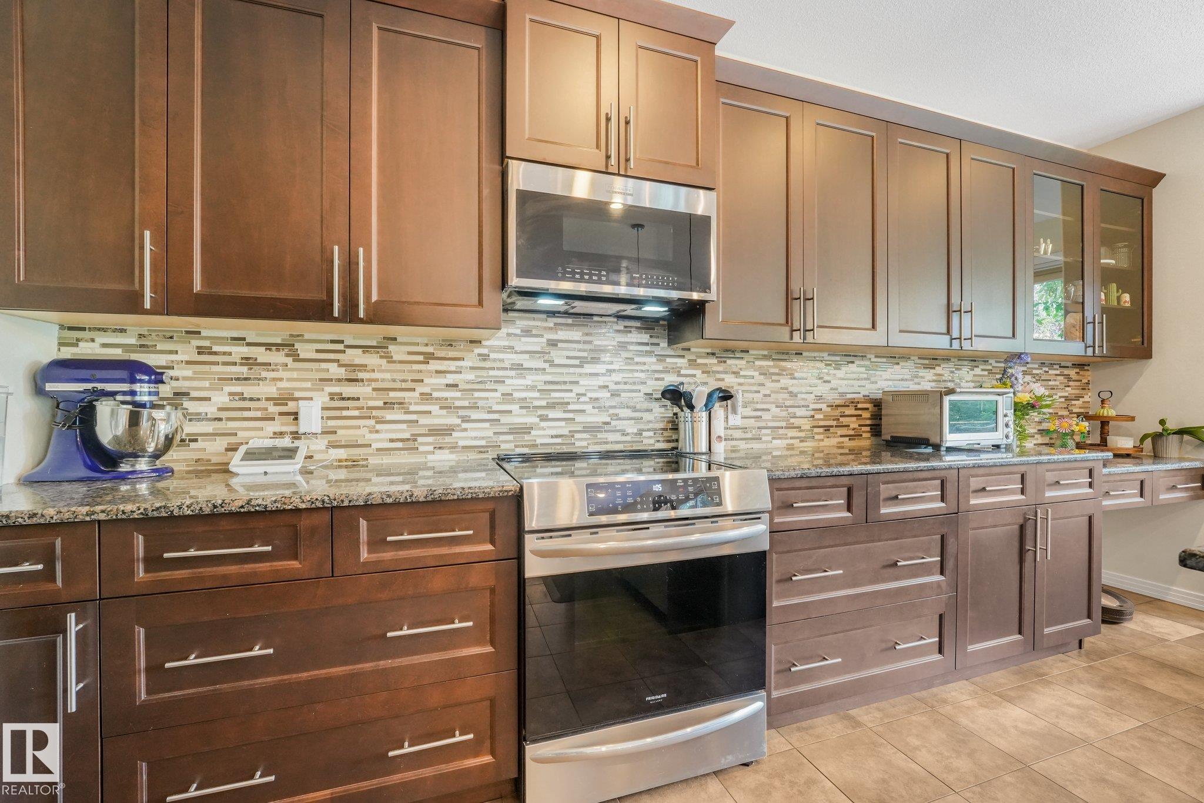
Enter an interest rate to see your estimated monthly payment.Tucked away in a quiet cul-de-sac in desirable Deer Park, this spacious 5-bedroom plus den home offers room for the whole family, inside and out! Situated on a beautifully treed, oversized pie-shaped lot, the property features a triple attached garage with convenient rear pull-through access, perfect for extra vehicles, storage or hobbies. Inside, you'll find over 2,500 sq. ft. above grade with generous living spaces, a main-floor den and a fully finished basement with two additional bedrooms. Enjoy the comfort of central air conditioning and in-floor heating in both the basement and primary ensuite. The expansive, fully fenced backyard offers plenty of space for entertaining, relaxing or enjoying time outdoors. With its established location, incredible yard, versatile garage and functional family layout, this home offers space and features that are increasingly difficult to find!
| a week ago | Listing updated with changes from the MLS® | |
| a week ago | Status changed to Active | |
| a month ago | Listing first seen on site |

Listing information is provided by Participants of the REALTORS® Association of Edmonton. IDX information is provided exclusively for personal, non-commercial use, and may not be used for any purpose other than to identify prospective properties consumers may be interested in purchasing. Information is deemed reliable but not guaranteed. Copyright 2026, REALTORS® Association of Edmonton
Last checked 2026-10-26 07:05 PM UTC