Save
Ask
Tour
Hide
Share
$2,699,000
43 Days On Site

22433 TWP ROAD 520
Rural Strathcona County, AB T8C 1E4

For Sale|Single Family Residence|Active
4
Beds
3.5
Total Baths
3
Full Baths
1
Partial Bath
3,333.83
SqFt
$810
/SqFt
2024
Built
Listing courtesy of Huan Ma of Exp Realty [email protected]
22433 TWP ROAD 52022433 TWP ROAD 52022433 TWP ROAD 52022433 TWP ROAD 520
Save
Ask
Tour
Hide
Share

Mortgage Calculator

Monthly Payment (Est.)

Enter an interest rate to see your estimated monthly payment.
Calculator powered by Showcase IDX, a Constellation1 Company. Copyright ©2026 Information is deemed reliable but not guaranteed.

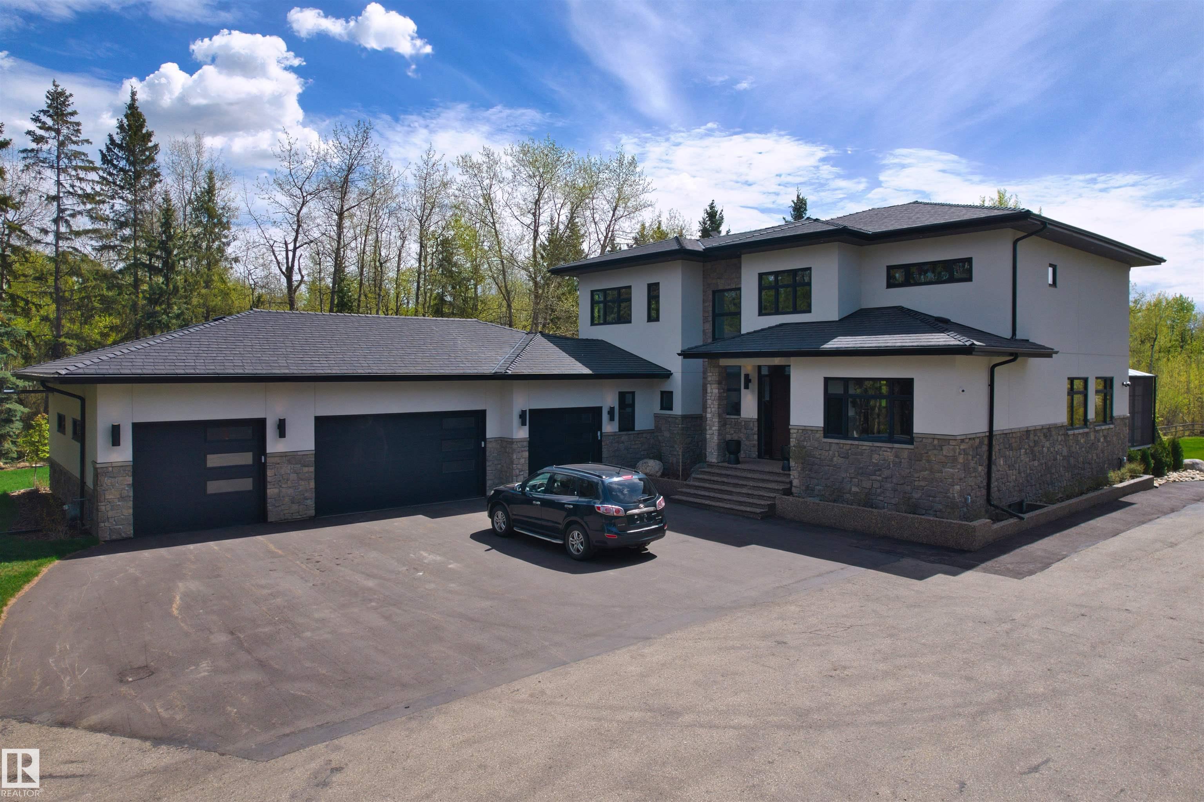
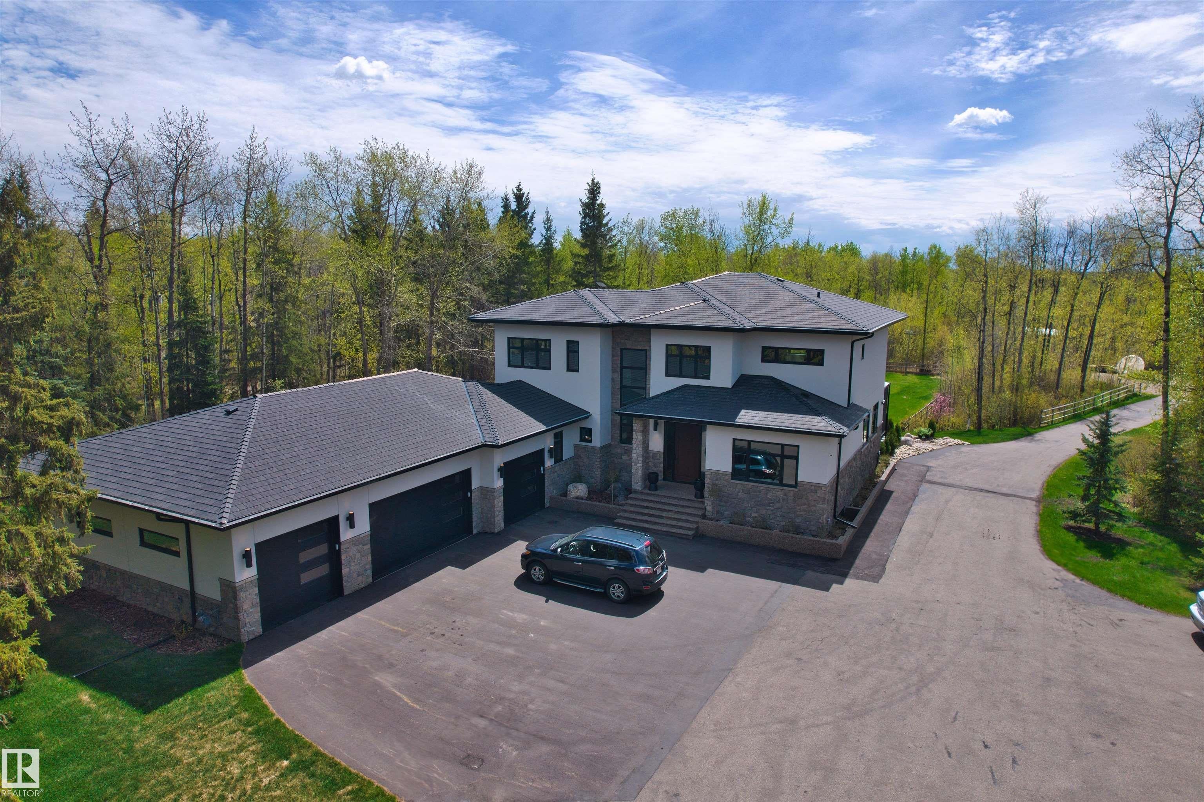
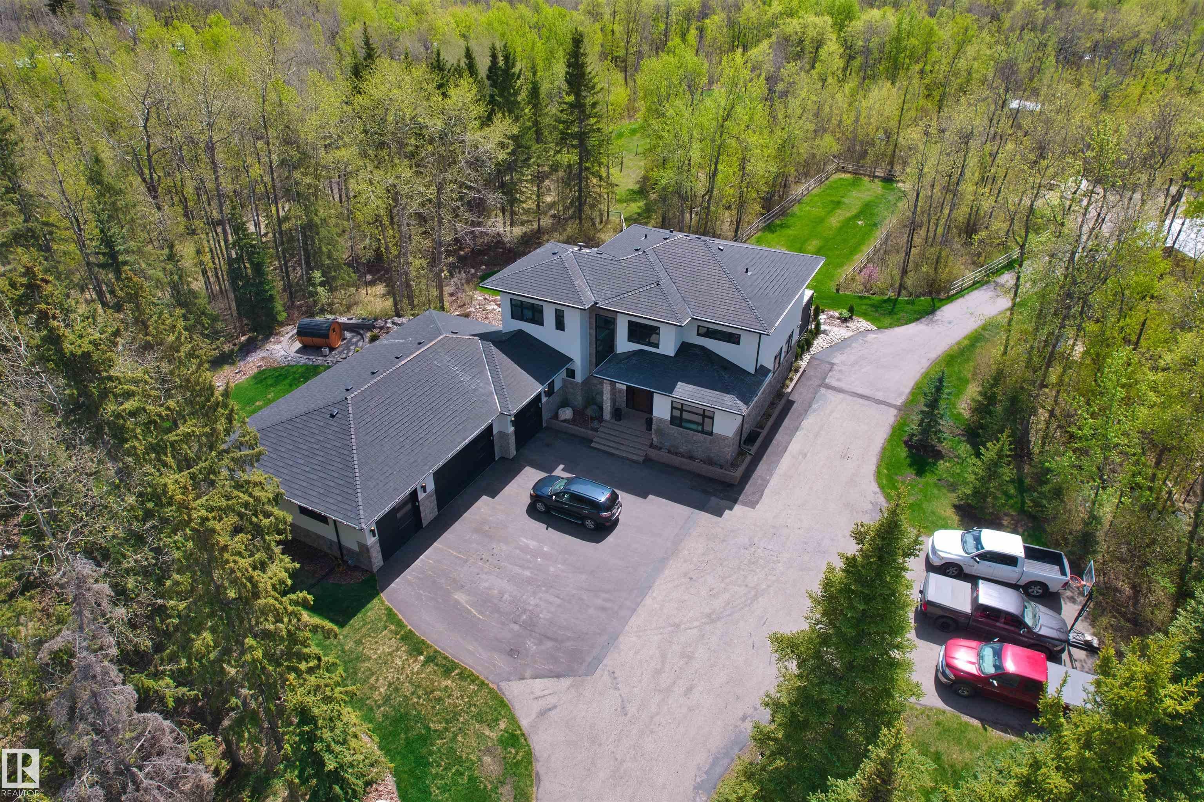
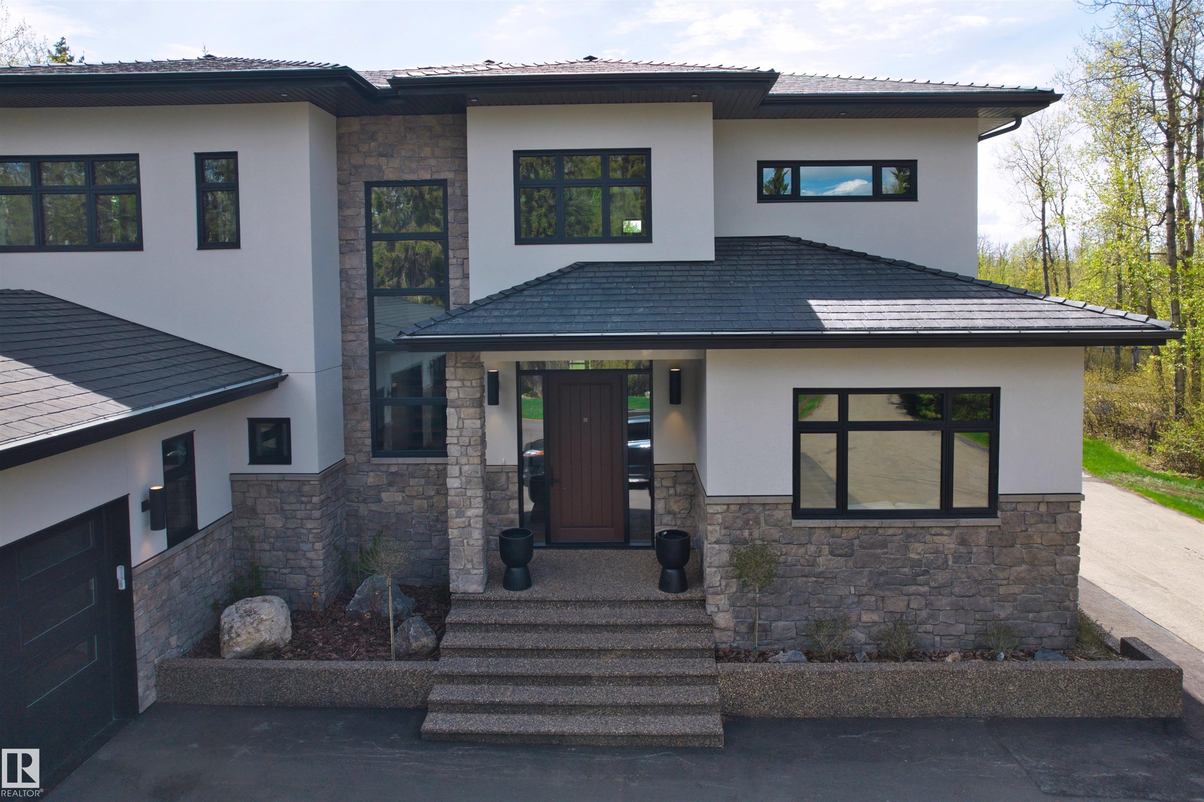
Exceptional craftsmanship and thoughtful design define this stunning 5,000+ sq. ft. home, ideally located just 10 minutes east of Edmonton. Surrounded by mature trees and tucked behind a private gated entrance, the property offers a peaceful sense of seclusion while keeping the city within easy reach. Expansive windows fill the home with natural light and frame beautiful views of the surrounding greenery, creating a seamless connection between sophisticated interiors and nature. Inside, 10’ main-floor ceilings, solid-core doors, ICF basement walls, and in-floor heating provide comfort and quality throughout. The home is further enhanced by smart-home technology, a Kinetico water system, a Generac backup generator, and a chef’s kitchen featuring Wolf and Sub-Zero appliances.The impressive 1,650 sq. ft. heated four-car garage features epoxy flooring. A thoughtfully designed home offering space, privacy, and quality construction, just minutes from Edmonton.

Save
Ask
Tour
Hide
Share
Listing Snapshot
Price 
$2,699,000
Days On Site 
43 Days
Bedrooms 
4
Inside Area (SqFt) 
3,333.83 sqft
Total Baths 
3.5
Full Baths 
3
Partial Baths 
1
Lot Size 
5.07 Acres
Year Built 
2024
MLS® Number 
E4508546
Status 
Active
Property Tax 
N/A
Maintenance Fees 
N/A
Sq Ft Source 
N/A
Friends & Family
Recent Activity
2 weeks agoListing updated with changes from the MLS®
a month agoListing first seen on site
General Features
Acres 
5.07
Direction Faces 
North
Garage 
Yes
Garage Spaces 
4
Parking 
Garage Door OpenerAttached
Property Sub Type 
Single Family Residence
Sewer 
Septic Tank
Style 
2 Storey
Zoning 
Zone 80
Interior Features
Appliances 
WasherDishwasherOvenRefrigeratorGas Cooktop
Basement 
Exterior EntryFullFinished
Cooling 
Central Air
Flooring 
CarpetHardwood
Heating 
RadiantNatural Gas
Spa 
Yes
Window Features 
Window Coverings
Save
Ask
Tour
Hide
Share
Exterior Features
Construction Details 
StoneWood Siding
Lot Features 
Landscaped
Other Structures 
Shed(s)Workshop
Roof 
See Remarks
Spa 
Yes
Windows/Doors 
Window Coverings
Community Features
MLS® Area 
None
Township 
9302
Roads 
Gravel
Listing courtesy of Huan Ma of Exp Realty [email protected]

Listing information is provided by Participants of the REALTORS® Association of Edmonton. IDX information is provided exclusively for personal, non-commercial use, and may not be used for any purpose other than to identify prospective properties consumers may be interested in purchasing. Information is deemed reliable but not guaranteed. Copyright 2026, REALTORS® Association of Edmonton
Last checked 2026-10-27 08:49 PM UTC

Neighborhood & Commute
Source: Walkscore
Disclosure: Community information and market data powered by Constellation Data Labs. Information is deemed reliable but not guaranteed.
Save
Ask
Tour
Hide
Share