


5 WESTWOOD PlaceSpruce Grove, AB T7X 1S4
Mortgage Calculator
Monthly Payment (Est.)
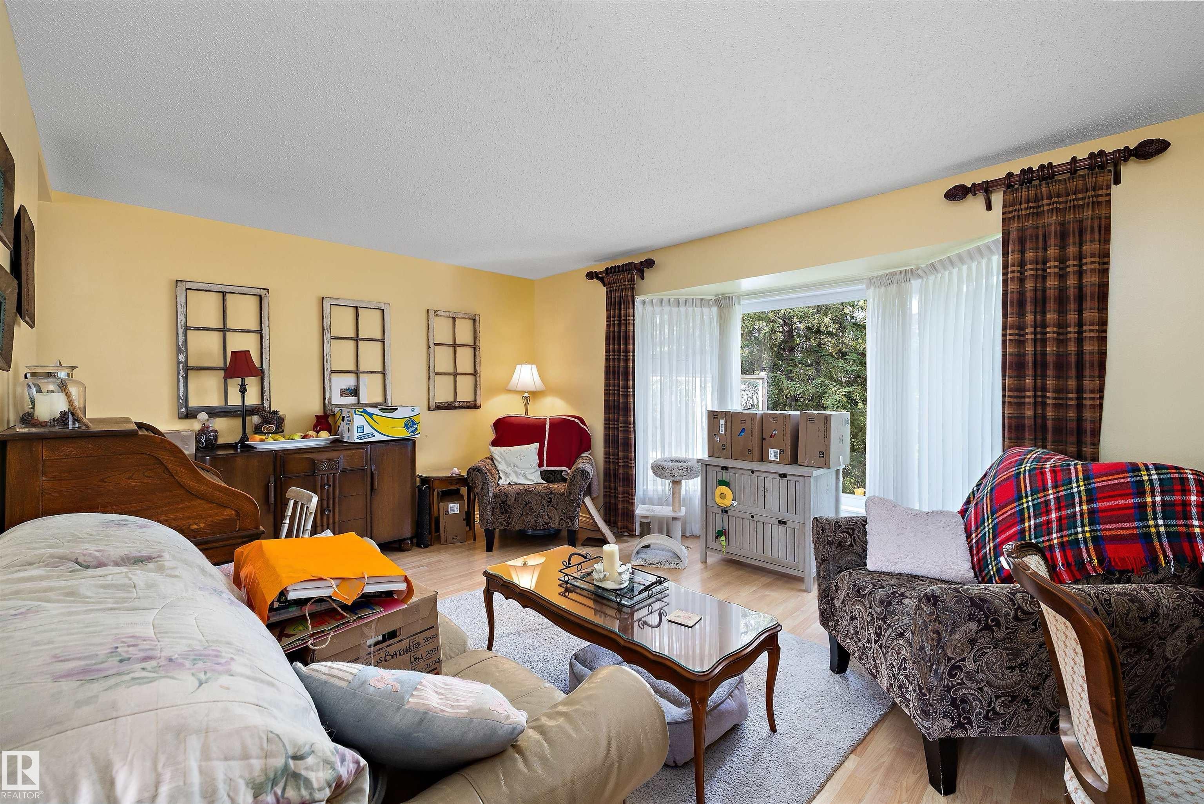
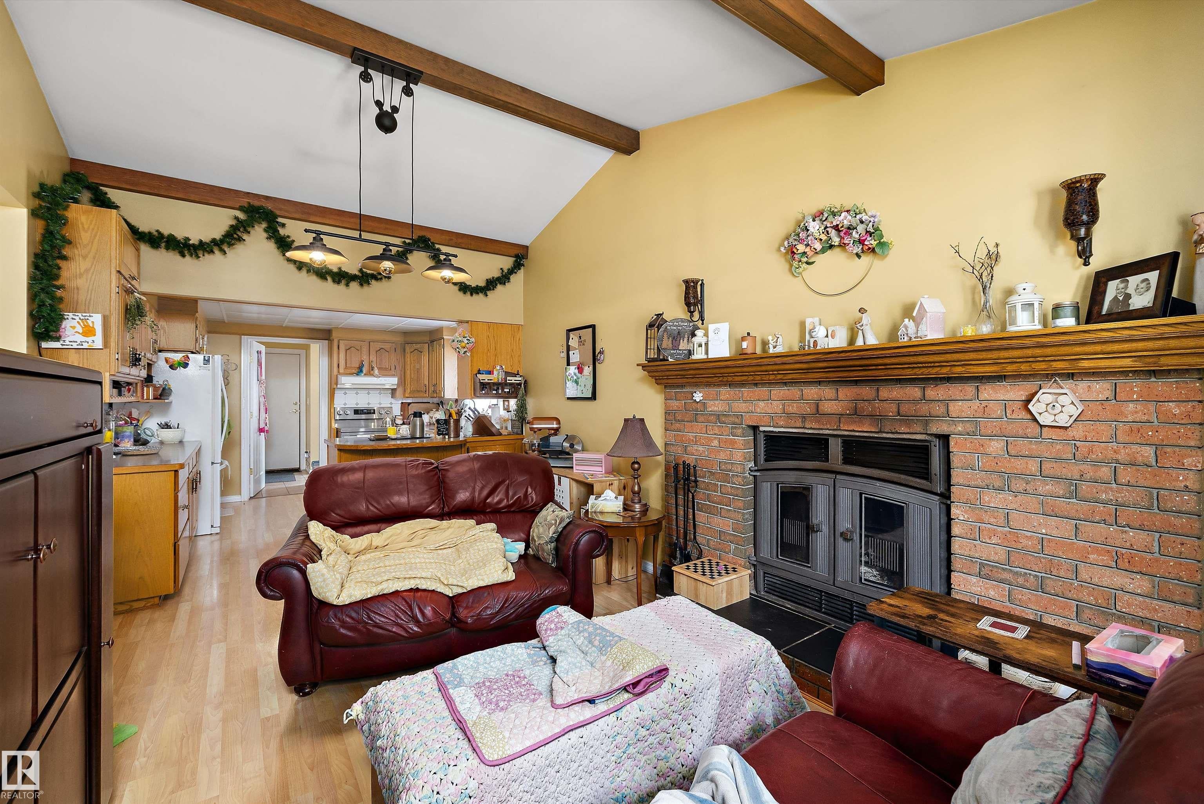
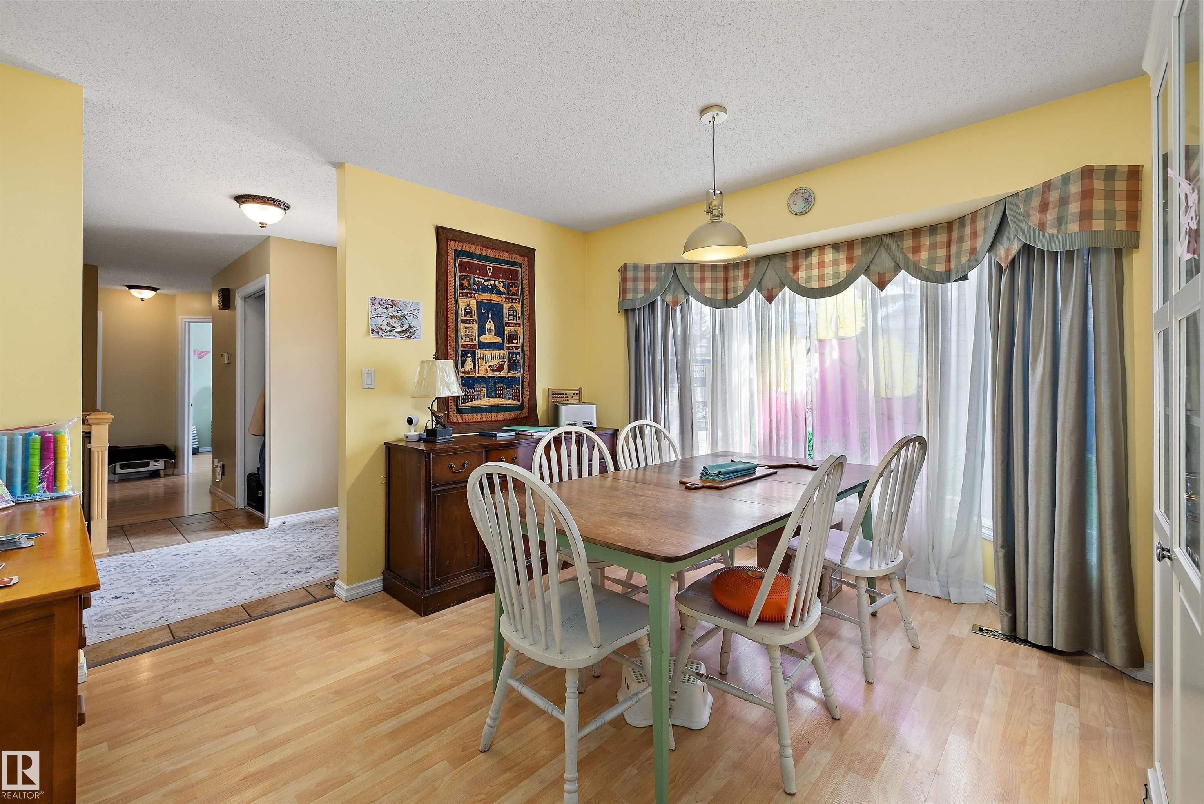
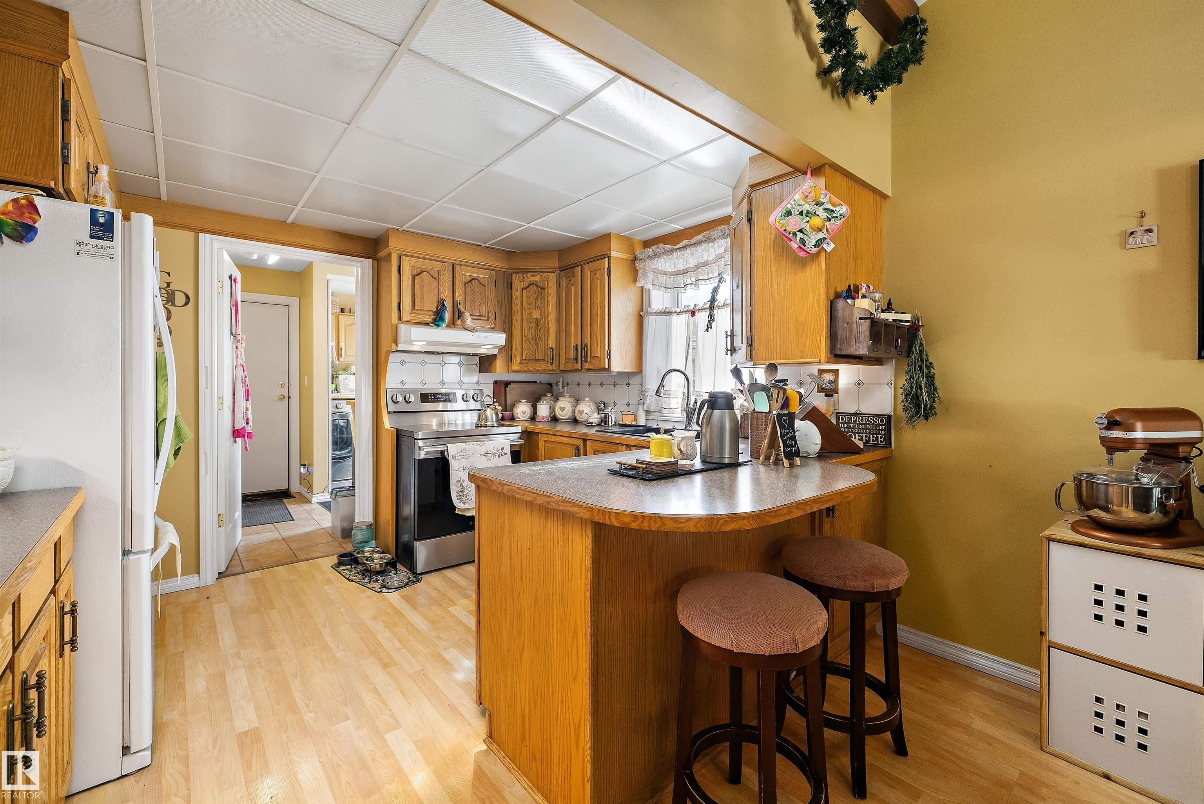
Enter an interest rate to see your estimated monthly payment.Backing directly onto Heritage Grove Park!! Tucked away on a quiet cul-de-sac, this spacious bungalow offers over 3024 sq ft of living space, privacy, beautiful views & walking trails just steps from your backyard. The main level provides a functional layout with 3 bdrms, 2.5 bath, formal dining, 2 comfortable living area convenient main-floor laundry. At the rear of the home, the primary bedroom & living space overlook the peaceful park setting with no neighbours behind. The fully finished w/o bsmnt expands your living space with an additional bdrm, bath, generous storage & an impressive recreation room perfect for entertaining or family time. Additional highlights include a wood burning fireplace, vaulted ceilings, exposed wood beams, central vacuum and a beautiful deck. With its attractive brick exterior, & unique interior features, this inviting property combines space, privacy & an exceptional location. 30 year shingles installed approx 2016. New windows(except 2 in bsmnt)/soffits/fascia 2018/2019
| a month ago | Listing updated with changes from the MLS® | |
| 2 months ago | Listing first seen on site |

Listing information is provided by Participants of the REALTORS® Association of Edmonton. IDX information is provided exclusively for personal, non-commercial use, and may not be used for any purpose other than to identify prospective properties consumers may be interested in purchasing. Information is deemed reliable but not guaranteed. Copyright 2026, REALTORS® Association of Edmonton
Last checked 2026-10-26 07:05 PM UTC