Save
Ask
Tour
Hide
Share
$2,499,900
16 Days On Site

1840 Westmount Boulevard
Calgary, AB T2N 3G8

For Sale|Single Family Residence|Active
7
Beds
6.5
Total Baths
6
Full Baths
1
Partial Bath
3,493.13
SqFt
$716
/SqFt
2007
Built
Listing courtesy of Micah Pelster of Realty Focus [email protected]
1840 Westmount Boulevard1840 Westmount Boulevard1840 Westmount Boulevard1840 Westmount Boulevard
Save
Ask
Tour
Hide
Share

Mortgage Calculator

Monthly Payment (Est.)

Enter an interest rate to see your estimated monthly payment.
Calculator powered by Showcase IDX, a Constellation1 Company. Copyright ©2026 Information is deemed reliable but not guaranteed.

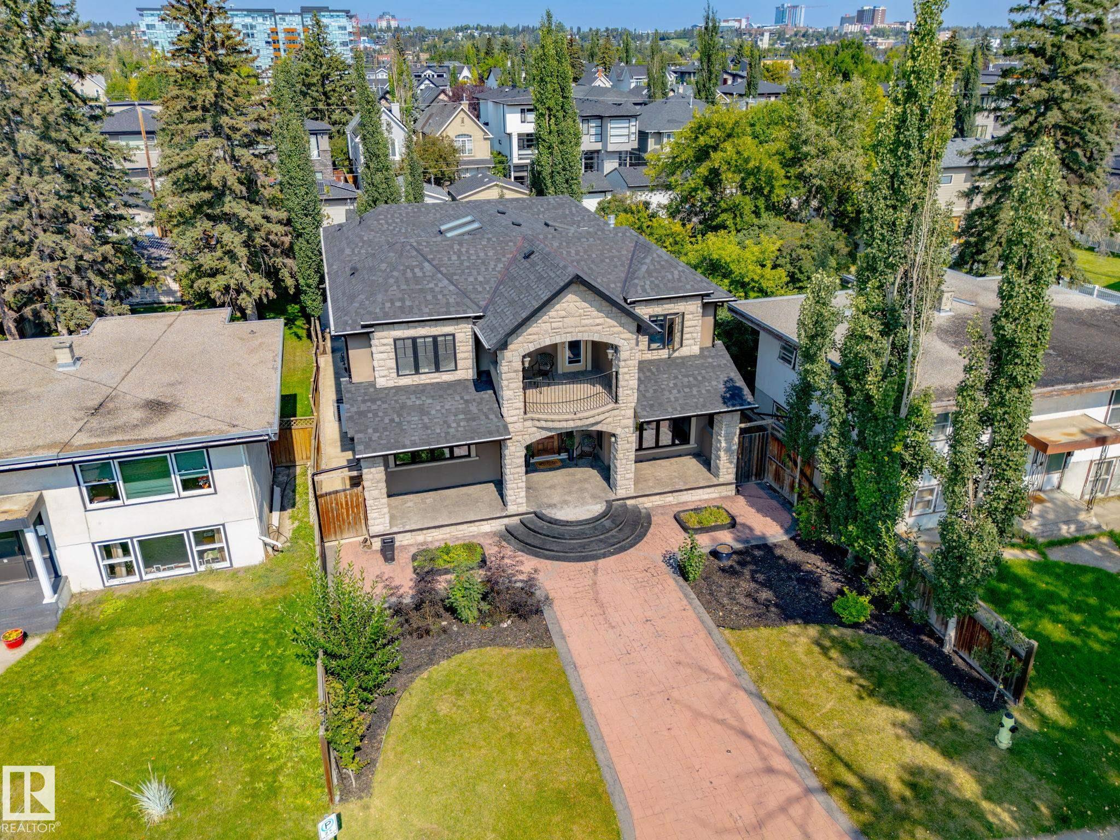
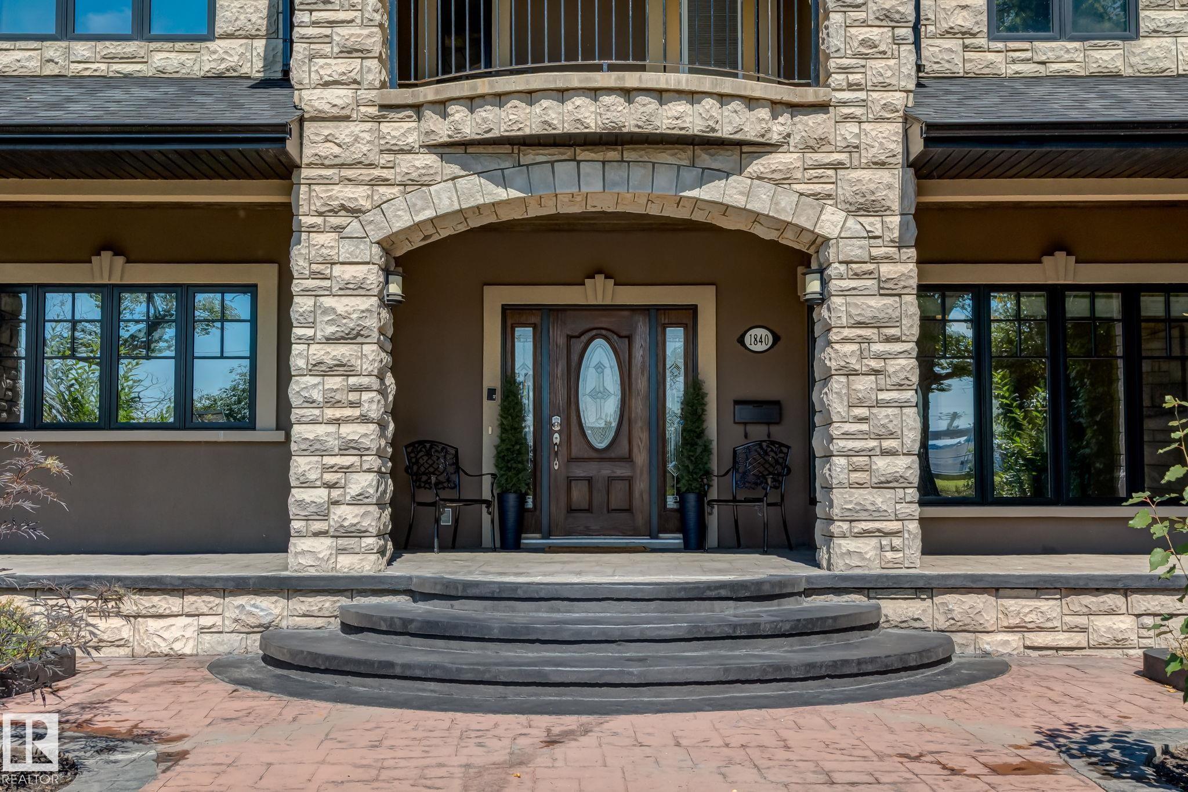
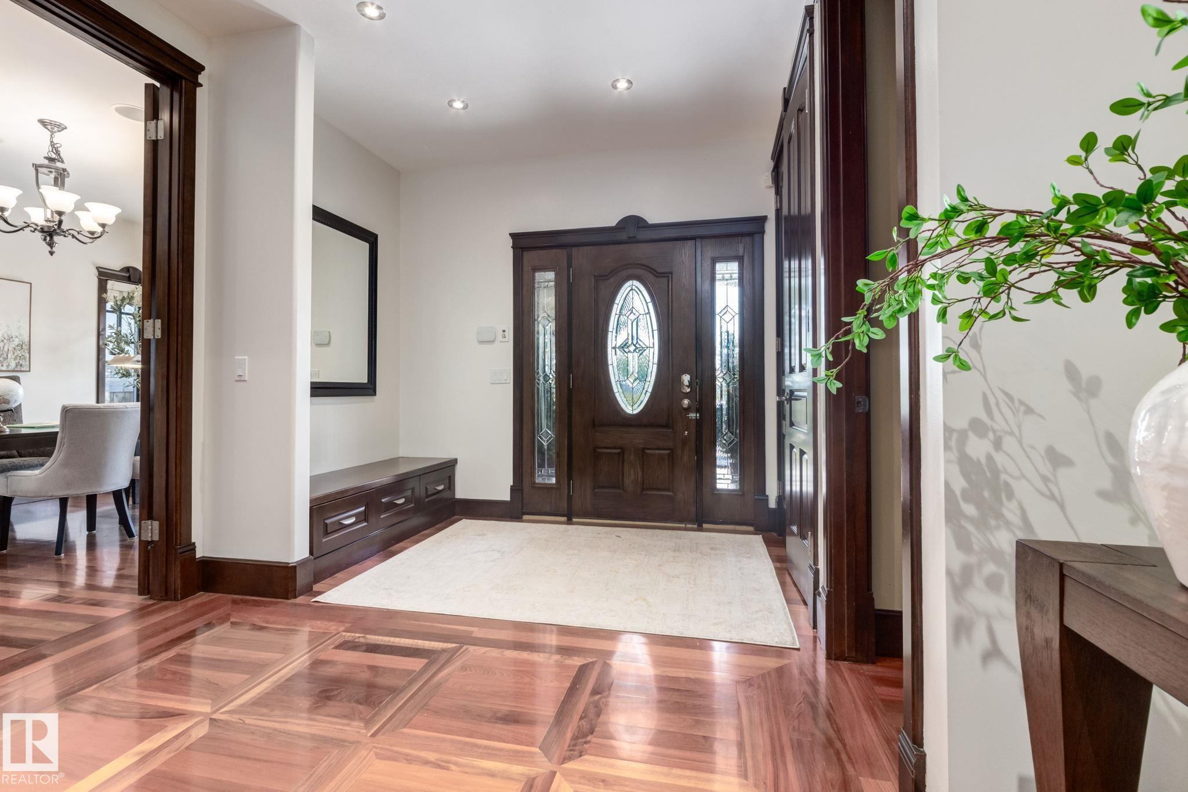
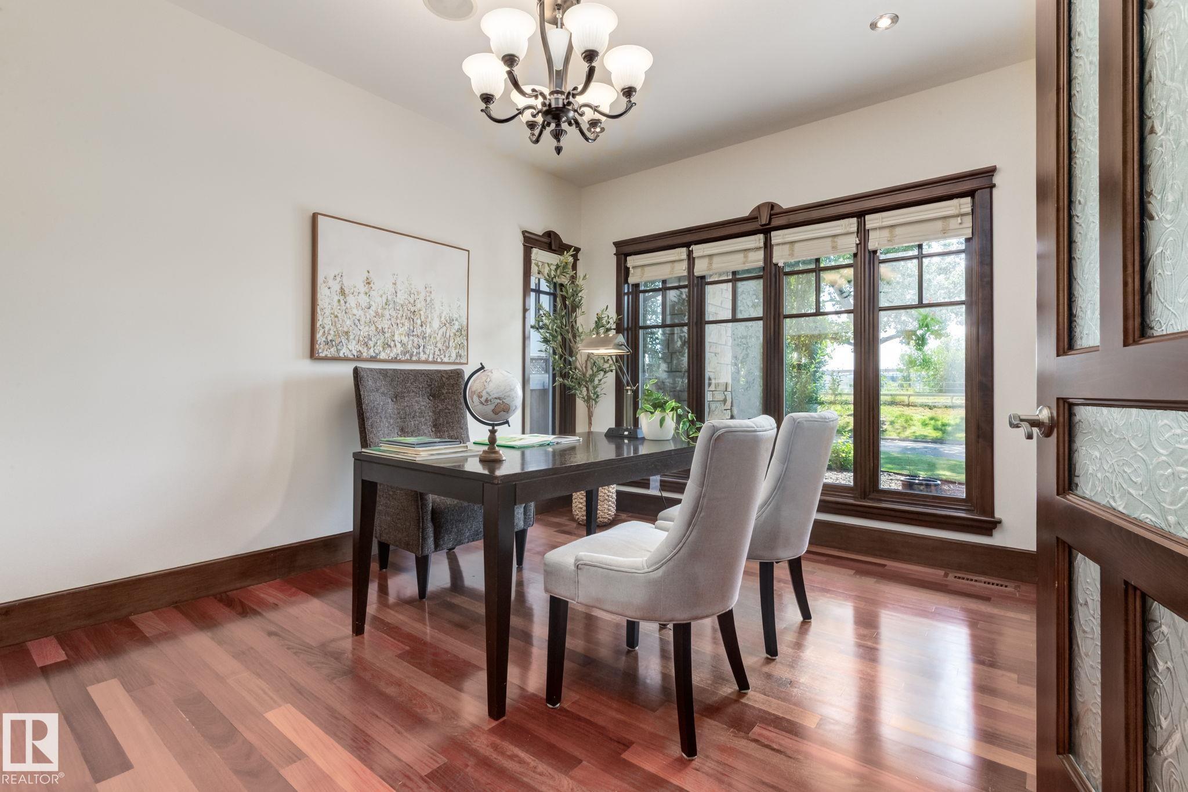
YOU CAN BUILD A BIG HOUSE. YOU CAN’T RECREATE 35 YEARS OF ARTISTRY. This is not cookie-cutter luxury—it’s a ONE-OF-ONE residence offering 5,200+ SQ.FT. of living space on an impressive 8,367 SQ.FT. LOT, tucked along a quiet one-way street with the RIVER just across the way, yet steps from 400+ businesses, restaurants & shops. Inside, 35 years of master artistry by Kai Mortensen comes alive through exotic wood staircases, 70+ CUSTOM solid-wood doors & windows, HAND-CARVED woodwork, solid hardwood & premium 1” plywood subfloors. Outside: a MASSIVE insulated 4-CAR GARAGE, 66’ RV PARKING, mature landscaping, TWO PUTTING GREENS, 4 covered cedar-ceiling decks + 2 open-air decks. Add 4 FIREPLACES, a main-floor bedroom & spa-inspired baths with double-head steamers. The WALKOUT BASEMENT offers 2 beds, 2 baths & a 770 SQ.FT. private deck. PLUS, a pre-built foundation can accommodate approx. 900 additional SQ.FT. PER FLOOR. Some homes impress. THIS ONE CAN’T BE RECREATED.

Save
Ask
Tour
Hide
Share
Listing Snapshot
Price 
$2,499,900
Days On Site 
16 Days
Bedrooms 
7
Inside Area (SqFt) 
3,493.13 sqft
Total Baths 
6.5
Full Baths 
6
Partial Baths 
1
Lot Size 
N/A
Year Built 
2007
MLS® Number 
E4507390
Status 
Active
Property Tax 
N/A
Maintenance Fees 
N/A
Sq Ft Source 
N/A
Friends & Family
Recent Activity
a week agoListing updated with changes from the MLS®
2 weeks agoListing first seen on site
General Features
Direction Faces 
South
Foundation 
Concrete Perimeter
Garage 
Yes
Garage Spaces 
4
Parking 
Garage Door OpenerDetached
Property Sub Type 
Single Family Residence
Style 
2 Storey
Zoning 
Zone A
Interior Features
Appliances 
OvenGas CooktopDryerRefrigeratorWasher
Basement 
FullFinished
Cooling 
Central Air
Flooring 
Ceramic TileCarpet
Heating 
Natural Gas
Save
Ask
Tour
Hide
Share
Exterior Features
Construction Details 
ConcreteStoneStucco
Fencing 
Fenced
Lot Features 
Irregular LotLandscaped
Patio And Porch 
Deck
Roof 
Asphalt
Community Features
MLS Area 
Hillhurst
Township 
0046
Listing courtesy of Micah Pelster of Realty Focus [email protected]

Listing information is provided by Participants of the REALTORS® Association of Edmonton. IDX information is provided exclusively for personal, non-commercial use, and may not be used for any purpose other than to identify prospective properties consumers may be interested in purchasing. Information is deemed reliable but not guaranteed. Copyright 2026, REALTORS® Association of Edmonton
Last checked 2026-09-23 11:35 AM UTC

Neighborhood & Commute
Source: Walkscore
Disclosure: Community information and market data powered by Constellation Data Labs. Information is deemed reliable but not guaranteed.
Save
Ask
Tour
Hide
Share