Save
Ask
Tour
Hide
Share
$850,000
32 Days On Site

55506 RGE ROAD 254
Rural Sturgeon County, AB T8R 0S2

For Sale|Single Family Residence|Active
8
Beds
4.5
Total Baths
4
Full Baths
1
Partial Bath
1,653.24
SqFt
$514
/SqFt
2018
Built
Listing courtesy of Allison M Meston of Exp Realty [email protected]
55506 RGE ROAD 25455506 RGE ROAD 25455506 RGE ROAD 25455506 RGE ROAD 254
Save
Ask
Tour
Hide
Share

Mortgage Calculator

Monthly Payment (Est.)

Enter an interest rate to see your estimated monthly payment.
Calculator powered by Showcase IDX, a Constellation1 Company. Copyright ©2026 Information is deemed reliable but not guaranteed.

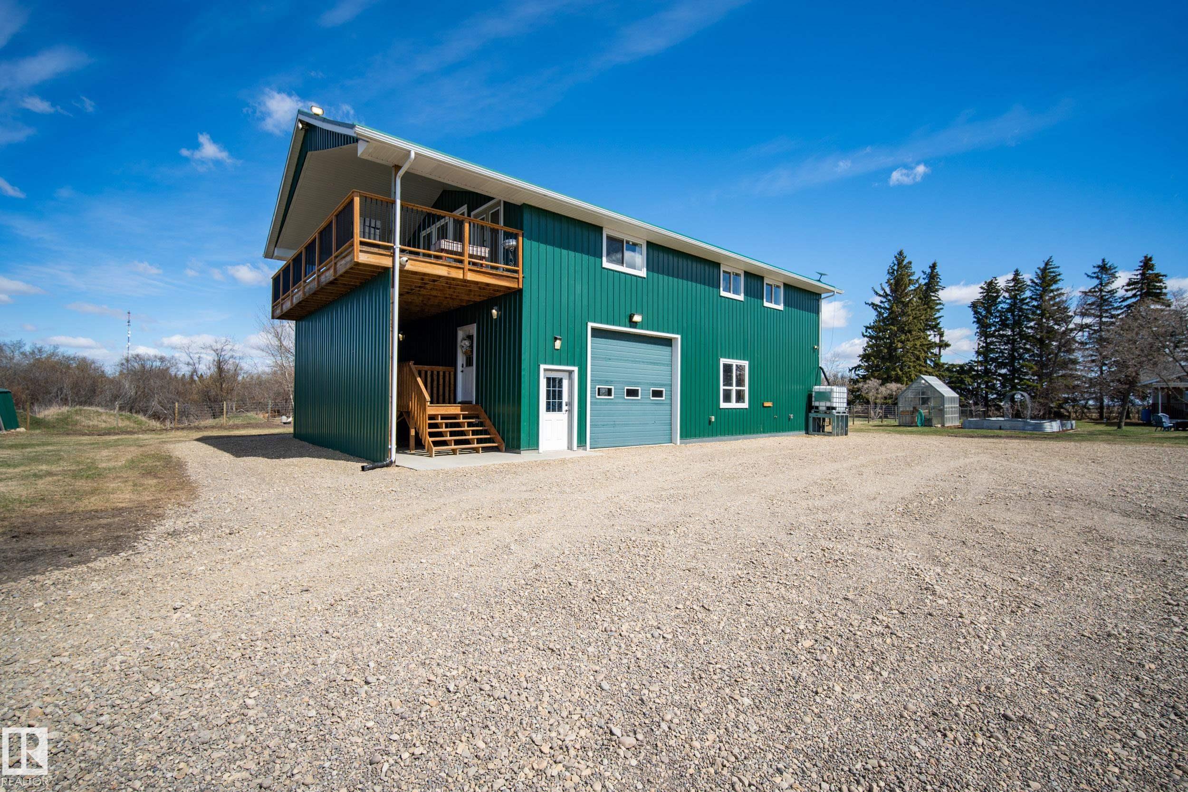
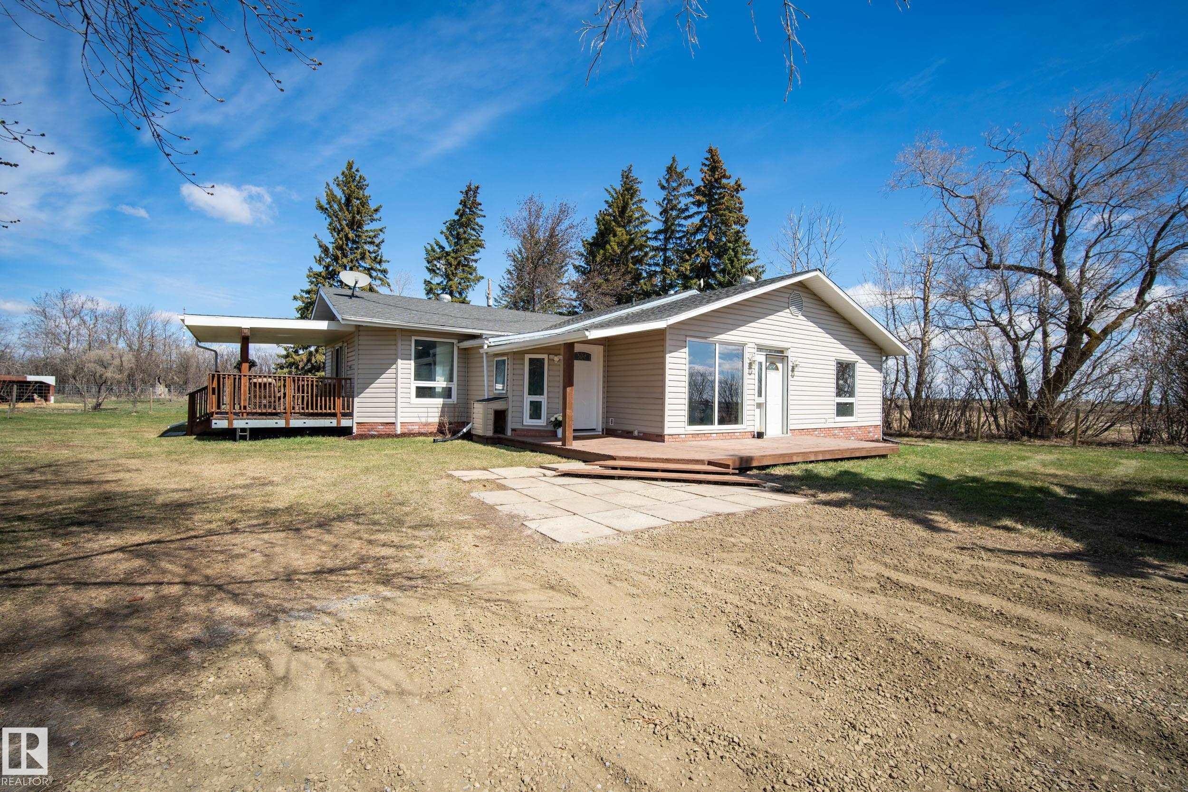
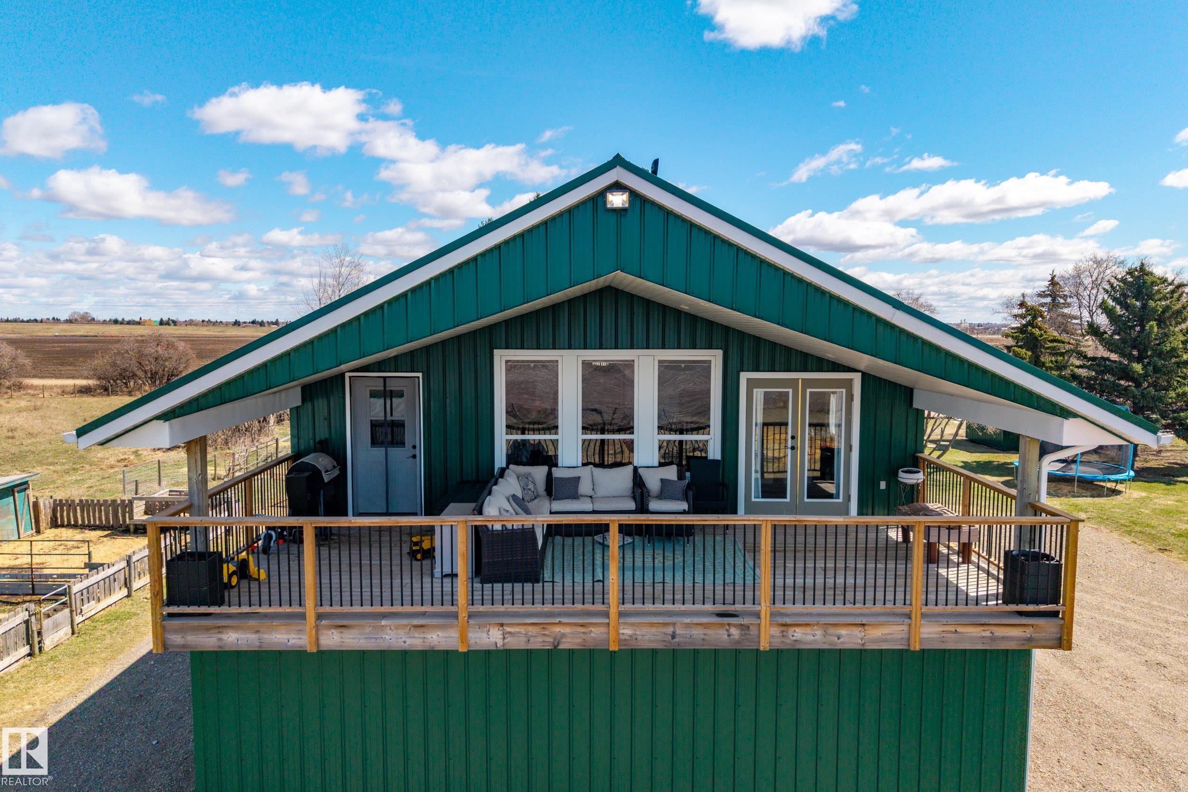
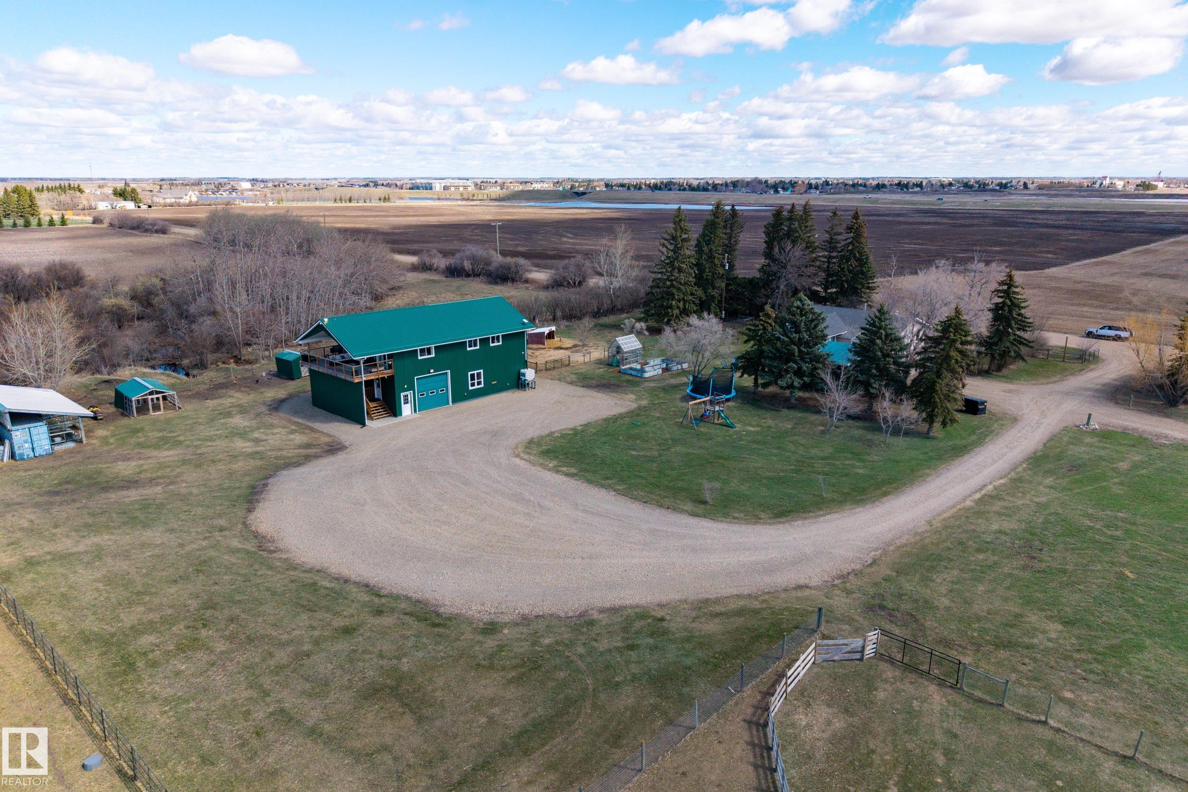
2 Homes!! Welcome to your own private country retreat on 4.13 acres, just 2 minutes from Morinville and 12 minutes from St. Albert. This versatile property features two separate residences, making it ideal for multi-generational living, extended family, a home-based business or anyone needing extra space. The impressive 30' x 50' shop has a spacious 4-bedroom, 2-bathroom barndominium-style residence above, plus a dedicated built-in meat kitchen with freezers for processing, preserving and storing food. The original 1940s farmhouse offers another 4 bedrooms and 2 bathrooms with plenty of character. Outside, you'll find Sea-Can storage, dugout, greenhouse, raised garden beds and a cozy firepit area. A private well and rainwater collection systems on both homes add practicality. With 8 total bedrooms, substantial shop space, this acreage offers exceptional flexibility close to town!

Save
Ask
Tour
Hide
Share
Listing Snapshot
Price 
$850,000
Days On Site 
32 Days
Bedrooms 
8
Inside Area (SqFt) 
1,653.24 sqft
Total Baths 
4.5
Full Baths 
4
Partial Baths 
1
Lot Size 
4.13 Acres
Year Built 
2018
MLS® Number 
E4504643
Status 
Active
Property Tax 
N/A
Maintenance Fees 
N/A
Sq Ft Source 
N/A
Friends & Family
Recent Activity
5 hours agoListing updated with changes from the MLS®
5 days agoPrice changed to $850,000
2 weeks agoStatus changed to Active
a month agoListing first seen on site
General Features
Acres 
4.13
Direction Faces 
East
Foundation 
Concrete Perimeter
Garage 
Yes
Garage Spaces 
4
Parking 
Garage Door OpenerAttached
Property Sub Type 
Single Family Residence
Sewer 
Septic Tank
Style 
Bungalow
Water Source 
PrivateWell
Zoning 
Zone 70
Interior Features
Appliances 
Gas Water HeaterDryerWasherDishwasherRefrigeratorGas Cooktop
Basement 
None
Flooring 
LaminateVinyl
Heating 
Natural Gas
Save
Ask
Tour
Hide
Share
Exterior Features
Construction Details 
Metal SidingWood Siding
Fencing 
FencedCross Fenced
Lot Features 
LevelRolling Slope
Other Structures 
Shed(s)
Patio And Porch 
Deck
Community Features
MLS Area 
None
Township 
9305
Roads 
Gravel
Listing courtesy of Allison M Meston of Exp Realty [email protected]

Listing information is provided by Participants of the REALTORS® Association of Edmonton. IDX information is provided exclusively for personal, non-commercial use, and may not be used for any purpose other than to identify prospective properties consumers may be interested in purchasing. Information is deemed reliable but not guaranteed. Copyright 2026, REALTORS® Association of Edmonton
Last checked 2026-09-21 11:28 PM UTC

Neighborhood & Commute
Source: Walkscore
Disclosure: Community information and market data powered by Constellation Data Labs. Information is deemed reliable but not guaranteed.
Save
Ask
Tour
Hide
Share