Save
Ask
Tour
Hide
Share
$699,900
6 Days On Site

11 ARCAND Drive
St. Albert, AB T8N 5P1

For Sale|Single Family Residence|Active
4
Beds
3.5
Total Baths
3
Full Baths
1
Partial Bath
2,333.96
SqFt
$300
/SqFt
1988
Built
Listing courtesy of Chantell Grandy of RE/MAX Excellence [email protected]
11 ARCAND Drive11 ARCAND Drive11 ARCAND Drive11 ARCAND Drive
Save
Ask
Tour
Hide
Share

Mortgage Calculator

Monthly Payment (Est.)

$3,193
Calculator powered by Showcase IDX, a Constellation1 Company. Copyright ©2026 Information is deemed reliable but not guaranteed.

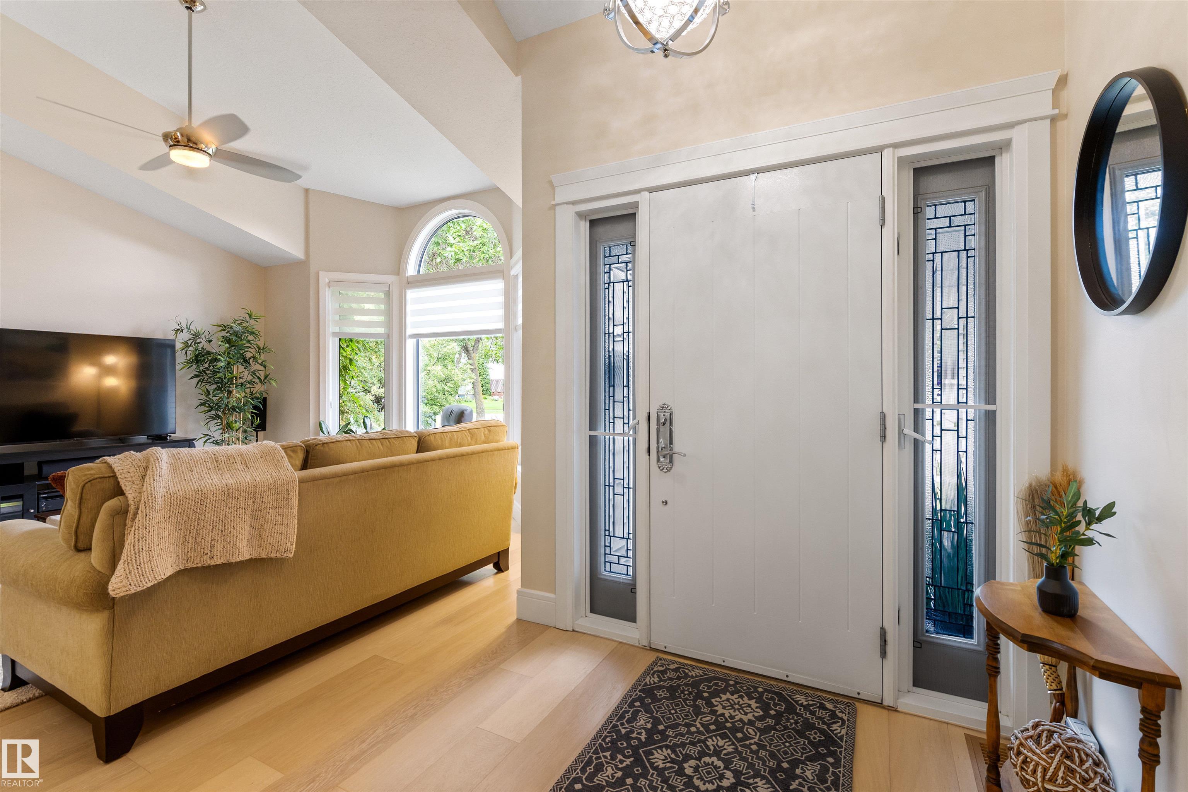
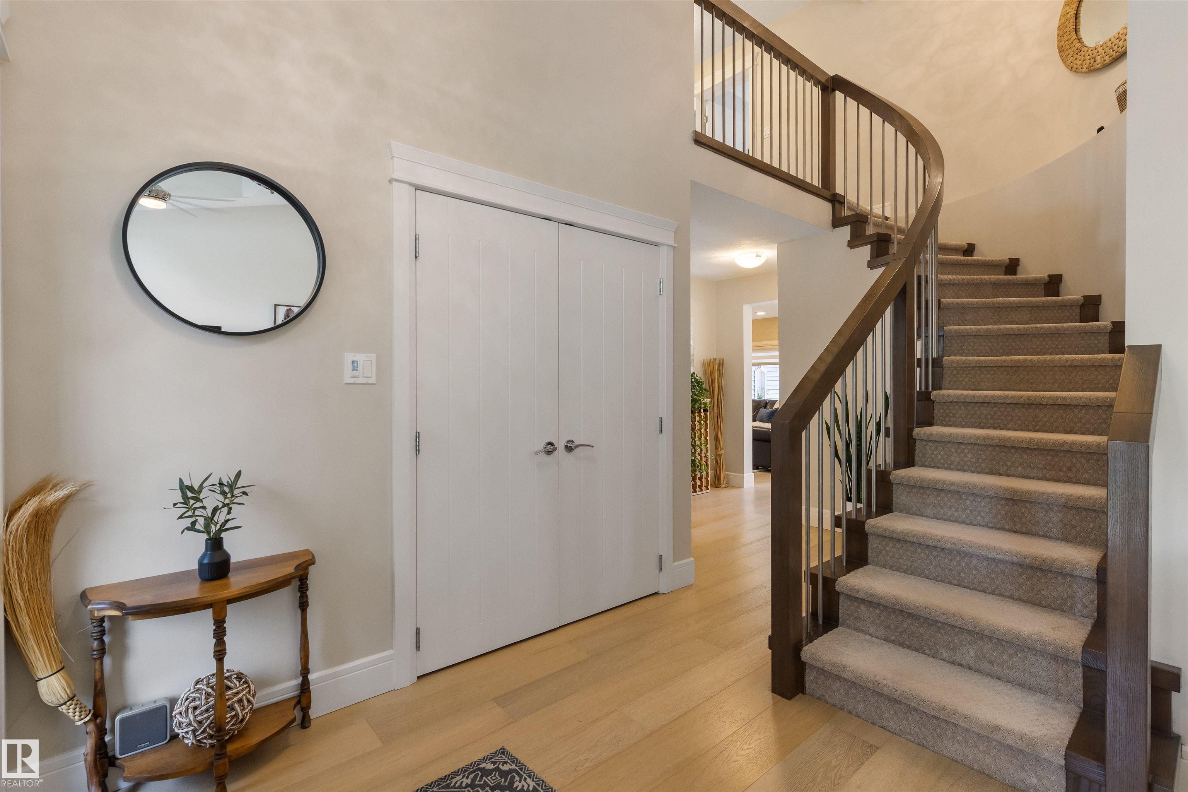
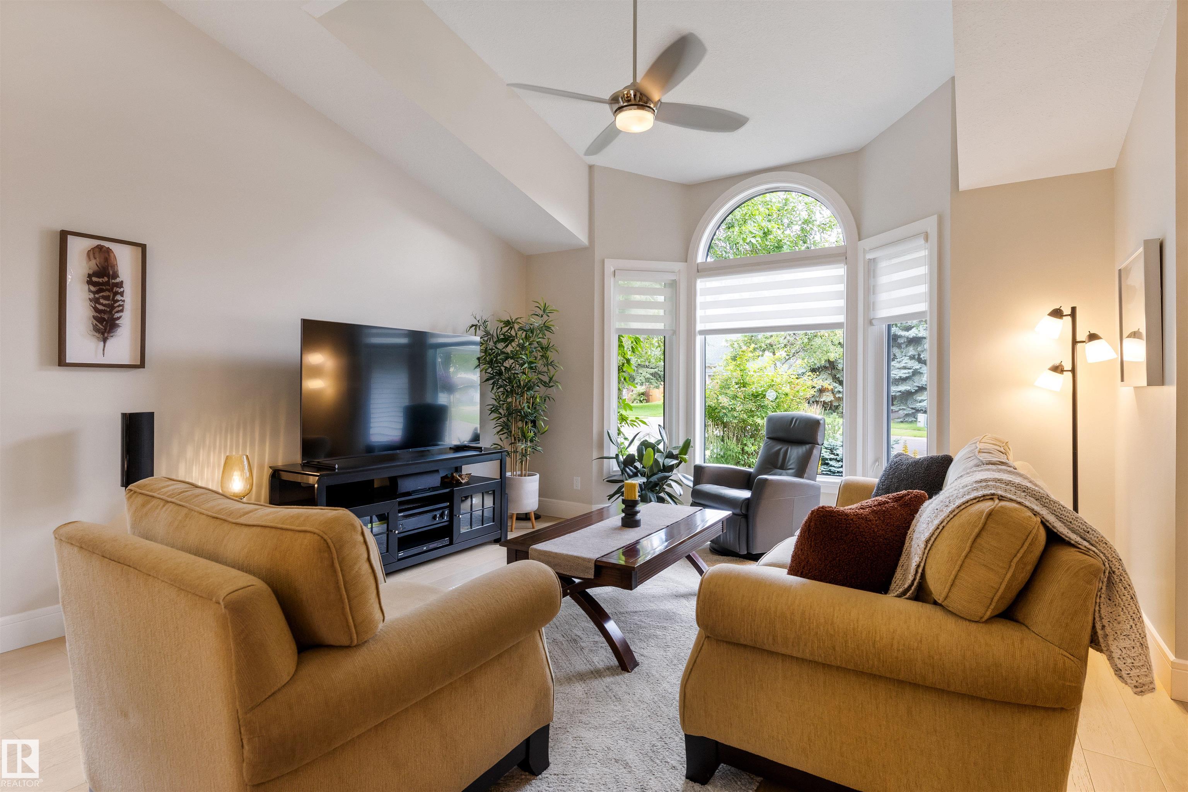
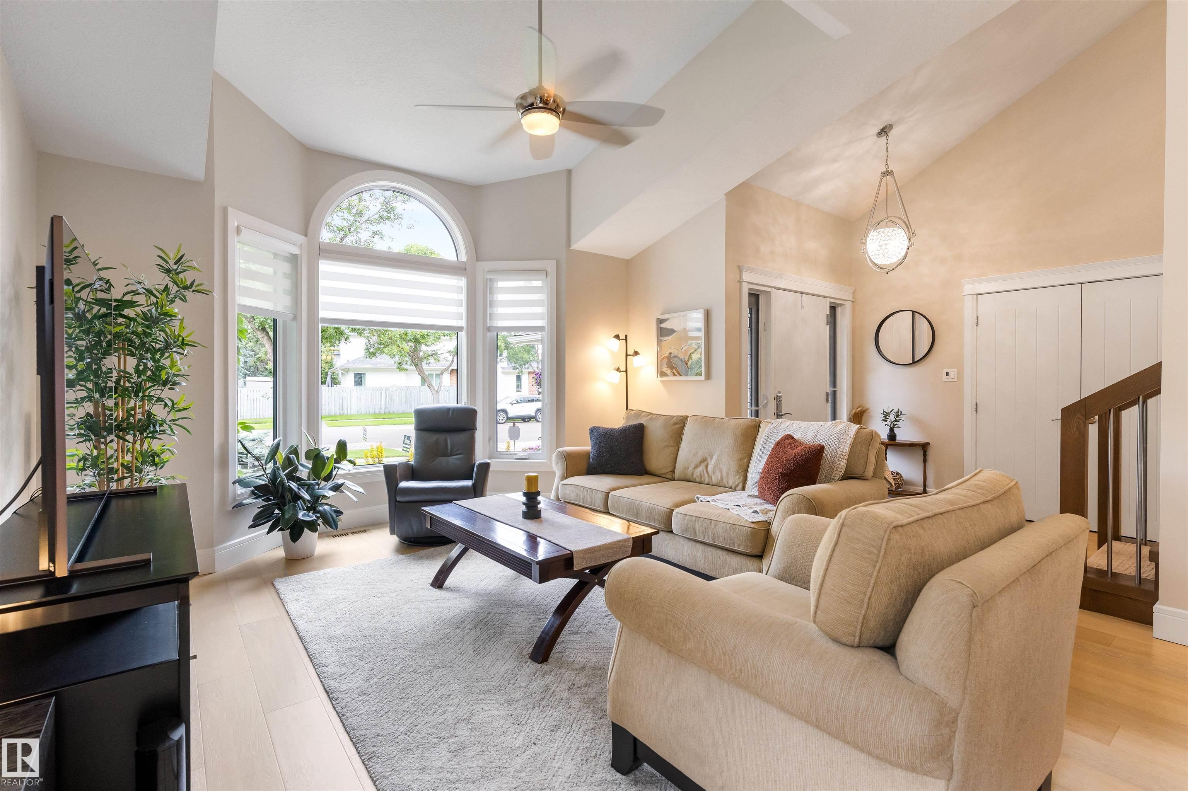
Welcome to the home where every detail has already been done for you. This beautifully renovated 2,334sqft 2 storey showcases exceptional craftsmanship, timeless style, and quality upgrades throughout. Soaring ceilings, expansive windows, and wide plank flooring fill the open-concept main floor with natural light. The stunning kitchen features quartz countertops, premium appliances, modern cabinetry, and a massive island overlooking the dining area and your incredible backyard oasis. Elegant formal living and dining rooms, plus a private main floor den, offer space for every lifestyle. The curved staircase leads to 3 spacious bedrooms, including a luxurious primary suite with a spa-inspired 5-piece ensuite. Outside, enjoy the beautifully landscaped backyard with a tranquil waterfall and gazebo, perfect for relaxing or entertaining. The finished basement adds a 4th bedroom, 3-piece bath, workshop, storage, and future rec room. Complete with triple-pane windows and too many quality upgrades to list!

Save
Ask
Tour
Hide
Share
Listing Snapshot
Price 
$699,900
Days On Site 
6 Days
Bedrooms 
4
Inside Area (SqFt) 
2,333.96 sqft
Total Baths 
3.5
Full Baths 
3
Partial Baths 
1
Lot Size 
N/A
Year Built 
1988
MLS® Number 
E4503875
Status 
Active
Property Tax 
N/A
Maintenance Fees 
N/A
Sq Ft Source 
N/A
Friends & Family
Recent Activity
3 days agoListing updated with changes from the MLS®
5 days agoStatus changed to Active
7 days agoListing first seen on site
General Features
Attached Garage 
Yes
Direction Faces 
Northwest
Foundation 
Concrete Perimeter
Garage 
Yes
Garage Spaces 
2
Parking 
On Street
Parking Spaces 
4
Property Sub Type 
Single Family Residence
Style 
2 Storey
Zoning 
Zone 24
Interior Features
Appliances 
MicrowaveDryerRefrigeratorWasher
Basement 
FullPartially Finished
Fireplace 
Yes
Fireplace Features 
Wood Burning
Flooring 
Carpet
Heating 
Natural Gas
Interior 
Central Vacuum
Window Features 
Window Coverings
Save
Ask
Tour
Hide
Share
Exterior Features
Construction Details 
BrickWood SidingVinyl Siding
Fencing 
Fenced
Lot Features 
Landscaped
Patio And Porch 
Patio
Roof 
Asphalt
Windows/Doors 
Window Coverings
Community Features
MLS Area 
Akinsdale
Township 
0292
Listing courtesy of Chantell Grandy of RE/MAX Excellence [email protected]

Listing information is provided by Participants of the REALTORS® Association of Edmonton. IDX information is provided exclusively for personal, non-commercial use, and may not be used for any purpose other than to identify prospective properties consumers may be interested in purchasing. Information is deemed reliable but not guaranteed. Copyright 2026, REALTORS® Association of Edmonton
Last checked 2026-08-21 06:45 AM UTC

Neighborhood & Commute
Source: Walkscore
Disclosure: Community information and market data powered by Constellation Data Labs. Information is deemed reliable but not guaranteed.
Save
Ask
Tour
Hide
Share