Save
Ask
Tour
Hide
Share
$1,750,000
6 Days On Site

19 51222 RGE RD 260
Rural Parkland County, AB T7Y 1B1

For Sale|Single Family Residence|Active
6
Beds
4.5
Total Baths
4
Full Baths
1
Partial Bath
3,720.15
SqFt
$470
/SqFt
2006
Built
Listing courtesy of Sally Munro of Century 21 Masters [email protected]
19 51222 RGE RD 26019 51222 RGE RD 26019 51222 RGE RD 26019 51222 RGE RD 260
Save
Ask
Tour
Hide
Share

Mortgage Calculator

Monthly Payment (Est.)

$7,984
Calculator powered by Showcase IDX, a Constellation1 Company. Copyright ©2026 Information is deemed reliable but not guaranteed.

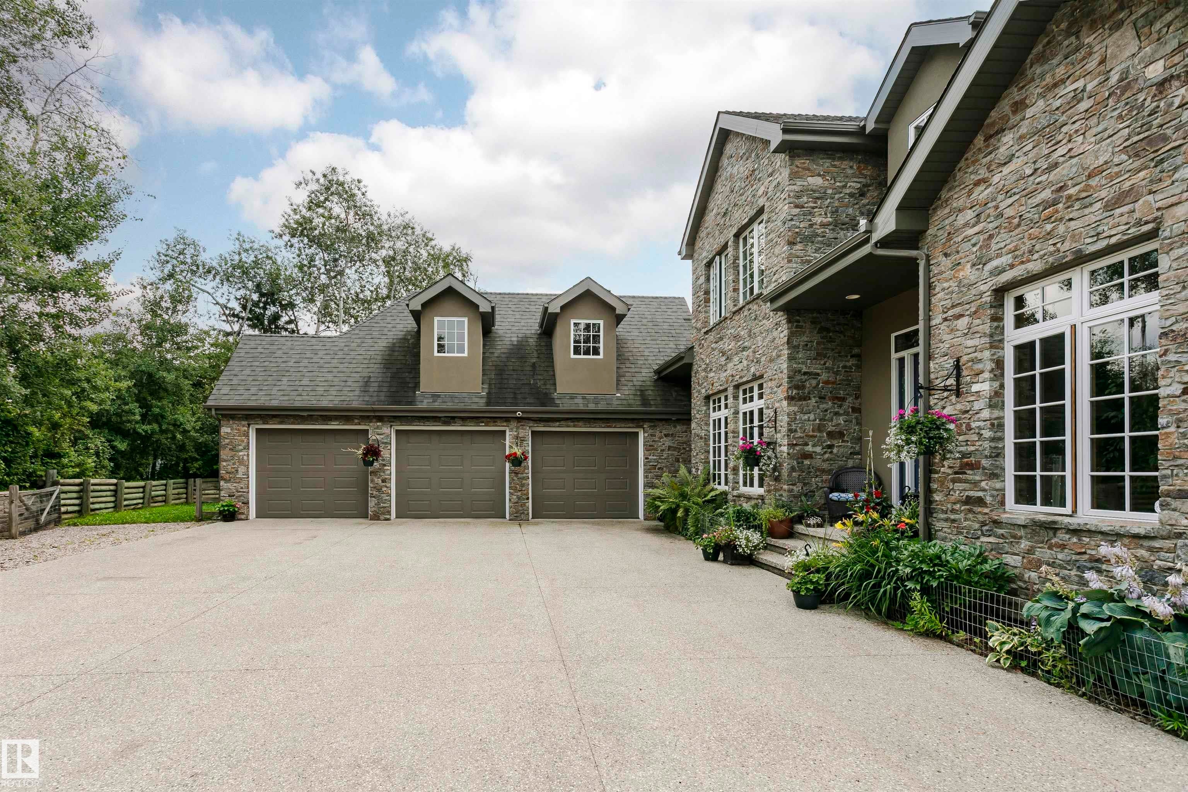
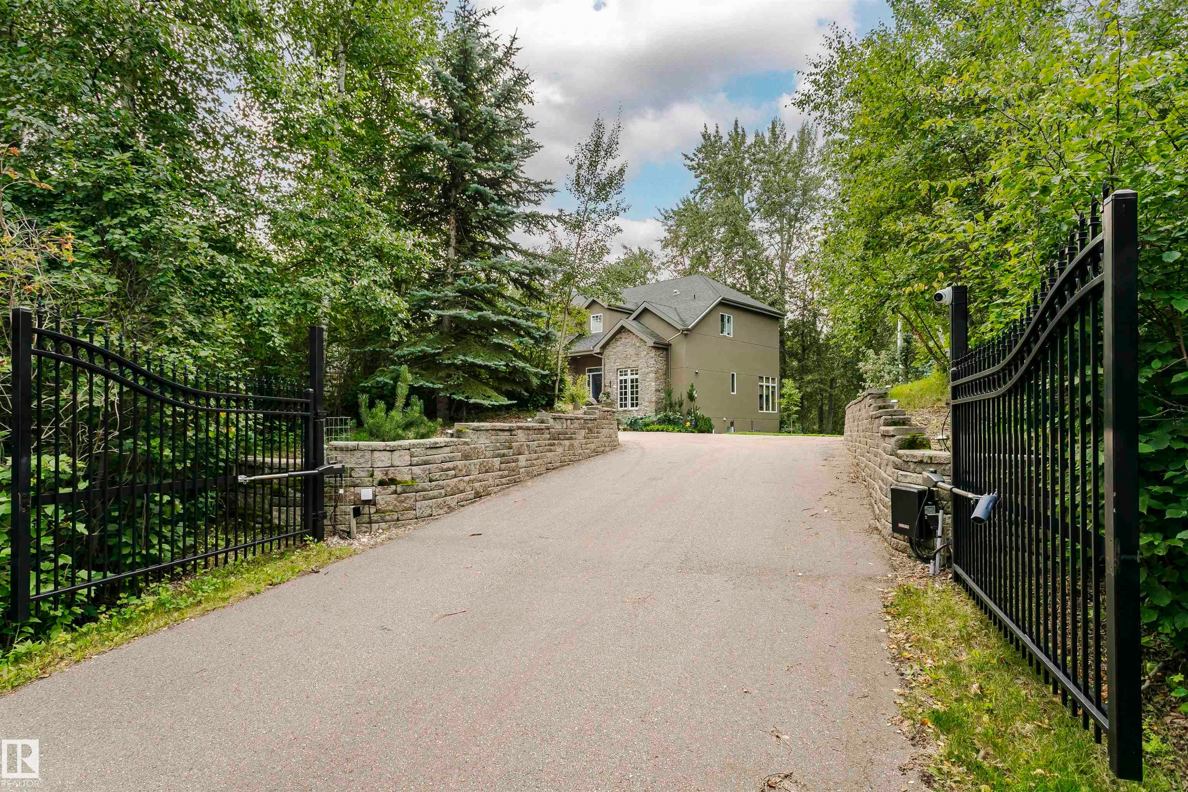
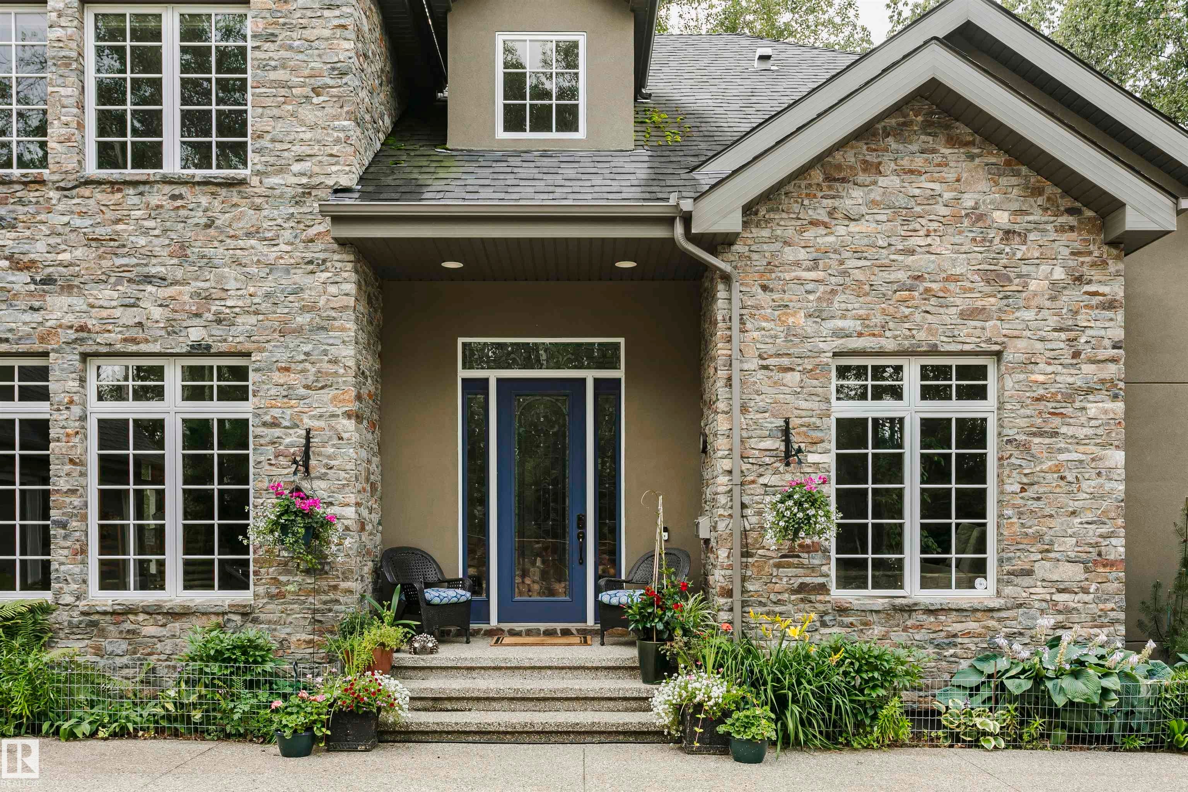
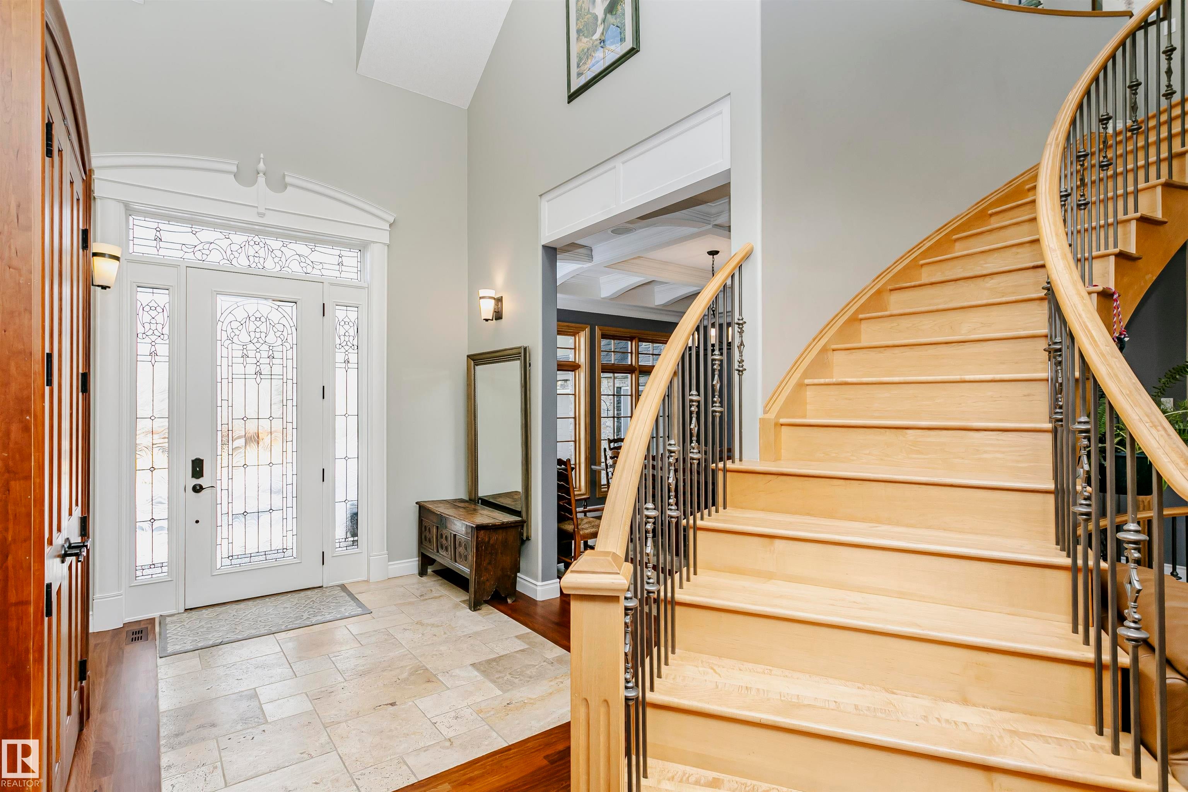
The Manor in Which We Live.This exceptional custom-built country estate is nestled on a 2 acre lot in the prestigious enclave of WinterRidge Estates. Surrounded by rolling hills, & backing onto a protected environmental reserve, it offers unmatched privacy & tranquility just minutes from the city. Showcasing aprox 5900 sq ft the home features a striking natural stone exterior and was built with pride, refined craftsmanship, and timeless elegance. Inside you will find 6 spacious bedrooms and 5 luxurious bathrooms, along with richly appointed main rooms that blend comfort with sophisticated style. The heart of the home is a true gourmet kitchen, designed for living & elegant entertaining. It comes with high-end appliances, custom cabinetry & ample space for gathering. Whether you are entertaining on a grand scale or unwinding in peaceful seclusion. The custom built workshop next door on 2 acres can be purchased for $800,000. A rare opportunity. Enjoy estate living with quick access to the city

Save
Ask
Tour
Hide
Share
Listing Snapshot
Price 
$1,750,000
Days On Site 
6 Days
Bedrooms 
6
Inside Area (SqFt) 
3,720.15 sqft
Total Baths 
4.5
Full Baths 
4
Partial Baths 
1
Lot Size 
2 Acres
Year Built 
2006
MLS® Number 
E4503862
Status 
Active
Property Tax 
N/A
Maintenance Fees 
N/A
Sq Ft Source 
N/A
Friends & Family
Recent Activity
2 days agoListing updated with changes from the MLS®
7 days agoListing first seen on site
General Features
Acres 
2
Foundation 
Concrete Perimeter
Garage 
Yes
Garage Spaces 
3
Parking 
Garage Door OpenerOversizedPavedAttached
Parking Spaces 
8
Property Sub Type 
Single Family Residence
Sewer 
Septic Tank
Style 
2 Storey
Zoning 
Zone 90
Interior Features
Appliances 
DryerWasherDishwasherMicrowaveRefrigerator
Basement 
Exterior EntryFullFinished
Fireplace 
Yes
Fireplace Features 
GasWood Burning
Flooring 
CarpetHardwood
Heating 
RadiantNatural Gas
Window Features 
Window Coverings
Save
Ask
Tour
Hide
Share
Exterior Features
Construction Details 
StoneWood Siding
Fencing 
Fenced
Lot Features 
On Golf CourseCul-De-SacRolling SlopeWoodedLandscaped
Patio And Porch 
Deck
Windows/Doors 
Window Coverings
Community Features
MLS Area 
Winterridge Estates
Township 
9245
Listing courtesy of Sally Munro of Century 21 Masters [email protected]

Listing information is provided by Participants of the REALTORS® Association of Edmonton. IDX information is provided exclusively for personal, non-commercial use, and may not be used for any purpose other than to identify prospective properties consumers may be interested in purchasing. Information is deemed reliable but not guaranteed. Copyright 2026, REALTORS® Association of Edmonton
Last checked 2026-08-21 05:43 AM UTC

Neighborhood & Commute
Source: Walkscore
Disclosure: Community information and market data powered by Constellation Data Labs. Information is deemed reliable but not guaranteed.
Save
Ask
Tour
Hide
Share