Save
Ask
Tour
Hide
Share
$549,900
6 Days On Site

37 ASH Crescent
St. Albert, AB T8N 3J6

For Sale|Single Family Residence|Active
5
Beds
3
Total Baths
3
Full Baths
1,268.54
SqFt
$433
/SqFt
1980
Built
Listing courtesy of Brooke A Sagert of Sarasota Realty [email protected]
37 ASH Crescent37 ASH Crescent37 ASH Crescent37 ASH Crescent
Save
Ask
Tour
Hide
Share

Mortgage Calculator

Monthly Payment (Est.)

$2,509
Calculator powered by Showcase IDX, a Constellation1 Company. Copyright ©2026 Information is deemed reliable but not guaranteed.

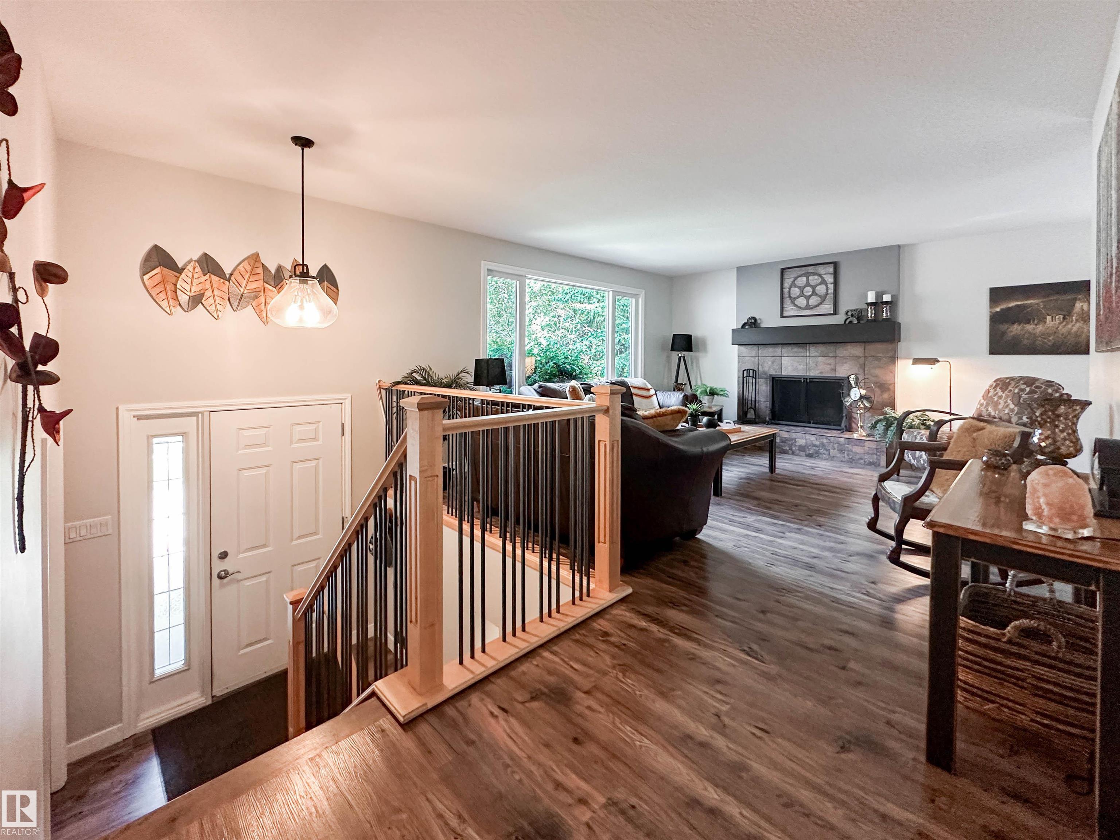
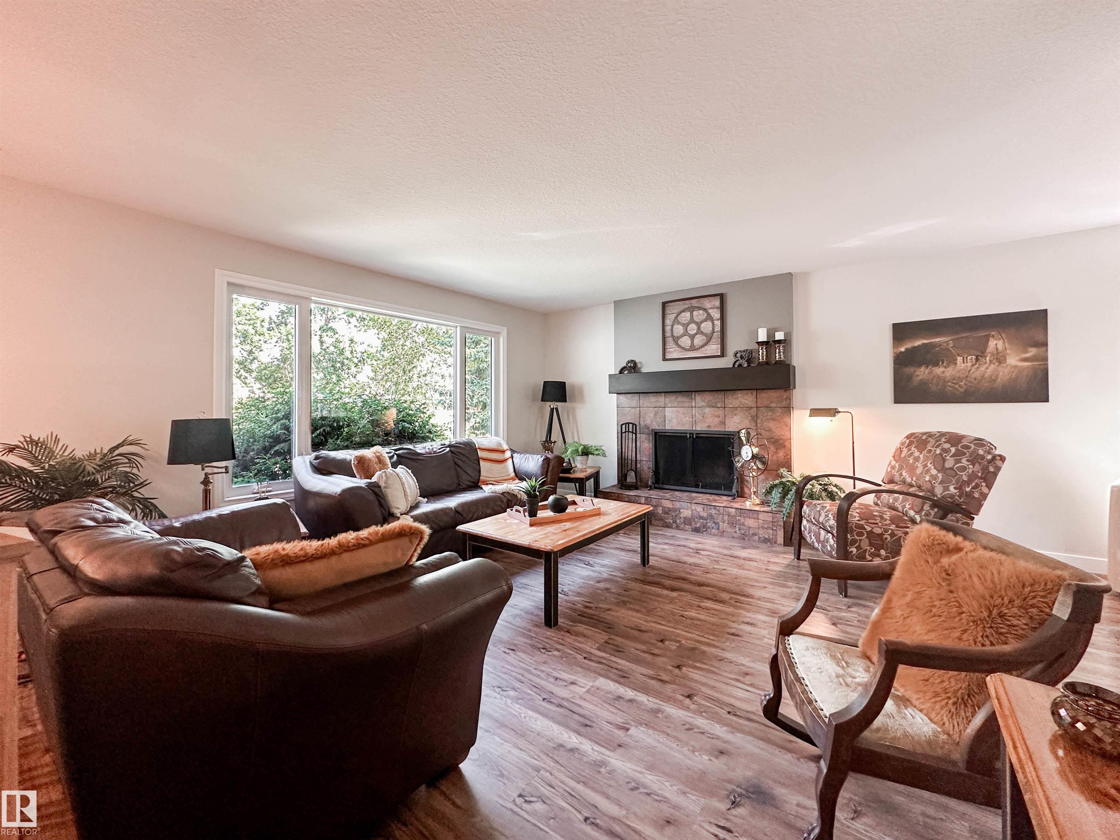
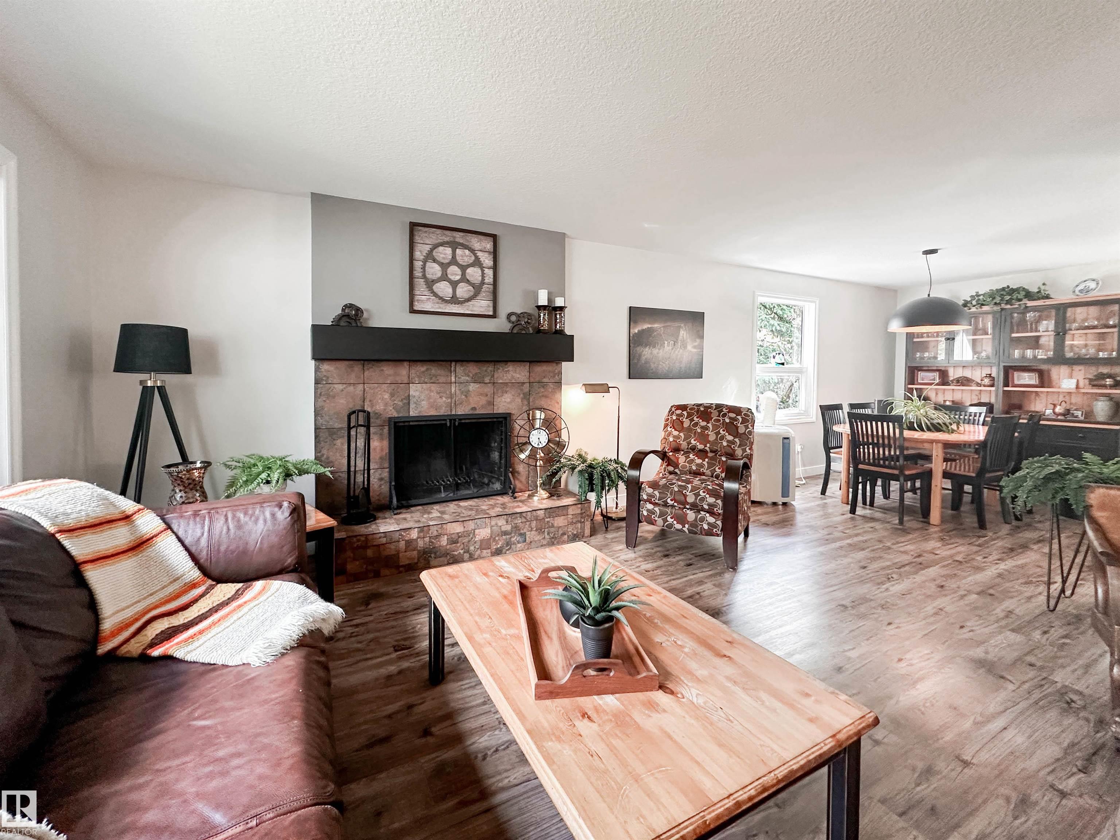
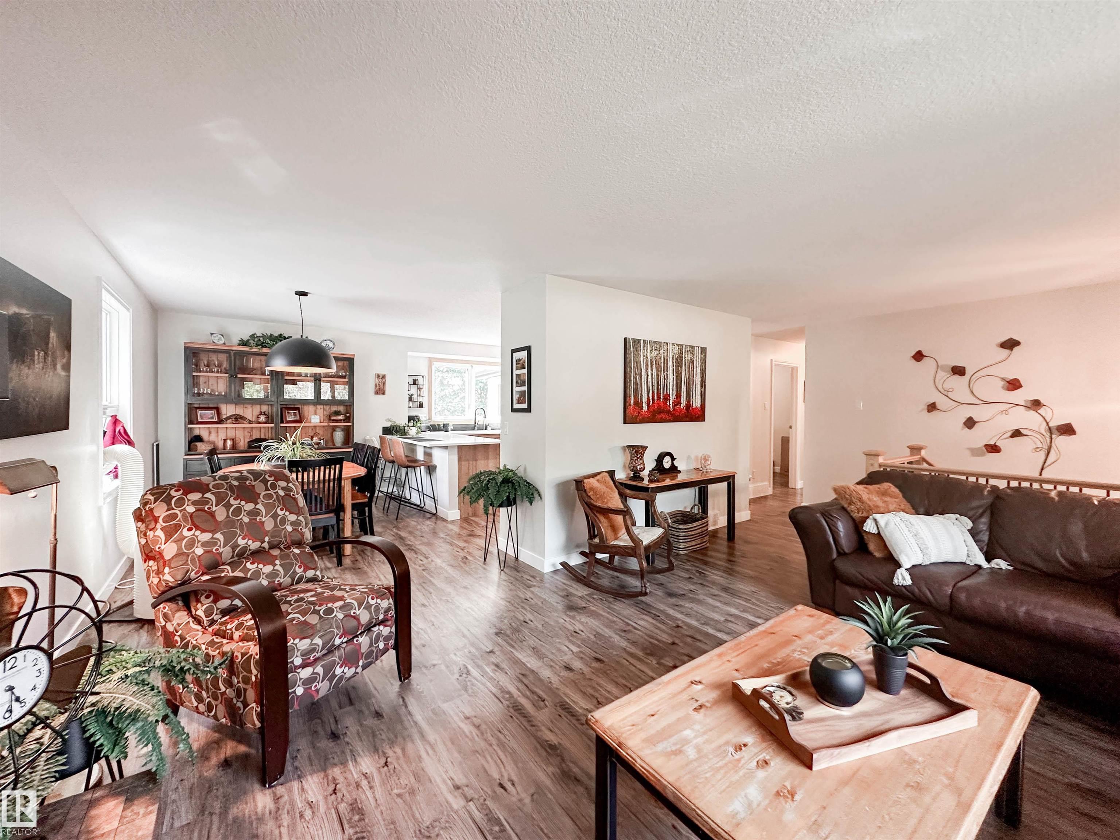
Welcome to this beautifully updated bi-level, tucked away on a quiet cul-de-sac and situated on a large pie-shaped lot! Offering 5 bedrooms and 3 full bathrooms, this home provides plenty of space for the whole family. The bright main level features a cozy wood fireplace, 3 bedrooms and a beautifully updated kitchen with shaker cabinetry, quartz countertops and new 2026 dishwasher, stove & microwave. All 3 full bathrooms have been updated, including the basement bath in 2021. Downstairs offers 2 additional bedrooms and generous living space with gas fireplace, perfect for teens, guests or a home office. Major updates include roof, siding, soffits & fascia in 2009, a new hot water tank in 2026 and central vac in 2024. The front attached double garage is heated and equipped with 220V power. With a spacious pie lot, functional layout and numerous updates throughout, this move-in-ready home is an excellent find in family-friendly Akinsdale community.

Save
Ask
Tour
Hide
Share
Listing Snapshot
Price 
$549,900
Days On Site 
6 Days
Bedrooms 
5
Inside Area (SqFt) 
1,268.54 sqft
Total Baths 
3
Full Baths 
3
Partial Baths 
N/A
Lot Size 
N/A
Year Built 
1980
MLS® Number 
E4503601
Status 
Active
Property Tax 
N/A
Maintenance Fees 
N/A
Sq Ft Source 
N/A
Friends & Family
Recent Activity
3 days agoListing updated with changes from the MLS®
3 days agoStatus changed to Active
6 days agoListing first seen on site
General Features
Attached Garage 
Yes
Direction Faces 
Northeast
Foundation 
Concrete Perimeter
Garage 
Yes
Garage Spaces 
2
Parking 
Garage Door OpenerHeated Garage
Parking Spaces 
4
Property Sub Type 
Single Family Residence
Style 
Bi-Level
Zoning 
Zone 24
Interior Features
Appliances 
Electric CooktopDryerRefrigeratorWasher
Basement 
FullFinished
Fireplace 
Yes
Fireplace Features 
Wood Burning
Flooring 
Ceramic TileVinylCarpet
Heating 
Natural Gas
Interior 
Central Vacuum
Window Features 
Window Coverings
Save
Ask
Tour
Hide
Share
Exterior Features
Construction Details 
BrickMetal SidingWood Siding
Fencing 
Fenced
Lot Features 
Cul-De-SacLandscaped
Roof 
Asphalt
Windows/Doors 
Window Coverings
Community Features
MLS Area 
Akinsdale
Township 
0292
Listing courtesy of Brooke A Sagert of Sarasota Realty [email protected]

Listing information is provided by Participants of the REALTORS® Association of Edmonton. IDX information is provided exclusively for personal, non-commercial use, and may not be used for any purpose other than to identify prospective properties consumers may be interested in purchasing. Information is deemed reliable but not guaranteed. Copyright 2026, REALTORS® Association of Edmonton
Last checked 2026-08-20 05:22 AM UTC

Neighborhood & Commute
Source: Walkscore
Disclosure: Community information and market data powered by Constellation Data Labs. Information is deemed reliable but not guaranteed.
Save
Ask
Tour
Hide
Share