Save
Ask
Tour
Hide
Share
$1,175,000
7 Days On Site

3 LEE Place
St. Albert, AB T8N 5S7

For Sale|Single Family Residence|Active
5
Beds
3
Total Baths
3
Full Baths
2,324.16
SqFt
$506
/SqFt
1990
Built
Listing courtesy of Erin L Willman of RE/MAX Elite [email protected]
3 LEE Place3 LEE Place3 LEE Place3 LEE Place
Save
Ask
Tour
Hide
Share

Mortgage Calculator

Monthly Payment (Est.)

$5,361
Calculator powered by Showcase IDX, a Constellation1 Company. Copyright ©2026 Information is deemed reliable but not guaranteed.

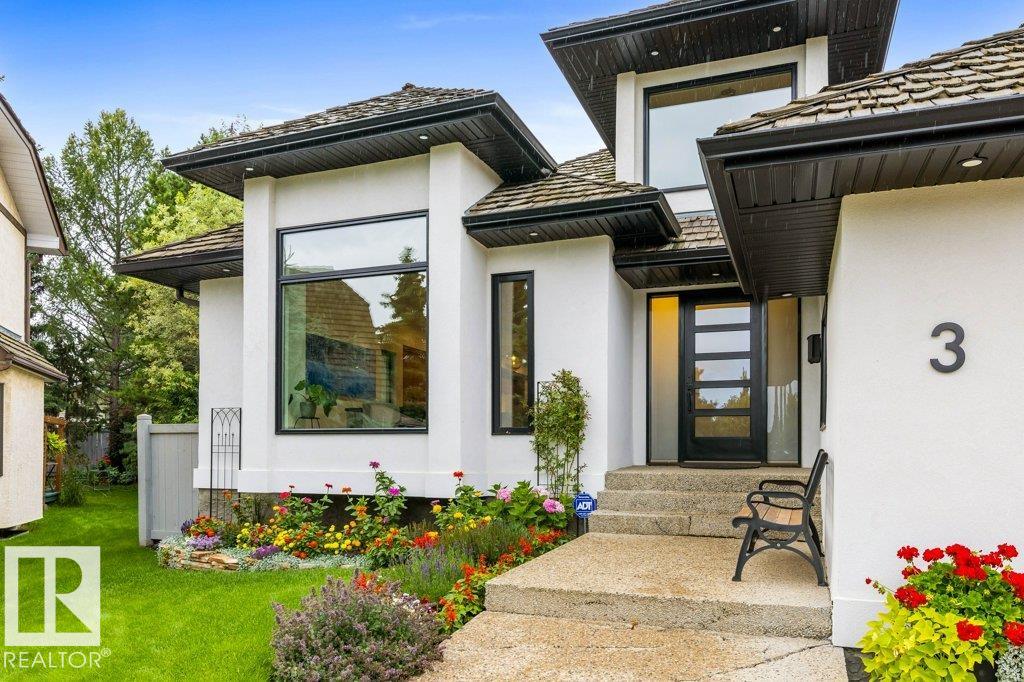
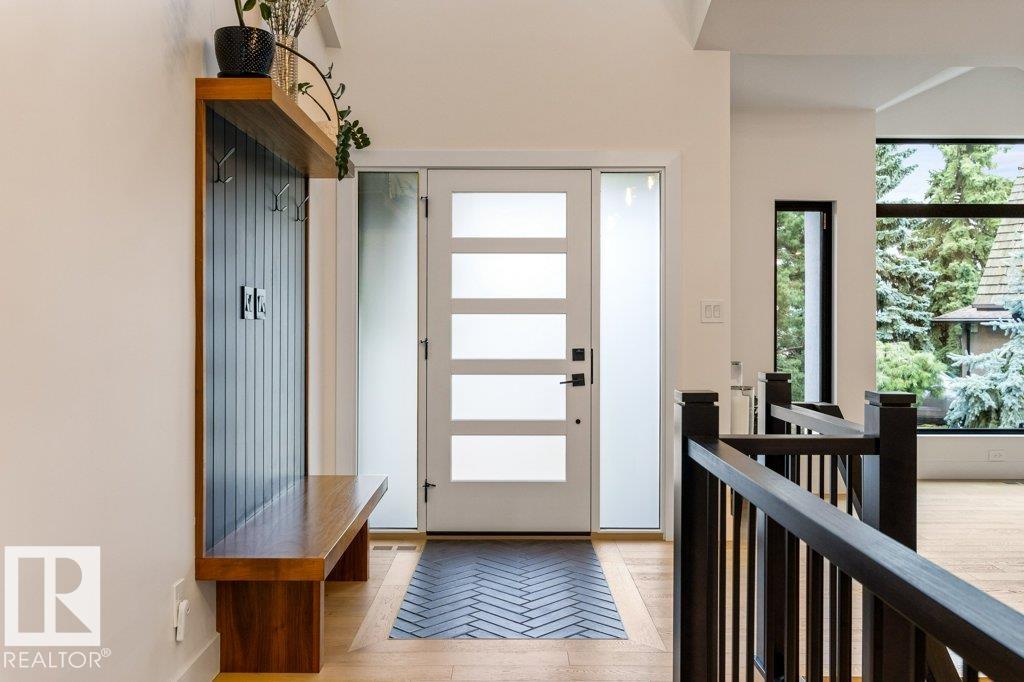
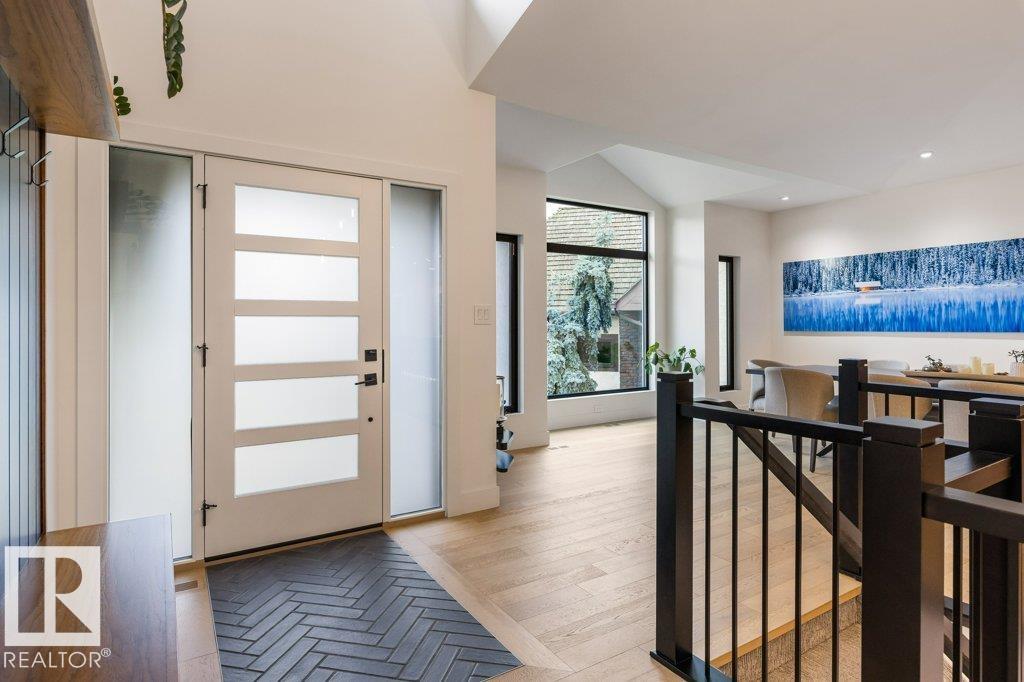
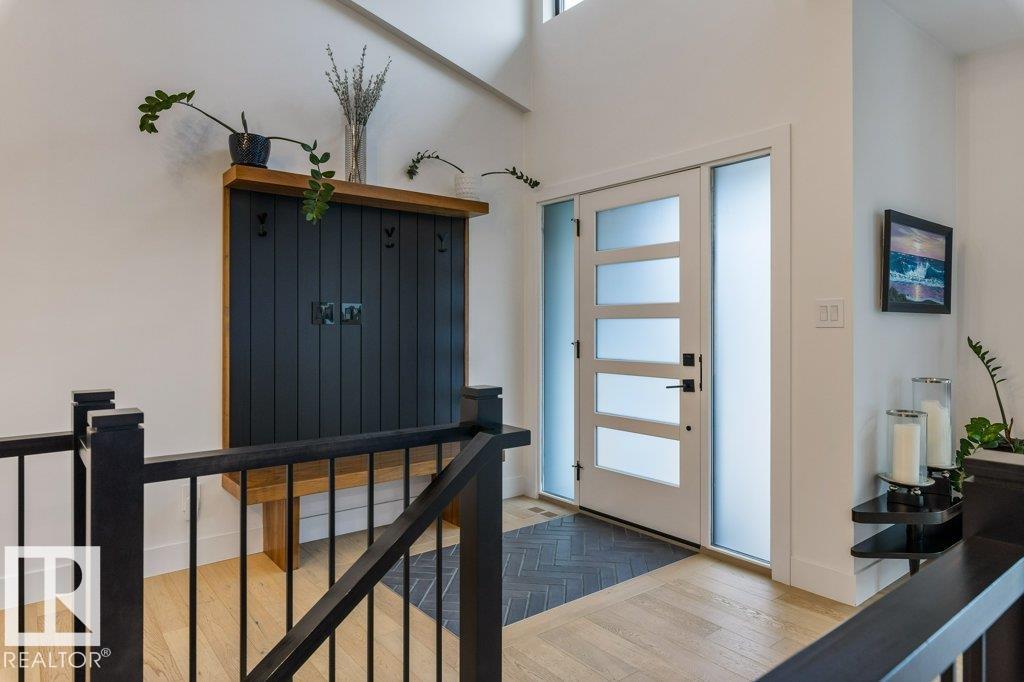
Truly one of a kind, this spectacular 2324sqft bungalow has been completely redesigned and professionally renovated by VENETO Custom Homes. A stunning open concept design showcases exceptional craftsmanship and thoughtful details throughout. The chef’s kitchen features custom cabinetry with pull-outs, gas range with pot filler, under-cabinet lighting, built-in wall ovens and beautiful walnut accents carried throughout the home. The den overlooks the perfectly manicured pie-shaped yard, complete with a composite deck and built-in hot tub. 2 bedrooms are located on the main floor, including an incredible primary retreat with a custom walk-in closet featuring an island and a spa-inspired ensuite with double sinks, oversized shower and in-floor heat. Main floor laundry offers a sink and custom cabinetry, with a second laundry room downstairs. The f/f basement adds 3 bedrooms, a family room with a state-of-the-art aquarium, wood f/p with exterior wood chute, theatre space and wet bar. Absolute Perfection!

Save
Ask
Tour
Hide
Share
Listing Snapshot
Price 
$1,175,000
Days On Site 
7 Days
Bedrooms 
5
Inside Area (SqFt) 
2,324.16 sqft
Total Baths 
3
Full Baths 
3
Partial Baths 
N/A
Lot Size 
N/A
Year Built 
1990
MLS® Number 
E4503589
Status 
Active
Property Tax 
N/A
Maintenance Fees 
N/A
Sq Ft Source 
N/A
Friends & Family
Recent Activity
3 days agoListing updated with changes from the MLS®
4 days agoStatus changed to Active
a week agoListing first seen on site
General Features
Attached Garage 
Yes
Direction Faces 
South
Foundation 
Concrete Perimeter
Garage 
Yes
Garage Spaces 
2
Parking 
Garage Door Opener
Parking Spaces 
4
Property Sub Type 
Single Family Residence
Style 
Bungalow
Zoning 
Zone 24
Interior Features
Appliances 
OvenGas CooktopFreezerRefrigeratorDryer
Basement 
FullFinished
Fireplace 
Yes
Fireplace Features 
GasWood Burning
Flooring 
Ceramic TileCarpet
Heating 
Natural Gas
Window Features 
Window Coverings
Save
Ask
Tour
Hide
Share
Exterior Features
Construction Details 
StuccoWood Siding
Fencing 
Fenced
Lot Features 
Cul-De-SacLandscaped
Patio And Porch 
Deck
Windows/Doors 
Window Coverings
Community Features
MLS Area 
Lacombe Park
Township 
0292
Listing courtesy of Erin L Willman of RE/MAX Elite [email protected]

Listing information is provided by Participants of the REALTORS® Association of Edmonton. IDX information is provided exclusively for personal, non-commercial use, and may not be used for any purpose other than to identify prospective properties consumers may be interested in purchasing. Information is deemed reliable but not guaranteed. Copyright 2026, REALTORS® Association of Edmonton
Last checked 2026-08-21 06:45 AM UTC

Neighborhood & Commute
Source: Walkscore
Disclosure: Community information and market data powered by Constellation Data Labs. Information is deemed reliable but not guaranteed.
Save
Ask
Tour
Hide
Share