Save
Ask
Tour
Hide
Share
$649,900
7 Days On Site

1 GILCHRIST Place
St. Albert, AB T8N 2M3

For Sale|Single Family Residence|Active
4
Beds
2.5
Total Baths
2
Full Baths
1
Partial Bath
1,930.31
SqFt
$337
/SqFt
1974
Built
Listing courtesy of Kevin A Machado of RE/MAX Professionals [email protected]
1 GILCHRIST Place1 GILCHRIST Place1 GILCHRIST Place1 GILCHRIST Place
Save
Ask
Tour
Hide
Share

Mortgage Calculator

Monthly Payment (Est.)

$2,965
Calculator powered by Showcase IDX, a Constellation1 Company. Copyright ©2026 Information is deemed reliable but not guaranteed.

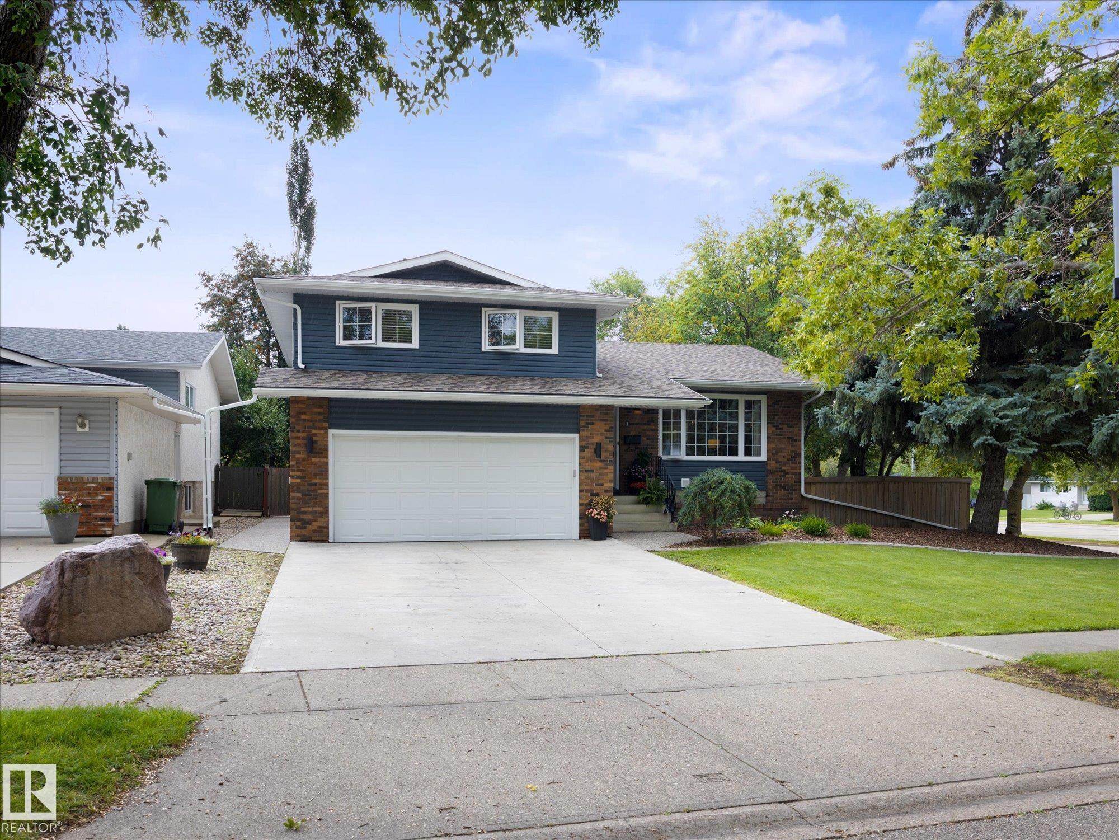
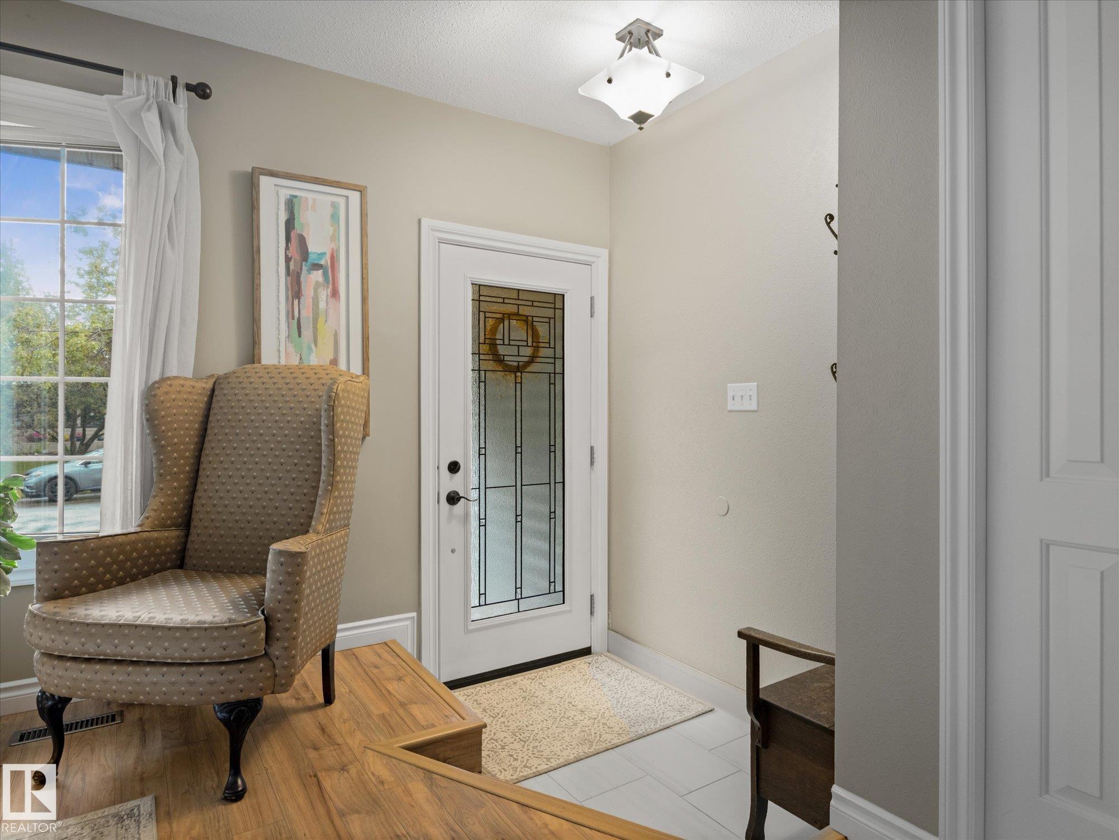
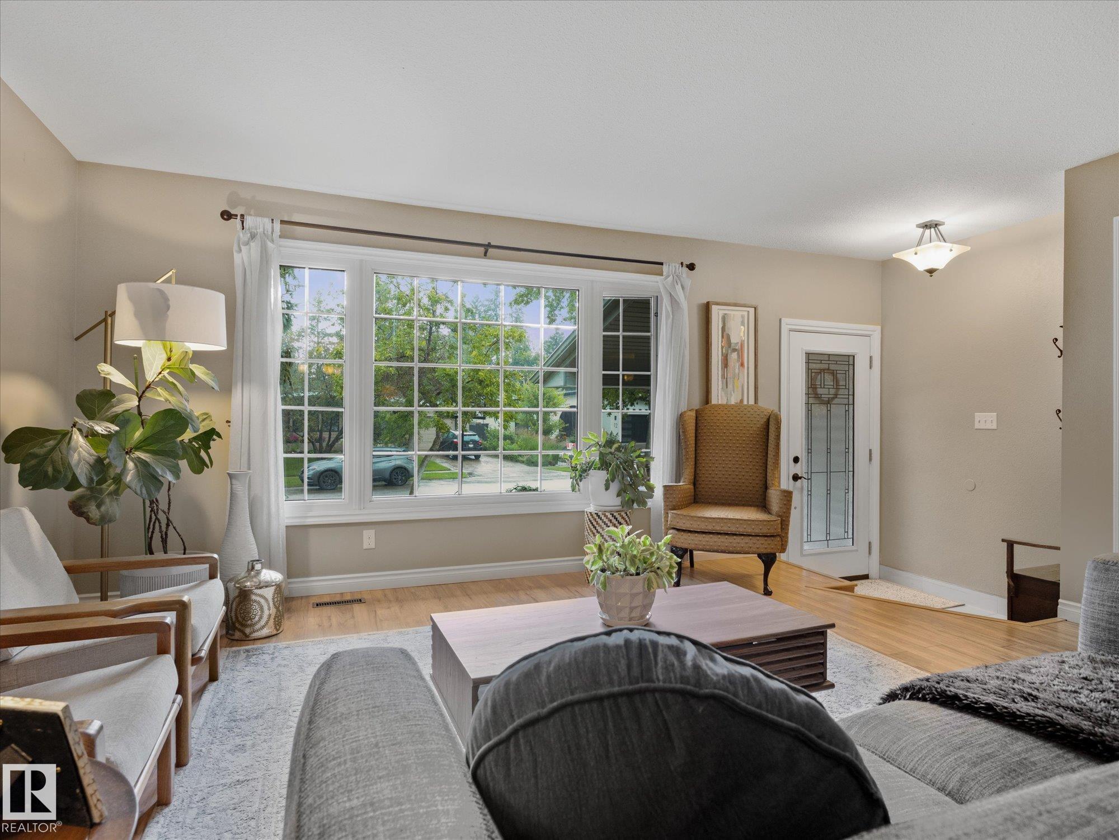
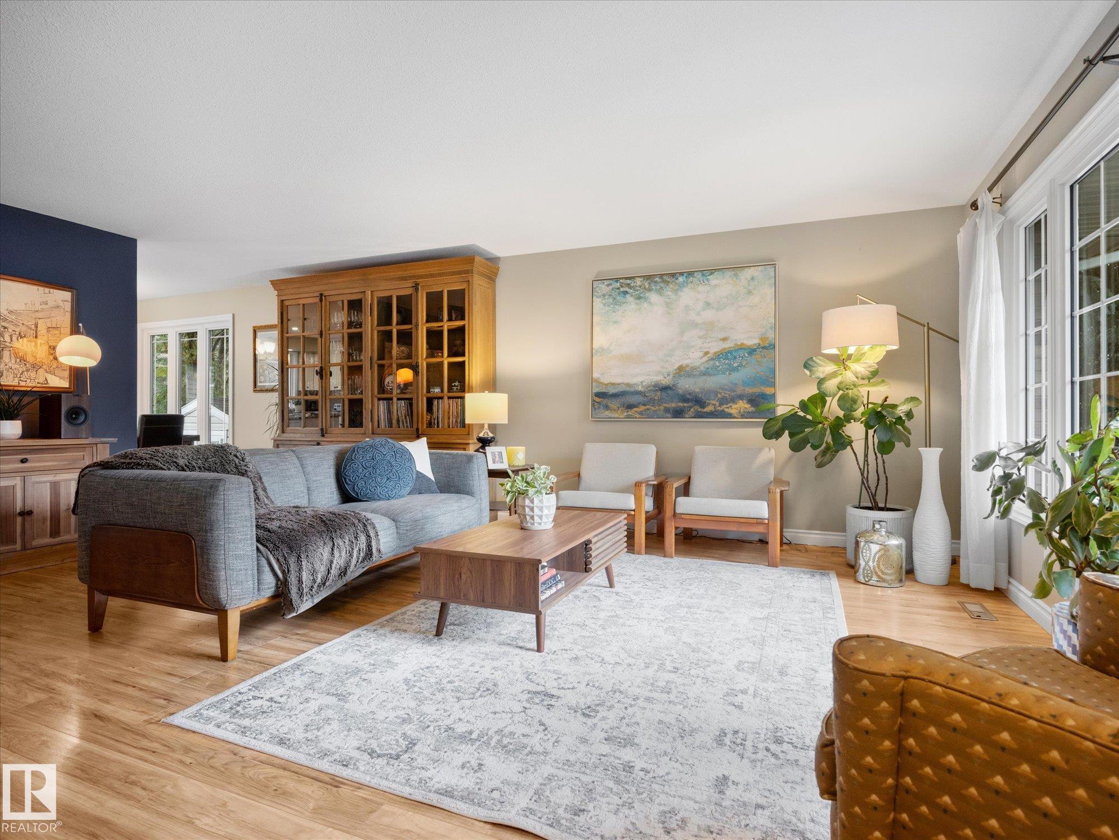
Have you been looking for the PERFECT FAMILY HOME? Tucked onto a quiet street with great neighbours in one of St. Albert’s most family-friendly neighbourhoods, this 4 bedroom, 2.5 bath home boasts 1,930 sqft of spacious living & a BIG beautiful backyard! You'll love the NATURAL LIGHT that pours in from the newer windows. Host family gatherings in your spacious living areas & prepare meals in your beautiful & bright chef's kitchen! Upstairs you’ll find 4 bedrooms, including a primary with 2pc ensuite, plus a renovated 4pc family bathroom. The finished basement gives your family even more room to spread out. Outside, enjoy the large yard, NEW SHED, & fantastic two-tier COMPOSITE DECK—perfect for summer BBQs & entertaining. Updates include windows, roof, exterior, driveway, furnace, hot water tank, electrical & more! The heated garage is another bonus & the location is hard to beat—just 4 minutes to the Henday & an easy walk to the St. Albert Farmers’ Market. A wonderful home in an AMAZING neighbourhood!!

Save
Ask
Tour
Hide
Share
Listing Snapshot
Price 
$649,900
Days On Site 
7 Days
Bedrooms 
4
Inside Area (SqFt) 
1,930.31 sqft
Total Baths 
2.5
Full Baths 
2
Partial Baths 
1
Lot Size 
N/A
Year Built 
1974
MLS® Number 
E4503569
Status 
Active
Property Tax 
N/A
Maintenance Fees 
N/A
Sq Ft Source 
N/A
Friends & Family
Recent Activity
3 hours agoListing updated with changes from the MLS®
yesterdayStatus changed to Active
a week agoListing first seen on site
General Features
Attached Garage 
Yes
Direction Faces 
North
Foundation 
Concrete Perimeter
Garage 
Yes
Garage Spaces 
2
Parking 
On StreetGarage Door Opener
Parking Spaces 
4
Property Sub Type 
Single Family Residence
Style 
2 Storey Split
Zoning 
Zone 24
Interior Features
Appliances 
OvenMicrowaveDryerRefrigeratorWasher
Basement 
FullFinished
Fireplace 
Yes
Fireplace Features 
Wood Burning
Flooring 
VinylCarpet
Heating 
Natural Gas
Save
Ask
Tour
Hide
Share
Exterior Features
Construction Details 
BrickWood SidingVinyl Siding
Lot Features 
Corner LotIrregular Lot
Patio And Porch 
Deck
Roof 
Asphalt
Community Features
Community Features 
Pool
MLS Area 
Grandin
Township 
0292
Listing courtesy of Kevin A Machado of RE/MAX Professionals [email protected]

Listing information is provided by Participants of the REALTORS® Association of Edmonton. IDX information is provided exclusively for personal, non-commercial use, and may not be used for any purpose other than to identify prospective properties consumers may be interested in purchasing. Information is deemed reliable but not guaranteed. Copyright 2026, REALTORS® Association of Edmonton
Last checked 2026-08-21 05:43 AM UTC

Neighborhood & Commute
Source: Walkscore
Disclosure: Community information and market data powered by Constellation Data Labs. Information is deemed reliable but not guaranteed.
Save
Ask
Tour
Hide
Share