


84 FLEETWOOD CrescentSt. Albert, AB T8N 1R5
Mortgage Calculator
Monthly Payment (Est.)
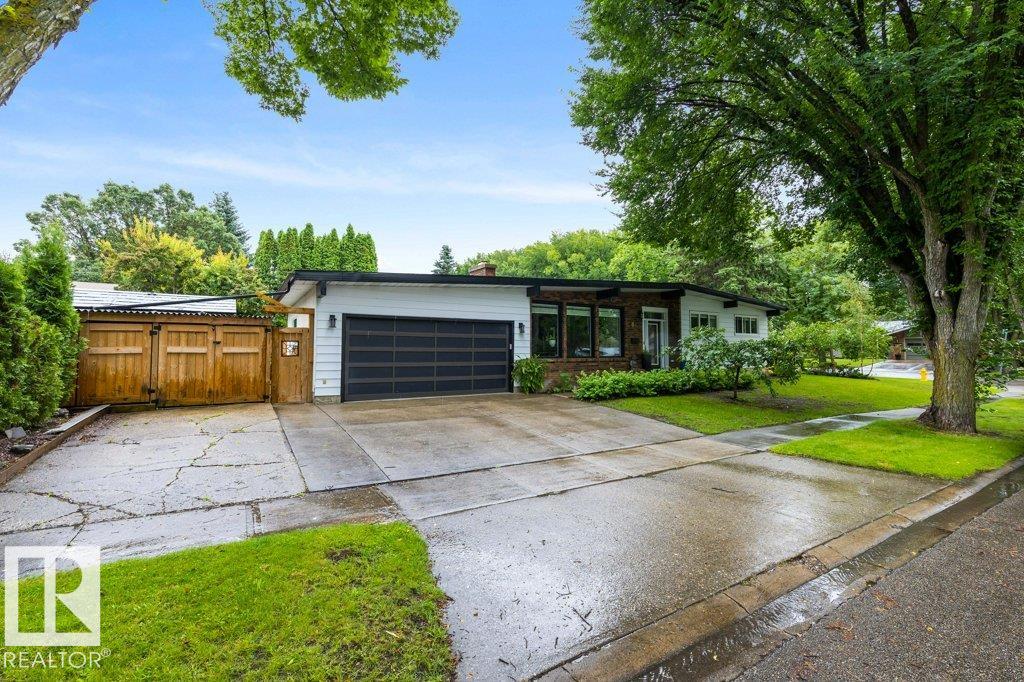
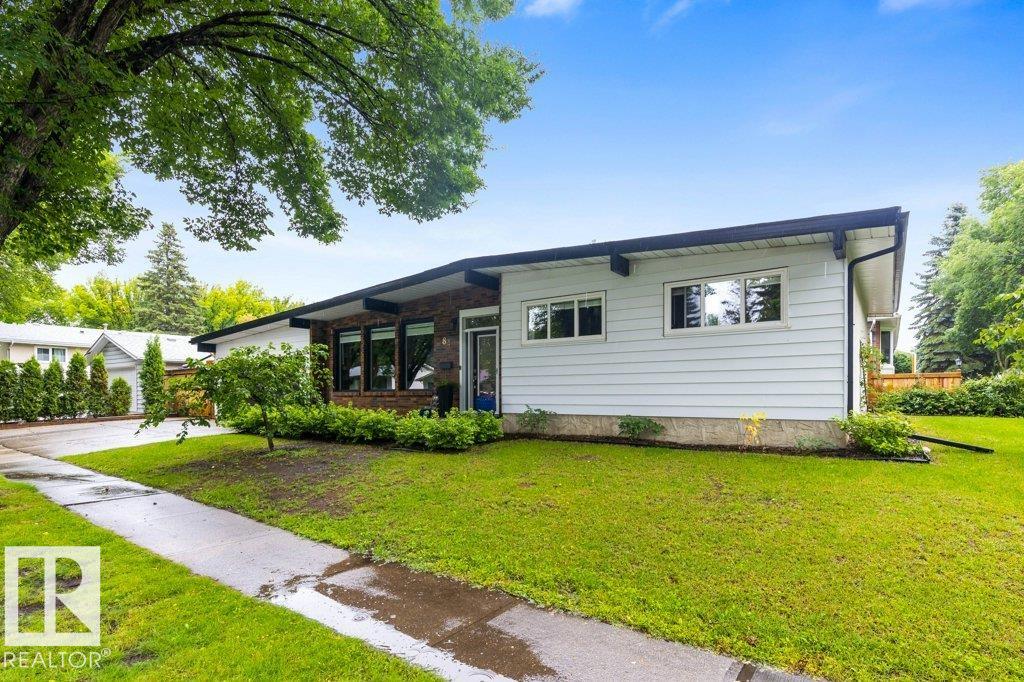
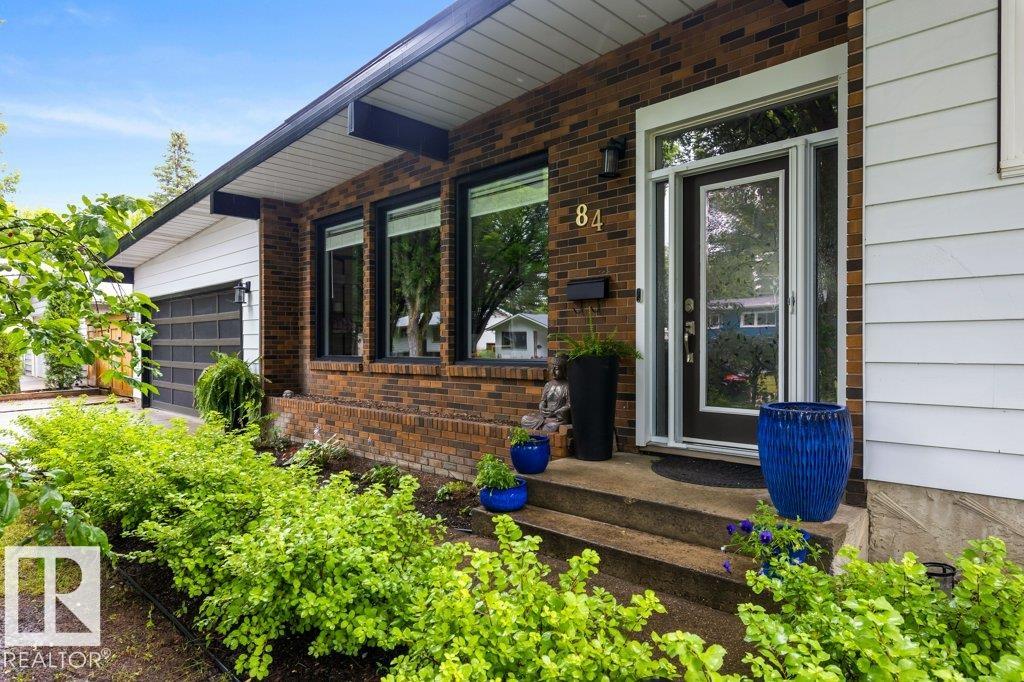
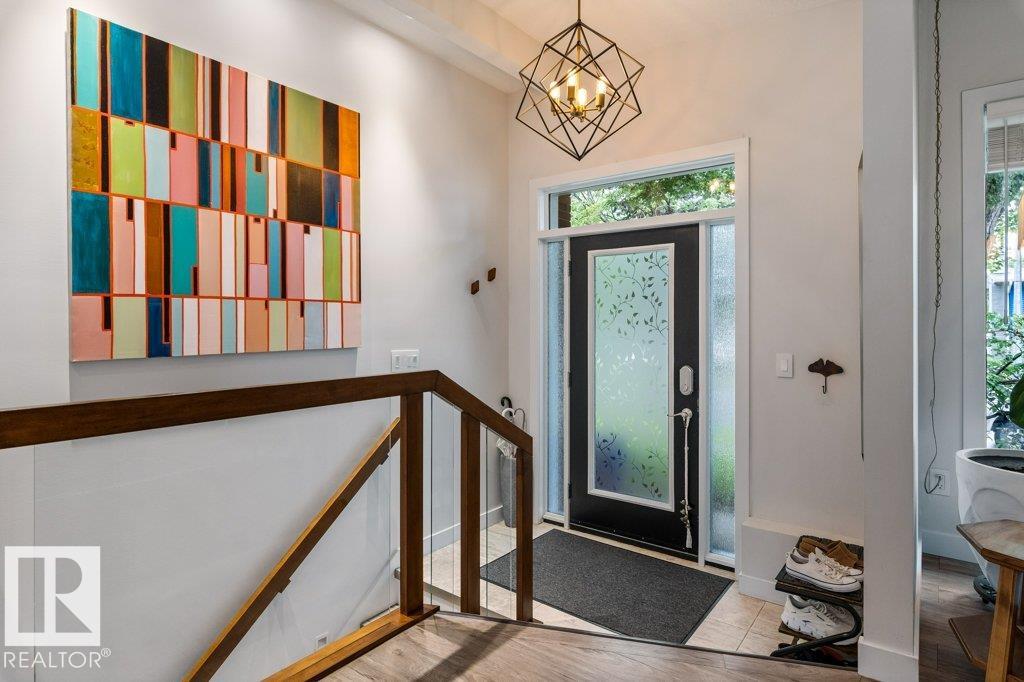
$2,961Welcome to this beautifully redesigned 5-bedroom, 3-full-bathroom open-beam bungalow where thoughtful renovations, modern finishes and an unbeatable location come together. Completely transformed between 2018–2019, this home offers LVP flooring throughout, newer windows (egress in the basement!) & sliding door. The stunning kitchen is a true showpiece with waterfall quartz countertops and top of the line appliances including a Bosch induction cooktop & dishwasher, and Thermador double ovens. The main floor has 3 spacious bedrooms with the primary featuring it's own 3pce ensuite. The fully finished basement has a great family room, laundry room with built in cabinets, sink & full bathroom. The double attached garage is equipped with hot & cold water outlets. Outside, enjoy the incredible plum trees & private yard! Just steps from Forest Lawn Ravine, with a fantastic dog park just one block away, plus a skating rink & playground nearby. This is a truly special home in an amazing setting! BONUS RV PARKING!
| 3 days ago | Listing updated with changes from the MLS® | |
| 4 days ago | Status changed to Active | |
| a week ago | Listing first seen on site |

Listing information is provided by Participants of the REALTORS® Association of Edmonton. IDX information is provided exclusively for personal, non-commercial use, and may not be used for any purpose other than to identify prospective properties consumers may be interested in purchasing. Information is deemed reliable but not guaranteed. Copyright 2026, REALTORS® Association of Edmonton
Last checked 2026-08-21 06:45 AM UTC