


12 AMHERST CrescentSt. Albert, AB T8N 2P8
Mortgage Calculator
Monthly Payment (Est.)
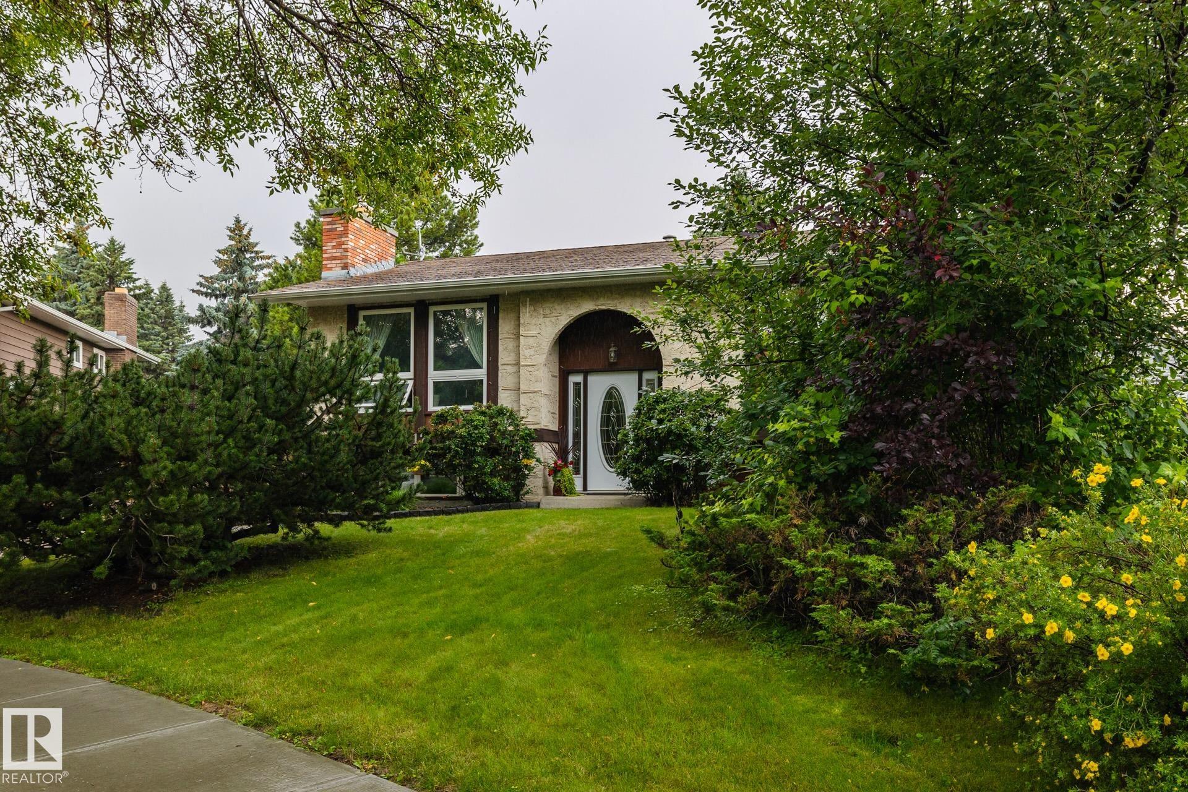
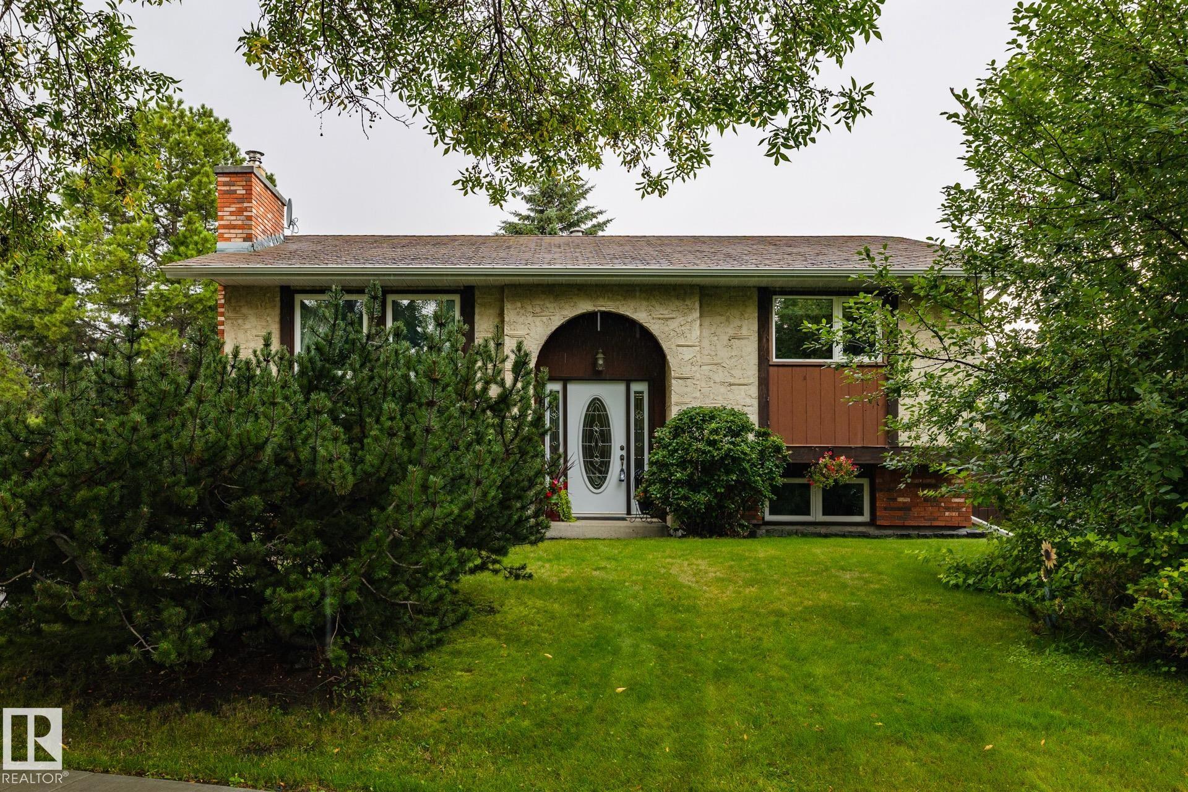
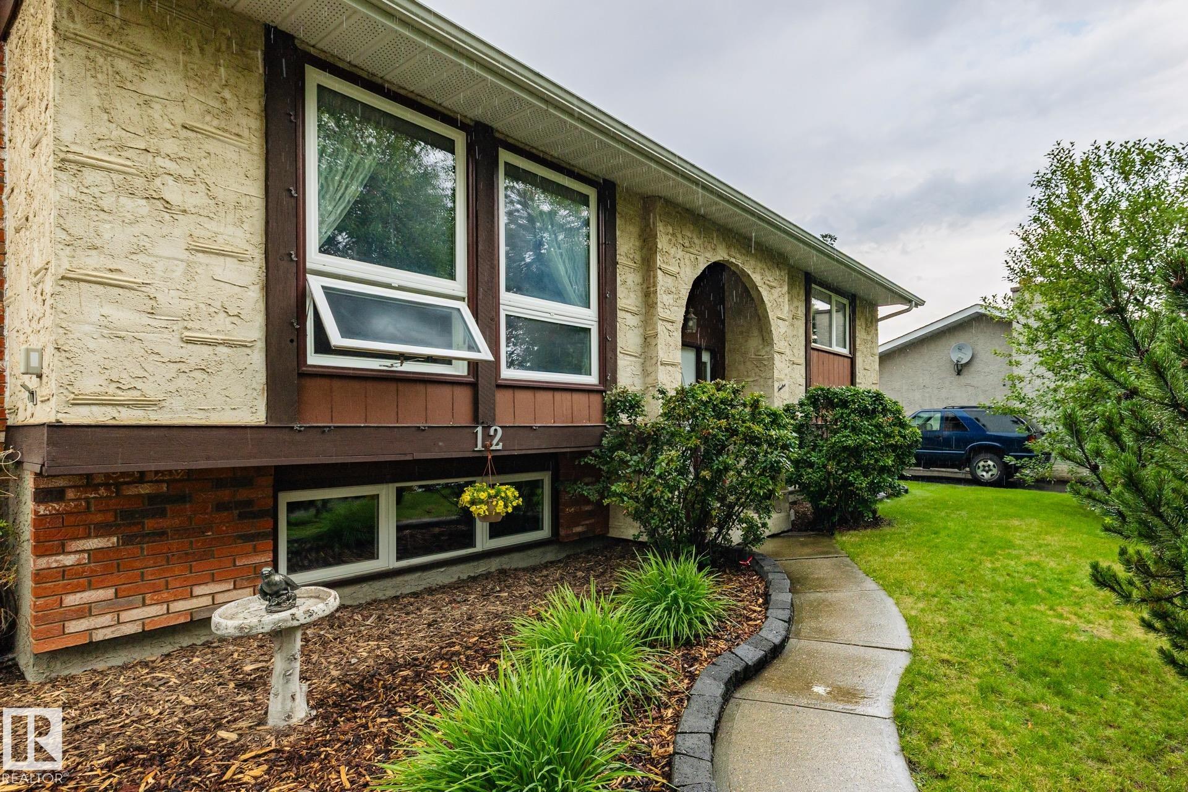
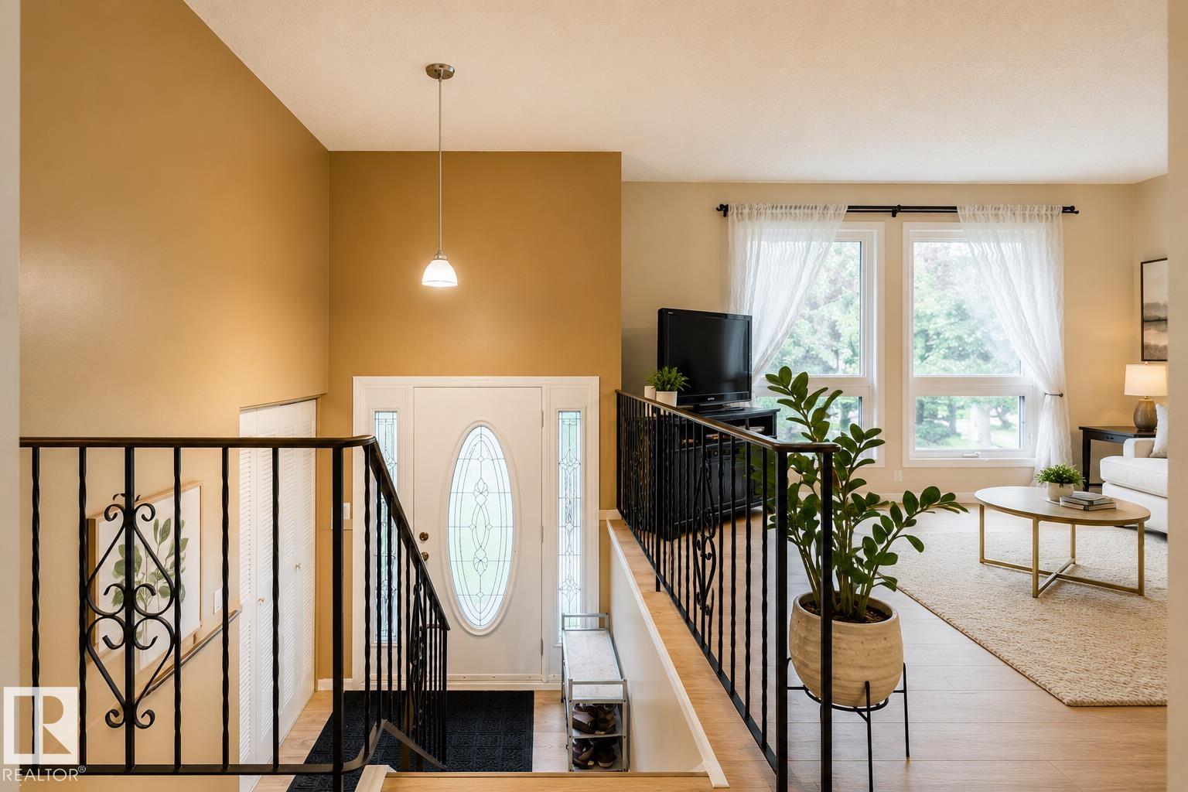
$2,235Welcome to 12 Amherst Crescent, a beautifully maintained bi-level on a mature 574 sqm lot in Akinsdale. Offering approx. 2,200 sq. ft. of total living space, this 4-bedroom, 2.5-bath home pairs a functional layout with memorable character. The bright main floor features fresh paint, new vinyl plank flooring, a spacious living room and dining area, plus a kitchen with newer appliances and a window overlooking the backyard. Downstairs, a dramatic floor-to-ceiling brick wood-burning fireplace anchors the family room, complemented by warm wood detailing and a built-in wet bar. A large rec room offers excellent flexibility and could easily become a 5th bedroom, alongside the 4th bedroom and 3-pc bath. Outside, the fully fenced yard is framed by beautiful mature landscaping and includes a natural gas BBQ hookup. A double detached garage and extra-long driveway provide excellent parking. Triple-pane windows, a newer hot water tank and recently replaced furnace motherboard complete this well-cared-for home.
| 4 days ago | Listing updated with changes from the MLS® | |
| 6 days ago | Status changed to Active | |
| 7 days ago | Listing first seen on site |

Listing information is provided by Participants of the REALTORS® Association of Edmonton. IDX information is provided exclusively for personal, non-commercial use, and may not be used for any purpose other than to identify prospective properties consumers may be interested in purchasing. Information is deemed reliable but not guaranteed. Copyright 2026, REALTORS® Association of Edmonton
Last checked 2026-08-20 05:27 AM UTC